


310 Beechwood Dr, Greer, SC, 29651
About This Home
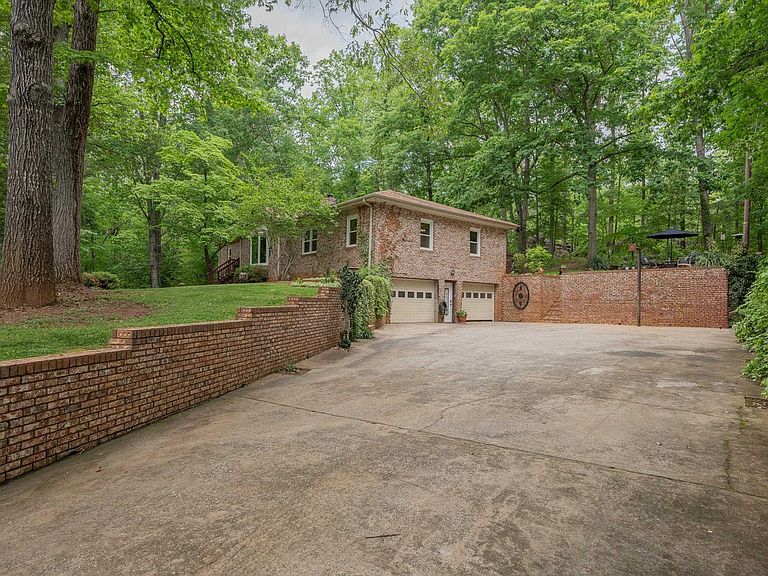
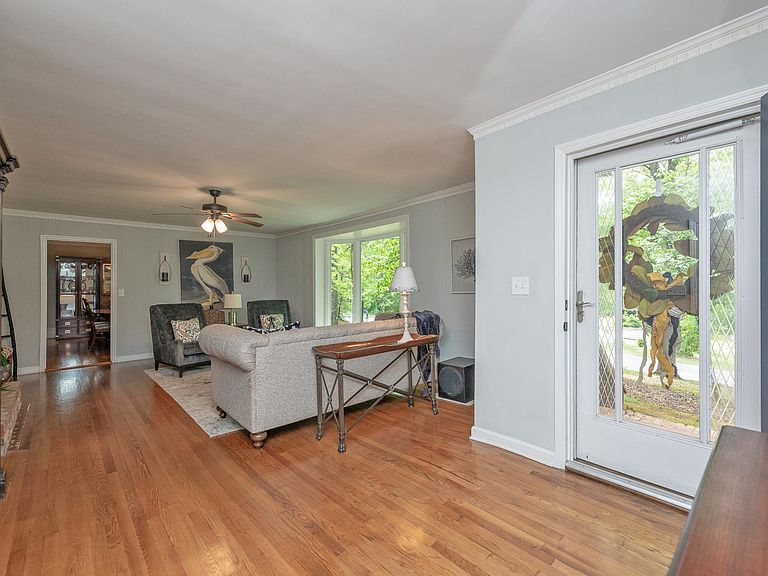
Charming, updated brick ranch situated on 1.90 acres and located in a quiet neighborhood surrounded by large home sites with approximately 2199 sq ft. This move-in ready home offers a great combination of character, updates, and space both inside and out. As you enter, you’ll notice beautiful hardwood floors and crown molding throughout. The living room features an attractive bay window that fills the space with natural light and provides a wonderful view of the spacious front yard. A cozy wood-burning fireplace creates the perfect spot to relax or gather with family and friends. The kitchen has been thoughtfully updated with granite countertops, white cabinetry, stainless steel appliances, updated hardware, and stylish pendant lighting over the center island with bar seating. The space next to the island is currently being used for additional seating but could also hold a bistro table and chairs. The adjoining den opens nicely from the kitchen and features exposed beams and beadboard trim, adding warmth and character. The main suite offers hardwood floors, two closets, a sliding barn door, and a private bath with a subway tile shower, built-in shelving, and granite vanity. There are two additional bedrooms – one currently being used as an office. There are updated ceiling fans in several rooms. This home features an unfinished basement with approximately 1481 sq ft featuring a fireplace that provides excellent potential for future expansion – ideal for a media room, recreation space, home office, or additional bedrooms. Outdoor living is just as appealing with two decks perfect for entertaining or enjoying the peaceful setting, along with sitting by the firepit. Additional features include a two-car -attached garage and an oversized driveway for extra parking. Major updates include replacement of all windows (2024), HVAC (2018), roof (2017), 100’ of drain fields added for septic system (2022), along with pump access and lid (2022), some new electrical wiring (2020), some new plumbing (2020), new kitchen appliances (2020), new heat pump condenser (2025), and well pump and pressure valve (2020). It is move-in ready! If square footage is important to buyer, buyer must verify.
Getting Around
 Car-Dependent
 Very Limited Transit
 Somewhat Bikeable
Schools
Construction
Condition
- Year built: 1980
Materials
- Foundation: Basement
- Roof: Architectural
- Construction materials: Brick Veneer
Type & Style
- Home type: SingleFamily
- Architectural style: Ranch,Traditional
- Property subType: Single Family Residence,Residential
Interior
Appliances
- Appliances included: Dishwasher,Self Cleaning Oven,Range,Microwave,Electric Water Heater
- Laundry features: 1st Floor,Laundry Closet,Laundry Room
Basement
- Has basement: Yes
- Basement: Sump Pump,Unfinished,Walk-Out Access,Interior Entry
Bedroom2
- Area: 130
Bedroom3
- Area: 143
Bedrooms & Bathrooms
- Bedrooms: 3
- Bathrooms: 2
- Full bathrooms: 2
- Main level bathrooms: 2
- Main level bedrooms: 3
Den
- Area: 319
Dining Room
- Area: 180
Features
- Ceiling Fan(s),Ceiling Smooth,Granite Counters
- Window features: Tilt Out Windows,Window Treatments
- Flooring: Carpet,Ceramic Tile,Wood
- Number of fireplaces: 2
- Fireplace features: Wood Burning,Masonry
- Fireplace: Yes
- Attic: Pull Down Stairs,Storage
Heating & Cooling
- Heating features: Electric,Forced Air
- Cooling features: Central Air,Electric
Interior Area
- Total interior livable area: 2,199 sqft
Kitchen
- Area: 234
Living Room
- Area: 300
Master Bathroom
- Features: Full Bath,Shower Only
- Level: Main
Master Bedroom
- Area: 182
Office
- Area: 319
Property
Details
- Parcel number: T021010101600
Features
- Levels: 1+Basement
- Stories: 1
- Patio & porch: Deck
- Living area range: 2000-2199
Lot
- Lot size: 1.90 Acres
- Features: Sloped,Few Trees,1 - 2 Acres
- Lot size dimensions: 281 x 282 x 251 x 333
Parking
- Total spaces: 2
- Parking features: Attached,Garage Door Opener,Side/Rear Entry,Yard Door,Parking Pad,Concrete
- Has garage: Yes
- Attached garage spaces: 2
- Covered spaces: 2
- Has uncovered spaces: Yes
Climate Risk is Financial Risk
Every home has a financial story beyond the listing price. Below, you’ll see the climate risks that could affect this property — and in Bills & Affordability, how those risks may influence repairs, insurance, utilities, and long-term value.
Biggest Threats for This Home
- Ice Storm

- Lightning

- Cold Wave

- Inland Flooding

- Strong Wind

- Tornado

How This Home’s Risks Compare
FEMA Declared Disasters in Greenville County and South Carolina
Understanding the Costs
Financial advisors generally recommend spending no more than 30% of your gross household income on housing costs. In practice, many households stretch to 35% or beyond — especially in high-cost markets.
Estimated Costs Today
| Monthly | Annual | |
|---|---|---|
| Mortgage | $2,527 | $30,324 |
| Home Insurance * | $182 | $2,184 |
| Property Taxes | $295 | $3,540 |
| Electricity | $211 | $2,537 |
| Total | $3,215 | $38,580 |
Income You'd Need if You Spent...
South Carolina FAIR Plan Programs

How Costs Could Change Over Time
Climate risk is quickly impacting all of the major home ownership costs. Adjust the growth rates and percentage of income spent on housing below to see how your housing costs could change over the next 10 years — and what income you'd need to keep up.
Comparing Against the Market
Price Per Sq Ft
vs Other Active Listings
Avg $/sqft
vs Homes Sold Last Month
Median $/sqft
Current Market Trends
Median Price Per Square Foot
The median price per square foot of homes sold in this area each month. Compare this to this listing's price per square foot to gauge whether the home is priced in line with recent sales.
Historicals for This Listing
Zestimate History ($/sqft)
Price History
| Date | Event | Price |
|---|---|---|
| 2026-05-13 | Contingent | $499,900 |
| 2026-05-01 | Listed for sale | $499,900 |
| 2020-08-14 | Sold | $283,200 |
| 2020-06-29 | Listed for sale | $289,900 |
| 2020-06-29 | Pending sale | $289,900 |
| 2020-05-07 | Price change | $289,900 |
| 2020-03-27 | Price change | $294,900 |
| 2020-03-16 | Price change | $297,000 |
| 2020-02-28 | Price change | $299,000 |
| 2020-02-13 | Listed for sale | $305,000 |
| 2019-08-08 | Listing removed | $189,900 |
| 2019-08-05 | Listed for sale | $189,900 |
| 2019-07-17 | Pending sale | $189,900 |
| 2019-07-01 | Listed for sale | $189,900 |
| 2019-06-24 | Pending sale | $189,900 |
| 2019-06-13 | Listed for sale | $189,900 |
| 2019-06-04 | Pending sale | $189,900 |
| 2019-05-22 | Price change | $189,900 |
| 2019-04-06 | Listed for sale | $220,000 |
 View on Zillow