



7097 Jim Rushing Rd, Denham Springs, LA, 70706
About This Home
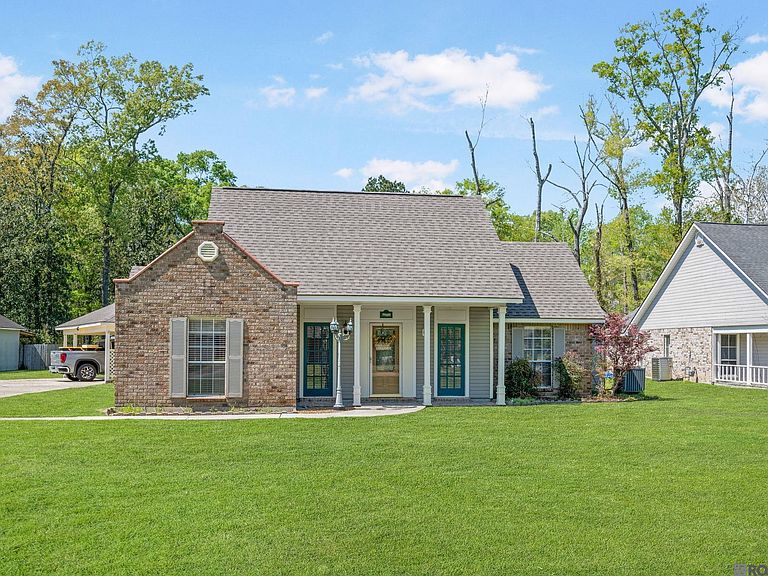
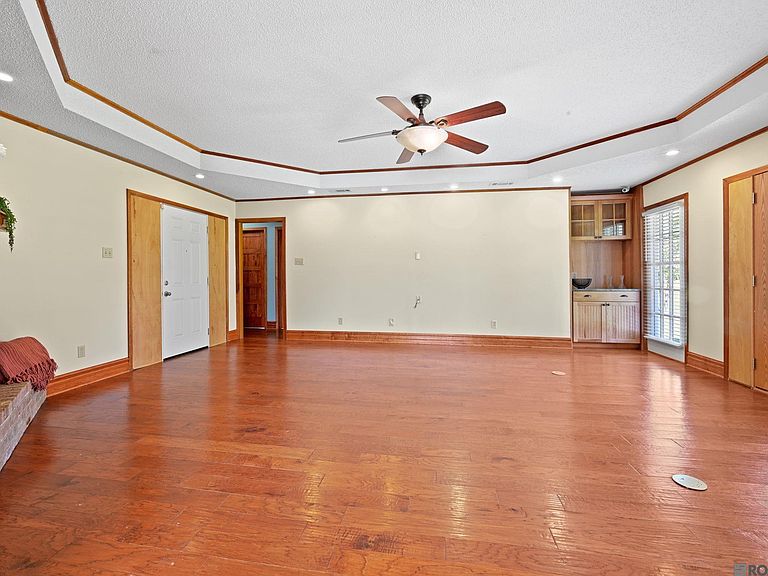
This impeccably maintained, move-in-ready home offers the perfect blend of modern updates and spacious country living. The heart of the home features a chef-inspired kitchen complete with gorgeous wood cabinetry and an abundance of storage, flowing seamlessly into a sprawling living area perfect for entertaining. Sophisticated wood flooring runs throughout the entire residence, offering a sleek, carpet-free environment that is as practical as it is beautiful. Retreat to the primary suite to find a truly exceptional walk-in closet so large it functions as its own room, featuring a dedicated A/C unit for personalized comfort. Situated on an expansive lot of over a half-acre, this property provides a rare sense of privacy and "room to roam" that characterizes this sought-after street. Enjoy peaceful mornings or quiet evenings on the charming screened-in patio, an ideal spot for your morning coffee or afternoon tea. The grounds include ample storage and a carport (measurements estimated), ensuring plenty of space for hobbies and equipment. Vacant and easy to show, this super-clean gem is waiting for its next owners to call it home.
Getting Around
 Car-Dependent
 Very Limited Transit
 Somewhat Bikeable
Schools
Construction
Condition
- Property condition: Cosmetic Changes
- Year built: 1994
Materials
- Foundation: Slab
- Roof: Shingle
- Construction materials: Brick Siding,Wood Siding,Frame
Type & Style
- Home type: SingleFamily
- Architectural style: New Orleans
- Property subType: Single Family Residence,Residential
Interior
Appliances
- Appliances included: Elec Stove Con,Dishwasher,Range/Oven,Refrigerator,Electric Water Heater
- Laundry features: Electric Dryer Hookup,Washer Hookup,Inside,Laundry Room
Bedroom1
- Level: First
- Area: 140.22
Bedroom2
- Level: First
- Area: 126.26
Bedrooms & Bathrooms
- Bedrooms: 3
- Bathrooms: 2
- Full bathrooms: 2
Features
- Breakfast Bar,Eat-in Kitchen,Ceiling 9'+,Tray Ceiling(s),Ceiling Varied Heights,Crown Molding,Primary Closet
- Window features: Window Treatments
- Flooring: Ceramic Tile,Wood
- Number of fireplaces: 1
- Fireplace features: Wood Burning
- Fireplace: Yes
- Attic: Attic Access,Storage
Heating & Cooling
- Heating features: Central
- Cooling features: Multi Units,Ceiling Fan(s)
Interior Area
- Total structure area: 2,804
- Total interior livable area: 1,940 sqft
Kitchen
- Features: Granite Counters, Counters Solid Surface, Cabinets Custom Built
- Level: First
- Area: 314.6
Living Room
- Level: First
- Area: 359.97
Master Bathroom
- Features: Double Vanity, Walk-In Closet(s), Shower Only
Master Bedroom
- Features: En Suite Bath, Ceiling 9ft Plus, Ceiling Fan(s), Tray Ceiling(s), Dressing Room
- Level: First
- Area: 228.48
Property
Details
- Parcel number: 0000174
- Special condition: Standard
Features
- Stories: 1
- Patio & porch: Screened,Porch,Patio
- Fencing: None
Lot
- Lot size: 0.58 Acres
- Features: Commons Lot,Landscaped
- Lot size dimensions: 100 x 253
Parking
- Total spaces: 3
- Parking features: 3 Cars Park,Carport,Off Street,Concrete
- Carport: Yes
Climate Risk is Financial Risk
Every home has a financial story beyond the listing price. Below, you’ll see the climate risks that could affect this property — and in Bills & Affordability, how those risks may influence repairs, insurance, utilities, and long-term value.
Biggest Threats for This Home
- Hurricane

- Inland Flooding

- Tornado

- Cold Wave

- Heat Wave

- Lightning

How This Home’s Risks Compare
FEMA Declared Disasters Across Louisiana Counties
Understanding the Costs
Financial advisors generally recommend spending no more than 30% of your gross household income on housing costs. In practice, many households stretch to 35% or beyond — especially in high-cost markets.
Estimated Costs Today
| Monthly | Annual | |
|---|---|---|
| Mortgage | $1,642 | $19,704 |
| Home Insurance * | $341 | $4,092 |
| Property Taxes | $119 | $1,428 |
| Electricity | $147 | $1,773 |
| Total | $2,249 | $26,988 |
Income You'd Need if You Spent...
Louisiana FAIR Plan Programs

How Costs Could Change Over Time
Climate risk is quickly impacting all of the major home ownership costs. Adjust the growth rates and percentage of income spent on housing below to see how your housing costs could change over the next 10 years — and what income you'd need to keep up.
Comparing Against the Market
Price Per Sq Ft
vs Other Active Listings
Avg $/sqft
vs Homes Sold Last Month
Median $/sqft
Current Market Trends
Median Price Per Square Foot
The median price per square foot of homes sold in this area each month. Compare this to this listing's price per square foot to gauge whether the home is priced in line with recent sales.
Historicals for This Listing
Zestimate History ($/sqft)
Price History
| Date | Event | Price |
|---|---|---|
| 2026-05-04 | Price change | $324,900 |
| 2026-03-25 | Listed for sale | $330,000 |
| 2020-04-15 | Sold | -- |
 View on Zillow