


1105 Charter Oak Dr, Taylors, SC, 29687
About This Home
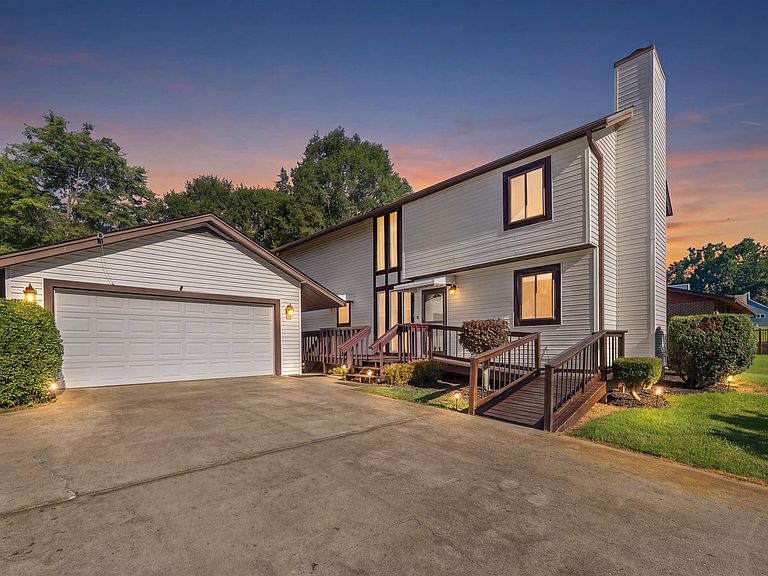
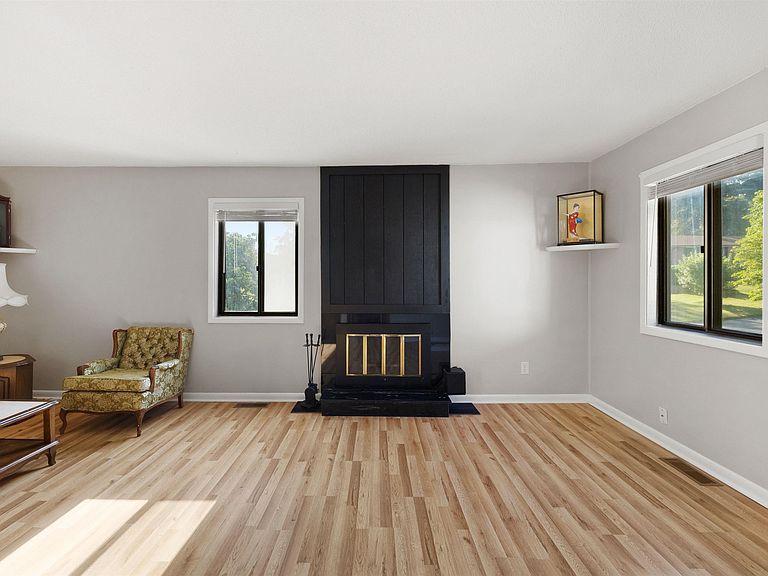
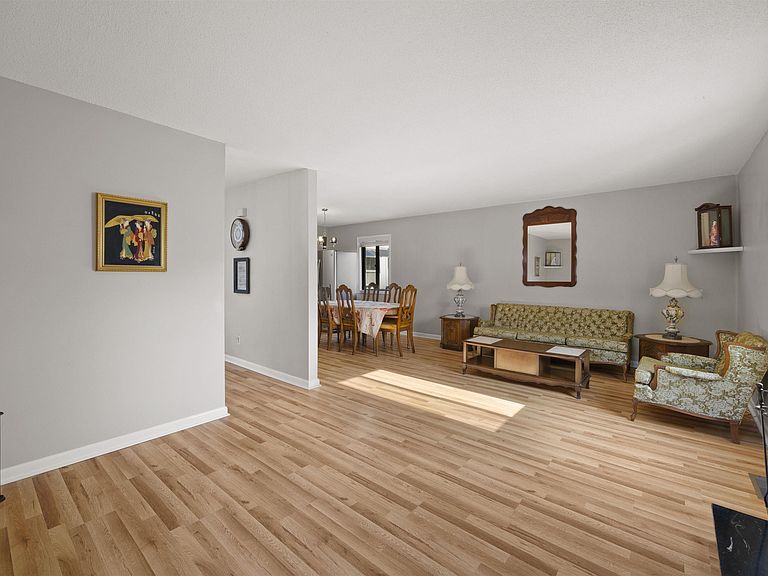
PRICE ADJUSTMENT!!!! SELLER MOTIVATED!!!! NEW ROOF, HVAC AND LEAFGUARD GUTTERS TAKES CARE OF THE BIG MAINTENANCE AREAS. ALL APPLIANCES - REFRIGERATOR STOVE DRYER,MICROWAVE, GARBAGE DISPOSAL AND HOT WATER HEATER LESS THAN 5 YEARS OLD!!!! Finally, a subdivision with LOTS OF TREES! Welcome Home to PEPPERTREE! This two story home with 2 CAR GARAGE, will meet all your needs, from a large useable yard, to room for your cars, WORKSHOP area, and plenty of storage As you enter, a SOARING FOYER greets you, with an OPEN CONCEPT STAIRCASE, a nod to the 70's, on the left. The OPEN FLOOR PLAN of the living areas is spacious and has great flow for all your entertaining needs, opening to COZY SUNROOM. ALL APPLIANCES REMAIN. Enjoy your morning coffee in front of the WOODBURNING FIREPLACE or in the SUNROOM The living room, den and sunroom provide room for everyone to spread out! The 4 BEDROOMS are upstairs with a SPLIT FLOORPLAN creating privacy in the primary bedroom, with it's own BATHROOM, AND WALKIN CLOSET. PULLDOWN ATTIC STAIRS are placed safely in the hallway for ease access. Outside,STAIRSTEP GARDEN BEDS lead to the backyard with plenty of room for all your dreams. NEW ROOF 2026, LEAFGUARD GUTTERS and NEW HVAC 2025. The neighborhood has a community JR. OLYMPIC SIZE POOL and a newly renovated CLUBHOuSE which can be rented for guests' events.. If ease of access is your goal, this home will welcome you with open arms. All numerical representations including lot size, square footage, age, and room measurements-are approximations only and may be inaccurate. If Buyer's decision to purchase is based on numerical representations Buyer shall be responsible for verifying all information.
Getting Around
 Car-Dependent
 Very Limited Transit
 Somewhat Bikeable
Schools
Construction
Materials
- Foundation: Crawl Space
- Roof: Architectural
- Construction materials: Vinyl Siding
Type & Style
- Home type: SingleFamily
- Architectural style: Contemporary
- Property subType: Single Family Residence,Residential
Interior
Appliances
- Appliances included: Dishwasher,Dryer,Refrigerator,Washer,Range,Microwave,Electric Water Heater
- Laundry features: 1st Floor,Walk-in,Electric Dryer Hookup,Washer Hookup
Basement
- Basement: None
Bedroom2
- Area: 110
Bedroom3
- Area: 154
Bedroom4
- Area: 100
Bedrooms & Bathrooms
- Bedrooms: 4
- Bathrooms: 3
- Full bathrooms: 2
- 1/2 bathrooms: 1
Dining Room
- Area: 132
Family Room
- Area: 220
Features
- 2 Story Foyer,Ceiling Fan(s),Ceiling Blown,Granite Counters,Open Floorplan,Walk-In Closet(s),Pantry
- Door features: Storm Door(s)
- Window features: Storm Window(s),Tilt Out Windows,Vinyl/Aluminum Trim,Window Treatments
- Flooring: Carpet,Luxury Vinyl
- Number of fireplaces: 1
- Fireplace features: Screen,Wood Burning Stove,Wood Burning
- Fireplace: Yes
- Attic: Pull Down Stairs,Storage
Heating & Cooling
- Heating features: Electric,Forced Air,Heat Pump
- Cooling features: Central Air,Electric
Interior Area
- Total interior livable area: 1,924 sqft
Kitchen
- Area: 63
Living Room
- Area: 240
Master Bathroom
- Features: Full Bath,Tub/Shower,Walk-In Closet(s)
- Level: Second
Master Bedroom
- Area: 220
Property
Accessibility
- Accessibility features: Accessible Approach with Ramp,Accessible Elevator Installed
Details
- Parcel number: T027.0101028.00
Features
- Levels: Two
- Stories: 2
- Patio & porch: Deck
- Topography of land: Level
- Living area range: 1800-1999
Lot
- Lot size: 0.28 Acres
- Features: Sloped,Few Trees,1/2 Acre or Less
Parking
- Total spaces: 2
- Parking features: Detached,Garage Door Opener,Parking Pad,Concrete
- Has garage: Yes
- Attached garage spaces: 2
- Covered spaces: 2
- Has uncovered spaces: Yes
Climate Risk is Financial Risk
Every home has a financial story beyond the listing price. Below, you’ll see the climate risks that could affect this property — and in Bills & Affordability, how those risks may influence repairs, insurance, utilities, and long-term value.
Biggest Threats for This Home
- Cold Wave

- Inland Flooding

- Ice Storm

- Lightning

- Tornado

How This Home’s Risks Compare
FEMA Declared Disasters in Greenville County and South Carolina
Understanding the Costs
Financial advisors generally recommend spending no more than 30% of your gross household income on housing costs. In practice, many households stretch to 35% or beyond — especially in high-cost markets.
Estimated Costs Today
| Monthly | Annual | |
|---|---|---|
| Mortgage | $1,769 | $21,228 |
| Home Insurance * | $137 | $1,644 |
| Property Taxes | $589 | $7,068 |
| Electricity | $204 | $2,449 |
| Total | $2,699 | $32,388 |
Income You'd Need if You Spent...
South Carolina FAIR Plan Programs


How Costs Could Change Over Time
Climate risk is quickly impacting all of the major home ownership costs. Adjust the growth rates and percentage of income spent on housing below to see how your housing costs could change over the next 10 years — and what income you'd need to keep up.
Comparing Against the Market
Price Per Sq Ft
vs Other Active Listings
Avg $/sqft
vs Homes Sold Last Month
Median $/sqft
Current Market Trends
Median Price Per Square Foot
The median price per square foot of homes sold in this area each month. Compare this to this listing's price per square foot to gauge whether the home is priced in line with recent sales.
Historicals for This Listing
Zestimate History ($/sqft)
Price History
| Date | Event | Price |
|---|---|---|
| 2026-07-19 | Price change | $349,900 |
| 2026-07-06 | Price change | $369,000 |
| 2026-06-26 | Listed for sale | $389,900 |
| 1983-04-07 | Sold | $58,944 |
For Sale by Agent
 View on Zillow