


925 14th St, Cloquet, MN, 55720
About This Home
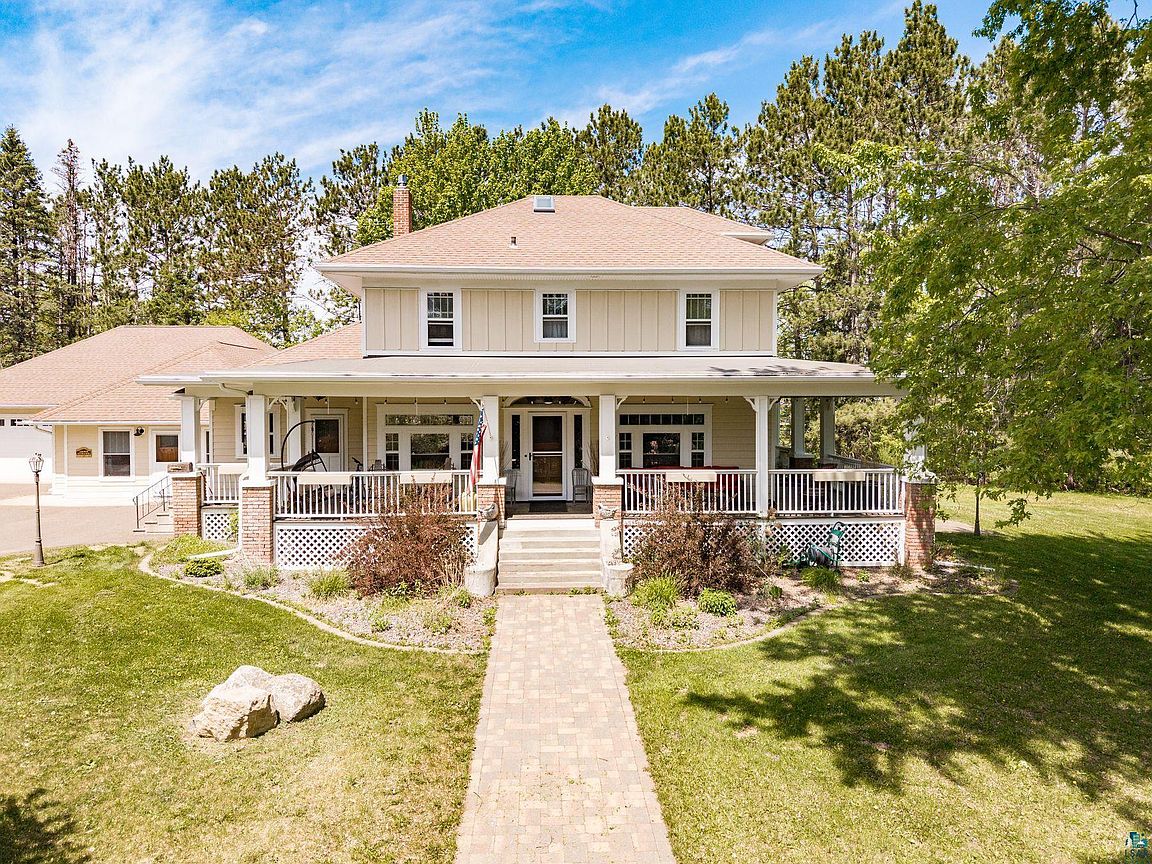
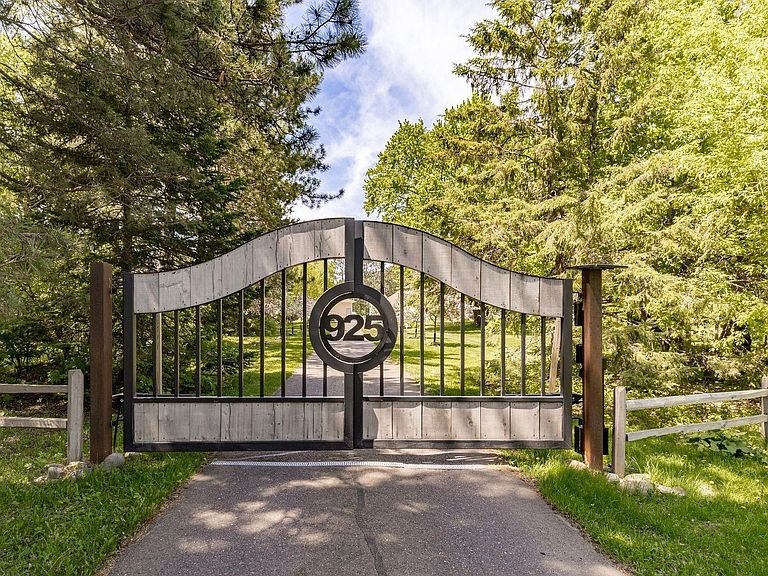
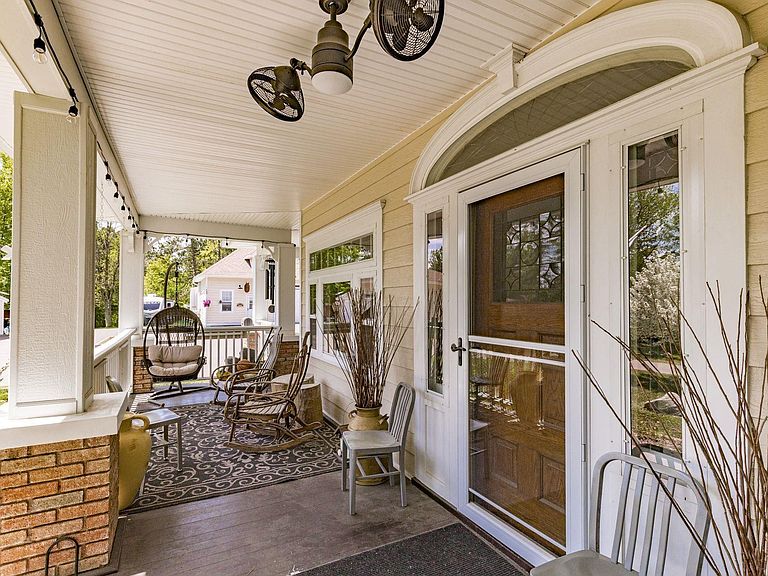
A rare in-town estate offering unparalleled privacy, scale, and versatility, this extraordinary property spans nearly two blocks long and one block deep—completely tucked away behind a mature, tree-lined perimeter with an automated gate. The elegant main residence features five bedrooms and three bathrooms, plus a beautifully finished third-floor bonus room (non-conforming). Two attached studio suites with private patios, currently operated as Airbnb rentals, provide exceptional guest accommodation or effortless income potential. A newly reimagined apartment within the detached garage offers a full kitchen, bedroom, and bath—ingeniously designed so the space can seamlessly convert back to a functioning garage. The charming carriage house, thoughtfully updated, offers yet another private apartment complete with its own kitchen, full bath, and laundry room. Beyond the residences, the property unfolds into a collection of luxury and lifestyle amenities: a sauna, chicken coop, an enclosed and lighted covered garden with Wi-Fi–enabled hydroponics, bee hives, raspberry and rhubarb patch, and a fully outfitted heated wood shop. With almost four acres, the estate offers unmatched acreage and flexibility for homesteading, hobby farming, or expansive outdoor entertaining. Perfect for multigenerational living, a high-income investment portfolio, or even an intimate event or retreat venue, this one-of-a-kind sanctuary, surrounded by trees, brings exceptional privacy, breadth, and possibility—right in the heart of town. This home was totally rebuilt and remodeled in 2022.
Getting Around
 Somewhat Walkable
 Very Limited Transit
 Somewhat Bikeable
Schools
Construction
Condition
- Year built: 1920
Materials
- Foundation: Concrete Perimeter
- Roof: Asphalt Shingle
- Construction materials: Wood,Frame/Wood
Type & Style
- Home type: SingleFamily
- Architectural style: Traditional
- Property subType: Single Family Residence
Interior
Appliances
- Appliances included: Water Heater-Tankless,Dishwasher,Dryer,Microwave,Range,Refrigerator,Washer
- Laundry features: Dryer Hook-Ups,Washer Hookup
Basement
- Has basement: Yes
- Basement: Full,Finished
Bathroom
- Level: Main
- Area: 104
- Dimensions: 8 x 13
Bedroom
- Level: Basement
- Area: 312
- Dimensions: 13 x 24
Bedroom
- Level: Second
- Area: 156
- Dimensions: 12 x 13
Bedroom
- Level: Second
- Area: 120
- Dimensions: 10 x 12
Bedroom
- Level: Second
- Area: 100
- Dimensions: 10 x 10
Bedroom
- Level: Second
- Area: 90
- Dimensions: 9 x 10
Bedrooms & Bathrooms
- Bedrooms: 7
- Bathrooms: 7
- Full bathrooms: 1
- 3/4 bathrooms: 6
Bonus Room
- Level: Third
- Area: 325
- Dimensions: 13 x 25
Bonus Room
- Level: Main
- Area: 182
- Dimensions: 13 x 14
Dining Room
- Level: Main
- Area: 216
- Dimensions: 12 x 18
Features
- Ceiling Fan(s),Sauna,Walk-In Closet(s)
- Flooring: Hardwood Floors,Tiled Floors
- Number of fireplaces: 1
- Fireplace features: Gas
- Fireplace: Yes
- Attic: Walk-In
- Finished area below ground: 1,112
- Finished area above ground: 5,775
Heating & Cooling
- Heating features: Fireplace(s),Forced Air,In Floor Heat,Ductless,Natural Gas
- Cooling features: Central Air,Ductless
Interior Area
- Total interior livable area: 6,887 sqft
Kitchen
- Level: Main
- Area: 182
- Dimensions: 13 x 14
Living Room
- Level: Main
- Area: 224
- Dimensions: 14 x 16
Property
Details
- Parcel number: 062500080
- Foundation area: 832
Features
- Patio & porch: Porch
Lot
- Lot size: 3.61 Acres
- Features: Tree Coverage - Light,Level
- Lot size dimensions: irregular
Parking
- Total spaces: 4
- Parking features: Off Street,RV Parking,Asphalt,Attached,Detached,Apartment,Drains
- Has garage: Yes
- Attached garage spaces: 4
- Covered spaces: 4
- Has uncovered spaces: Yes
Climate Risk is Financial Risk
Every home has a financial story beyond the listing price. Below, you’ll see the climate risks that could affect this property — and in Bills & Affordability, how those risks may influence repairs, insurance, utilities, and long-term value.
Biggest Threats for This Home
- Cold Wave

- Lightning

- Hail

- Heat Wave

- Inland Flooding

- Ice Storm

- Strong Wind

- Tornado

- Winter Weather

How This Home’s Risks Compare
FEMA Declared Disasters in Carlton County and Minnesota
Understanding the Costs
Financial advisors generally recommend spending no more than 30% of your gross household income on housing costs. In practice, many households stretch to 35% or beyond — especially in high-cost markets.
Estimated Costs Today
| Monthly | Annual | |
|---|---|---|
| Mortgage | $7,579 | $90,948 |
| Home Insurance * | $160 | $1,920 |
| Property Taxes | $1,503 | $18,036 |
| Electricity | $580 | $6,970 |
| Total | $9,822 | $117,864 |
Income You'd Need if You Spent...
Minnesota FAIR Plan Programs

How Costs Could Change Over Time
Climate risk is quickly impacting all of the major home ownership costs. Adjust the growth rates and percentage of income spent on housing below to see how your housing costs could change over the next 10 years — and what income you'd need to keep up.
Comparing Against the Market
Price Per Sq Ft
vs Other Active Listings
Avg $/sqft
vs Homes Sold Last Month
Median $/sqft
Current Market Trends
No market data available for this area
Historicals for This Listing
Zestimate History ($/sqft)
Price History
| Date | Event | Price |
|---|---|---|
| 2026-06-04 | Listed for sale | $1,499,000 |
| 2026-04-17 | Listing removed | $1,499,000 |
| 2026-02-14 | Price change | $1,499,000 |
| 2026-02-13 | Listed for sale | $1,499,900 |
| 2026-02-11 | Listing removed | $1,499,000 |
| 2025-11-26 | Listed for sale | $1,499,000 |
| 2022-08-18 | Sold | $759,000 |
| 2022-06-29 | Pending sale | $759,000 |
| 2022-06-29 | Contingent | $759,000 |
| 2022-05-16 | Price change | $759,000 |
| 2022-04-26 | Price change | $799,900 |
| 2022-03-07 | Price change | $869,000 |
| 2022-01-21 | Price change | $895,000 |
| 2021-12-03 | Listed for sale | $979,900 |
| 2017-12-17 | Listing removed | $279,000 |
| 2017-10-11 | Price change | $279,000 |
| 2017-07-18 | Price change | $289,000 |
| 2017-06-16 | Listed for sale | $325,000 |
 View on Zillow