
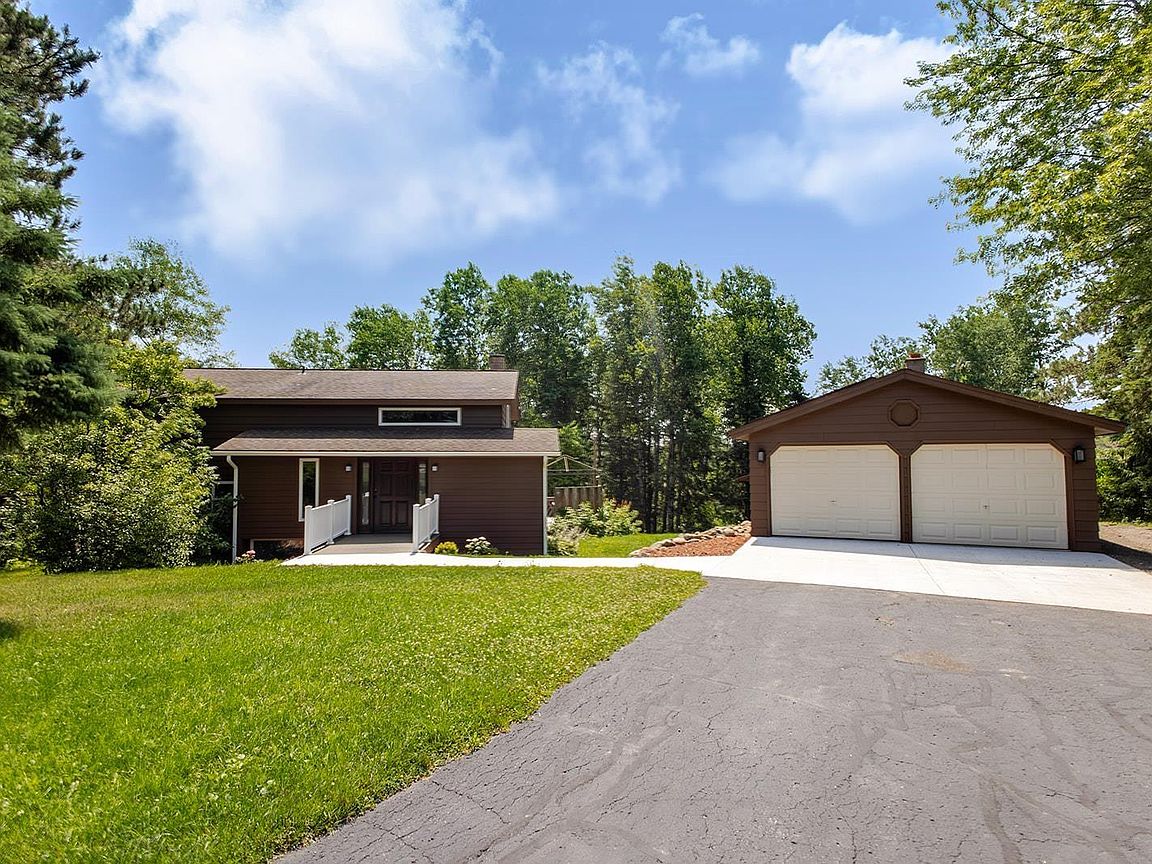
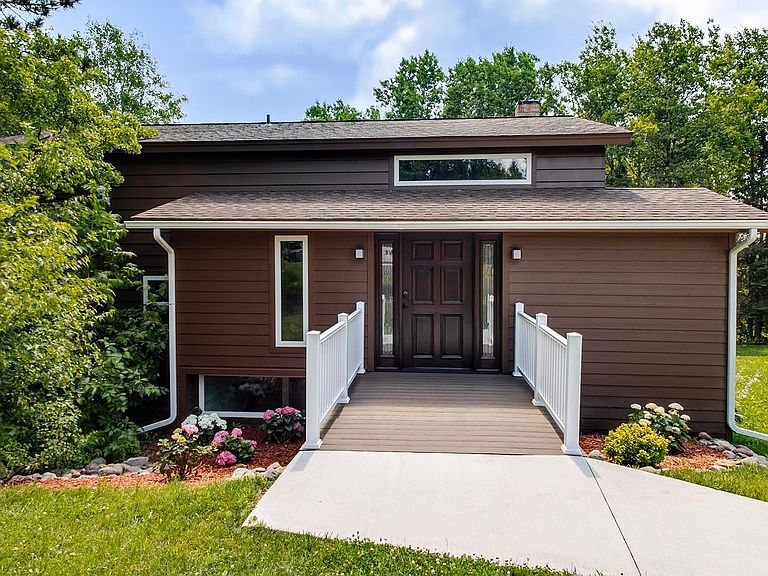


29 North Ridge Rd, Esko, MN, 55733
About This Home
Freshly polished and ready for its next chapter! Set on 1.25 acres in the Esko School District, this spacious 4-bedroom, 3-bath home offers room to spread out, abundant storage, and a location that blends a quiet neighborhood setting with everyday convenience. Enjoy a walk or bike ride through the low-traffic neighborhood, with a nearby park, the Esko football and soccer fields just a half mile away, and Esko schools only a 4-minute drive from home. Inside, you’ll find all four bedrooms on the upper level, main-floor laundry, a mudroom, updated living spaces, stainless steel appliances, and newer Andersen windows. The walkout lower level adds even more flexibility with a family room, bonus storage room with future possibilities, and a standout sauna retreat featuring an oversized shower and sitting area. Outside, a large deck overlooks the backyard, gardens, apple trees, fire pit area, garden shed, and additional storage shed with lean-to. The insulated detached 2-car garage is ready for heat, while the separate shop provides even more workspace and storage, including a garage/storage area below. Additional features include city sewer, a private well, natural gas forced-air heat, tankless on-demand water heater, and welcoming exterior lighting around the walkout patio. With 1.25 acres, multiple outbuildings, flexible spaces, and so much storage, this is a property with room to live, work, gather, and grow, all in the wonderful Esko community.
Getting Around
 Car-Dependent
 Very Limited Transit
 Somewhat Bikeable
Schools
Construction
Condition
- Property condition: Previously Owned
- Year built: 1965
Materials
- Foundation: Concrete Perimeter
- Roof: Asphalt Shingle
- Construction materials: Wood,Engineered Wood,Frame/Wood,Poured Concrete
Type & Style
- Home type: SingleFamily
- Property subType: Single Family Residence
Interior
Basement
- Has basement: Yes
- Basement: Full,Finished,Walkout,Bath,Family/Rec Room,Fireplace,Utility Room
Bedroom
- Level: Upper
- Area: 143
- Dimensions: 11 x 13
Bedroom
- Level: Upper
- Area: 176
- Dimensions: 11 x 16
Bedroom
- Level: Upper
- Area: 187
- Dimensions: 17 x 11
Bedroom
- Level: Upper
- Area: 88
- Dimensions: 11 x 8
Bedrooms & Bathrooms
- Bedrooms: 4
- Bathrooms: 3
- Full bathrooms: 1
- 3/4 bathrooms: 1
- 1/2 bathrooms: 1
Family Room
- Level: Lower
- Area: 224
- Dimensions: 14 x 16
Features
- Window features: Vinyl Windows
- Number of fireplaces: 1
- Fireplace features: Wood Burning,Basement
- Fireplace: Yes
- Finished area below ground: 622
- Finished area above ground: 1,828
Heating
- Heating features: Forced Air,Natural Gas
Interior Area
- Total interior livable area: 2,450 sqft
Kitchen
- Level: Main
- Area: 112
- Dimensions: 14 x 8
Laundry
- Level: Main
- Area: 80
- Dimensions: 10 x 8
Living Room
- Level: Main
- Area: 104
- Dimensions: 13 x 8
Sauna
- Level: Lower
- Area: 80
- Dimensions: 8 x 10
Property
Details
- Parcel number: 783100300
- Foundation area: 864
Features
- Levels: Multi-Level
Lot
- Lot size: 1.25 Acres
- Lot size dimensions: 162.15 x 168.19 x 210 x 186
Parking
- Total spaces: 2
- Parking features: Detached,Multiple,Insulation
- Has garage: Yes
- Attached garage spaces: 2
- Covered spaces: 2
Climate Risk is Financial Risk
Every home has a financial story beyond the listing price. Below, you’ll see the climate risks that could affect this property — and in Bills & Affordability, how those risks may influence repairs, insurance, utilities, and long-term value.
Biggest Threats for This Home
- Cold Wave

- Inland Flooding

- Lightning

- Hail

- Heat Wave

- Ice Storm

- Strong Wind

- Winter Weather

How This Home’s Risks Compare
FEMA Declared Disasters in Carlton County and Minnesota
Understanding the Costs
Financial advisors generally recommend spending no more than 30% of your gross household income on housing costs. In practice, many households stretch to 35% or beyond — especially in high-cost markets.
Estimated Costs Today
| Monthly | Annual | |
|---|---|---|
| Mortgage | $2,780 | $33,360 |
| Home Insurance * | $179 | $2,148 |
| Property Taxes | $518 | $6,216 |
| Electricity | $206 | $2,479 |
| Total | $3,683 | $44,196 |
Income You'd Need if You Spent...
Minnesota FAIR Plan Programs

How Costs Could Change Over Time
Climate risk is quickly impacting all of the major home ownership costs. Adjust the growth rates and percentage of income spent on housing below to see how your housing costs could change over the next 10 years — and what income you'd need to keep up.
Comparing Against the Market
Price Per Sq Ft
vs Other Active Listings
Avg $/sqft
vs Homes Sold Last Month
Median $/sqft
Current Market Trends
No market data available for this area
Historicals for This Listing
Zestimate History ($/sqft)
Price History
| Date | Event | Price |
|---|---|---|
| 2026-08-14 | Price change | $519,900 |
| 2026-08-05 | Price change | $529,900 |
| 2026-07-18 | Price change | $549,900 |
| 2026-07-10 | Listed for sale | $569,900 |
| 2026-06-09 | Listing removed | $594,000 |
| 2026-04-01 | Price change | $594,000 |
| 2025-12-11 | Price change | $599,999 |
| 2025-10-15 | Price change | $625,000 |
| 2025-08-05 | Listed for sale | $639,000 |
| 2018-02-16 | Sold | $217,500 |
| 2018-01-15 | Pending sale | $220,000 |
| 2017-12-01 | Listed for sale | $220,000 |
| 2017-11-17 | Pending sale | $220,000 |
| 2017-11-13 | Listed for sale | $220,000 |
| 2017-11-09 | Pending sale | $220,000 |
| 2017-11-01 | Price change | $220,000 |
| 2017-10-12 | Price change | $235,000 |
| 2017-08-28 | Price change | $244,900 |
| 2017-08-07 | Price change | $259,900 |
| 2017-07-08 | Price change | $279,900 |
| 2017-06-26 | Listed for sale | $289,900 |
 View on Zillow