



19 Mikaela Ln, Esko, MN, 55733
About This Home
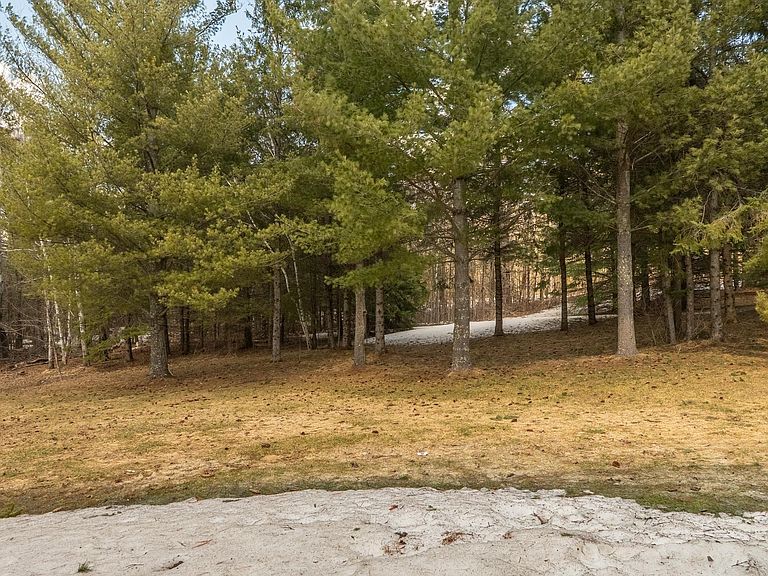
Location is key! Just one mile off the freeway and 20 minutes from Duluth hospitals/10 minutes to Cloquet for all your shopping conveniences, this thoughtfully designed one-level slab home with a loft is ideal for easy living and effortless entertaining. Fresh updates—including a new roof, flooring, paint, appliances, driveway, and landscaping—give the home a bright, modern feel. An abundance of natural light enhances the open layout, creating a welcoming atmosphere throughout. The primary suite is a true sanctuary, featuring: Dual walk-in closets, double sinks, tiled walk-in shower, a separate, private toilet area. Perfect for hosting, the home flows seamlessly to a spacious patio just off the sliding doors, overlooking the private backyard—an ideal spot for grilling, gatherings, or quiet evenings outdoors. Car enthusiasts, hobbyists, or anyone needing extra space will appreciate the exceptional garage setup: in-floor heated & insulated 2-car attached garage with drain plus an additional 3-car (24x32) garage with attic storage and its own separate driveway. This is a rare opportunity to enjoy space, privacy, and modern comfort in a sought-after location near the end of the culdesac and tucked back from the hussle—homes like this don’t come around every day. Fully furnished option for purchase.
Getting Around
 Car-Dependent
 Very Limited Transit
 Somewhat Bikeable
Schools
Construction
Condition
- Property condition: Previously Owned
- Year built: 2005
Materials
- Roof: Asphalt Shingle
- Construction materials: Steel Siding,Stucco,Frame/Wood
Type & Style
- Home type: SingleFamily
- Architectural style: Traditional
- Property subType: Single Family Residence
Interior
Bedroom
- Level: Main
- Area: 123.42
- Dimensions: 10.2 x 12.1
Bedroom
- Level: Main
- Area: 142.38
- Dimensions: 12.6 x 11.3
Bedroom
- Level: Main
- Area: 143.42
- Dimensions: 14.2 x 10.1
Bedrooms & Bathrooms
- Bedrooms: 4
- Bathrooms: 3
- Full bathrooms: 2
- 3/4 bathrooms: 1
- Main level bedrooms: 1
Dining Room
- Level: Main
- Area: 138.06
- Dimensions: 11.7 x 11.8
Features
- Number of fireplaces: 1
- Fireplace features: Gas
- Fireplace: Yes
- Finished area below ground: 0
- Finished area above ground: 3,139
Heating & Cooling
- Heating features: Boiler,Dual Fuel/Off Peak,Fireplace(s),Heat Pump,In Floor Heat,Propane,Electric
- Cooling features: Central Air
Interior Area
- Total interior livable area: 3,139 sqft
Kitchen
- Level: Main
- Area: 162.26
- Dimensions: 13.3 x 12.2
Laundry
- Level: Main
- Area: 83.16
- Dimensions: 6.6 x 12.6
Living Room
- Level: Main
- Area: 222.6
- Dimensions: 15.9 x 14
Loft
- Level: Upper
- Area: 478.08
- Dimensions: 28.8 x 16.6
Master Bedroom
- Level: Main
- Area: 274.72
- Dimensions: 13.6 x 20.2
Other
- Level: Main
- Area: 406.08
- Dimensions: 21.6 x 18.8
Property
Accessibility
- Accessibility features: Partially Wheelchair,No Stairs External,No Stairs Internal
Details
- Parcel number: 783200080
- Foundation area: 1122
Lot
- Lot size: 1.23 Acres
- Lot size dimensions: 175 x 307
Parking
- Total spaces: 5
- Parking features: Attached,Detached,Attic,Drains,Electrical Service,Heat,Insulation,Slab,Utility Room
- Has garage: Yes
- Attached garage spaces: 5
- Covered spaces: 5
Climate Risk is Financial Risk
Every home has a financial story beyond the listing price. Below, you’ll see the climate risks that could affect this property — and in Bills & Affordability, how those risks may influence repairs, insurance, utilities, and long-term value.
Biggest Threats for This Home
- Cold Wave

- Inland Flooding

- Lightning

- Hail

- Heat Wave

- Ice Storm

- Strong Wind

- Winter Weather

How This Home’s Risks Compare
FEMA Declared Disasters in Carlton County and Minnesota
Understanding the Costs
Financial advisors generally recommend spending no more than 30% of your gross household income on housing costs. In practice, many households stretch to 35% or beyond — especially in high-cost markets.
Estimated Costs Today
| Monthly | Annual | |
|---|---|---|
| Mortgage | $3,792 | $45,504 |
| Home Insurance * | $179 | $2,148 |
| Property Taxes | $713 | $8,556 |
| Electricity | $264 | $3,176 |
| Total | $4,948 | $59,376 |
Income You'd Need if You Spent...
Minnesota FAIR Plan Programs

How Costs Could Change Over Time
Climate risk is quickly impacting all of the major home ownership costs. Adjust the growth rates and percentage of income spent on housing below to see how your housing costs could change over the next 10 years — and what income you'd need to keep up.
Comparing Against the Market
Price Per Sq Ft
vs Other Active Listings
Avg $/sqft
vs Homes Sold Last Month
Median $/sqft
Current Market Trends
No market data available for this area
Historicals for This Listing
Zestimate History ($/sqft)
Price History
| Date | Event | Price |
|---|---|---|
| 2026-05-09 | Price change | $750,000 |
| 2026-04-16 | Price change | $759,900 |
| 2026-04-08 | Listed for sale | $775,000 |
| 2020-11-09 | Sold | $437,000 |
| 2020-09-19 | Pending sale | $459,900 |
| 2020-08-11 | Price change | $459,900 |
| 2020-06-07 | Listed for sale | $469,900 |
| 2010-10-29 | Sold | $337,000 |
 View on Zillow