


4607 Granite Dr, Bismarck, ND, 58503
About This Home
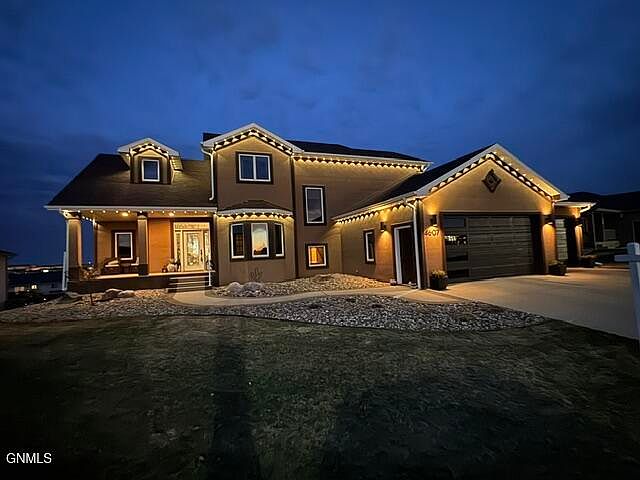
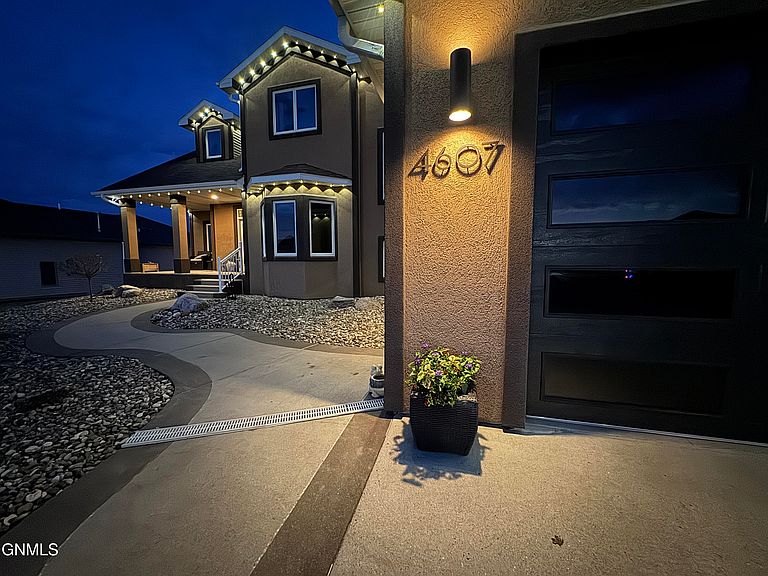
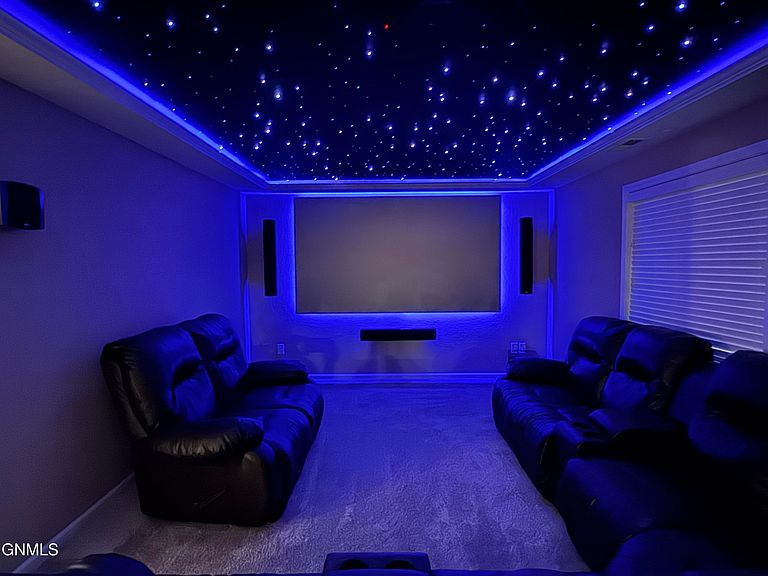
Luxury Living Redefined in Boulder Ridge at 4607 Granite Drive! Experience the ultimate blend of high-end custom finishes and family-friendly fun in this stunning 4,600 sq. ft. two-story home in Bismarck. From the permanent holiday lighting to the world-class basement retreat, every inch of this 6-bedroom, 4-bathroom residence is designed to impress. Main Floor Highlights: Sun-Drenched Spaces: Includes two dedicated offices and a versatile sun/game/reading room. Chef's Kitchen: Large island with sink, garbage disposal, dishwasher, and a raised bar top--perfect for morning coffee or casual entertaining. Modern Touches: High-end appliances including fridge, oven, stove, and washer/dryer are all included. And don't miss the laundry chute, from the second floor directly into the laundry room. The Ultimate Entertainment Basement: Custom Movie Theater: Featuring a zero-edge screen, professional projector/speakers, and a breathtaking custom fiber optic ''starry night'' ceiling. Showstopper Bar: Custom rock work, RGB accent lighting (under cabinets and behind the wine wall), built-in fridge, and ice maker (plus dishwasher hookups ready to go!). Bonus Room: Perfect for a playroom, gym, or hobby space. Walk-Out Access: Seamless transition to your backyard oasis with large custom concrete patio and no maintenance deck. The Suite Life: The primary bedroom suite offers a massive walk-in closet and a private, spa-like atmosphere. Outdoor Paradise: Privacy & Play: A large, no maintenance, privacy-fenced backyard featuring a concrete basketball court and a private playground. Complete with 6 zone sprinkler system, brand new gutters and recently replaced shingles. Curb Appeal: Permanent Christmas lighting (installed Fall 2025) means you'll never climb a ladder again! 🎄 Storage: Massive 3-stall garage for all your vehicles and toys featuring brand new custom garage doors. This isn't just a house; it's a lifestyle. Whether you're hosting movie nights under the fiber optic stars or shooting hoops in the backyard, 4607 Granite Drive is the home you've been dreaming of. Schedule your private tour today and see this masterpiece for yourself!
Getting Around
 Car-Dependent
 Very Limited Transit
 Somewhat Bikeable
Schools
Construction
Condition
- Year built: 2009
Materials
- Foundation: Brick/Mortar
- Roof: Asphalt
- Construction materials: Steel Siding,Stucco
Type & Style
- Home type: SingleFamily
- Architectural style: Walk-Out
- Property subType: Single Family Residence
Interior
Appliances
- Appliances included: Cooktop,Dishwasher,Disposal,Double Oven,Dryer,Electric Cooktop,Electric Range,Exhaust Fan,Freezer,Humidifier,Microwave,Microwave Hood,Oven,Range,Refrigerator,Washer
- Laundry features: Main Level
Basement
- Has basement: Yes
- Basement: Concrete,Exterior Entry,Finished,Full,Storage Space,Walk-Out Access
Bathroom2
- Level: Upper
Bedroom2
- Level: Upper
Bedroom3
- Level: Upper
Bedroom4
- Level: Main
Bedroom5
- Level: Basement
Bedroom6
- Level: Basement
Bedrooms & Bathrooms
- Bedrooms: 6
- Bathrooms: 4
- Full bathrooms: 3
- 1/2 bathrooms: 1
Bonus Room
- Level: Main
Dining Room
- Level: Main
Family Room
- Level: Basement
Features
- Ceiling Fan(s),Pantry,Primary Bath,Sound System,TV Mounts and Hardware,Vaulted Ceiling(s),Walk-In Closet(s),Wet Bar
- Window features: Window Treatments
- Flooring: Tile,Carpet,Ceramic Tile,Hardwood
- Number of fireplaces: 1
- Fireplace features: Dining Room,Family Room,Gas,See Through
- Fireplace: Yes
- Finished area below ground: 1,560
- Finished area above ground: 3,000
Heating & Cooling
- Heating features: Zoned,Radiant Floor,Electric,Forced Air,Natural Gas
- Cooling features: Zoned,Central Air,ENERGY STAR Qualified Equipment
Interior Area
- Total structure area: 4,560
- Total interior livable area: 4,560 sqft
Kitchen
- Level: Main
Laundry
- Level: Main
Living Room
- Level: Main
Master Bathroom
- Level: Upper
Master Bedroom
- Level: Upper
Office
- Level: Main
Other
- Level: Main
Other
- Level: Basement
Recreation Room
- Level: Basement
Property
Details
- Parcel number: 1510007070
- Other equipment: Home Theater
Features
- Levels: Three Or More,Two
- Stories: 3
- Patio & porch: Deck,Patio,Porch
- Exterior features: Rain Gutters,Private Yard,Playground,Private Entrance,Smart Doorbell,Basketball Court,Keyless Entry,Lighting,Linked Devices
- Fencing: Back Yard,Full,Privacy
- Has view: Yes
Lot
- Lot size: 0.33 Acres
- Features: Views,Sprinklers In Rear,Sloped,Sprinklers In Front,Landscaped,Lot - Owned,Private,Rectangular Lot
- Lot size dimensions: 94 x 157.5
Parking
- Total spaces: 3
- Parking features: Garage Door Opener,Heated Garage,Insulated,Oversized,Water,Workshop in Garage,Paved,Garage Faces Front,Floor Drain,Driveway,Attached,Concrete
- Has garage: Yes
- Attached garage spaces: 3
- Covered spaces: 3
Climate Risk is Financial Risk
Every home has a financial story beyond the listing price. Below, you’ll see the climate risks that could affect this property — and in Bills & Affordability, how those risks may influence repairs, insurance, utilities, and long-term value.
Biggest Threats for This Home
- Cold Wave

- Hail

- Ice Storm

- Winter Weather

- Inland Flooding

- Tornado

- Lightning

- Strong Wind

- Wildfire

How This Home’s Risks Compare
FEMA Declared Disasters Across North Dakota Counties
Understanding the Costs
Financial advisors generally recommend spending no more than 30% of your gross household income on housing costs. In practice, many households stretch to 35% or beyond — especially in high-cost markets.
Estimated Costs Today
| Monthly | Annual | |
|---|---|---|
| Mortgage | $4,530 | $54,360 |
| Home Insurance | $498 | $5,976 |
| Property Taxes | $634 | $7,608 |
| Electricity | $294 | $3,537 |
| Total | $5,956 | $71,472 |
Income You'd Need if You Spent...
How Costs Could Change Over Time
Climate risk is quickly impacting all of the major home ownership costs. Adjust the growth rates and percentage of income spent on housing below to see how your housing costs could change over the next 10 years — and what income you'd need to keep up.
Comparing Against the Market
Price Per Sq Ft
vs Other Active Listings
Avg $/sqft
vs Homes Sold Last Month
Median $/sqft
Current Market Trends
Median Price Per Square Foot
The median price per square foot of homes sold in this area each month. Compare this to this listing's price per square foot to gauge whether the home is priced in line with recent sales.
Historicals for This Listing
Zestimate History ($/sqft)
Price History
| Date | Event | Price |
|---|---|---|
| 2026-04-22 | Listed for sale | $984,900 |
| 2013-07-30 | Sold | -- |
| 2009-03-16 | Sold | -- |
| 2008-08-11 | Sold | -- |
 View on Zillow