



1811 76th St NW, Burlington, ND, 58722
About This Home
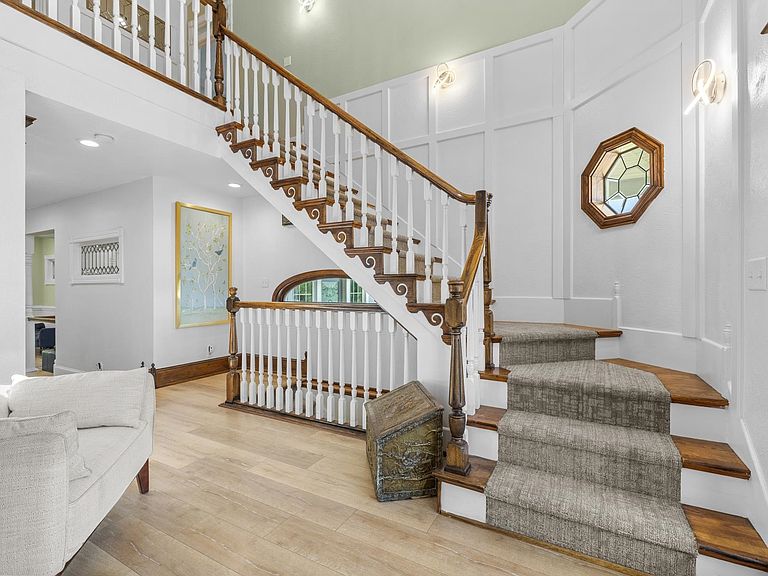
This extraordinary 5-bedroom, 4-bath home offers a timeless blend of Victorian charm and modern updates featuring more than 5,000 square feet of beautifully designed living space, all nestled on 3.15 picturesque acreage. From the moment you arrive, the stately wraparound porch and classic colonial-inspired architecture set the stage for the elegance that awaits inside. Step through the grand foyer, where soaring walls adorned with board-and-batten detailing and a stunning staircase create an unforgettable first impression. Just off the entry, you'll find a spacious great room and formal dining room, perfectly designed to host holidays, celebrations, and gatherings for years to come. The thoughtfully appointed kitchen is a chef's dream, featuring stainless steel appliances, abundant cabinetry, a large center island with butcher-block countertops, and plenty of space for everyday living and entertaining. Just beyond, the oversized patio extends your living space outdoors and boasts an outdoor BBQ grill island for the next grill master. Back inside, a cozy secondary living room invites you to unwind beside the fireplace, complemented by custom built-in shelving. A nearby mudroom provides convenient access to the attached three-stall garage, complete with floor drains and a dedicated workshop area. A ¾ bath on the main level adds additional convenience for guests and everyday use. Upstairs, you'll discover two generously sized bedrooms connected by a Jack-and-Jill bathroom, along with the conveniently located laundry room. The primary suite is a dream with its breathtaking views, spacious walk-in closet, and a luxurious en suite featuring a soaking tub and beautifully tiled walk-in shower. The walk-out lower level provides exceptional versatility with a bonus room showcasing built-in shelving, an additional family room, two more bedrooms, and a full bathroom; offering ample space for guests, hobbies, or multi-generational living. Outside, mature landscaping surrounds the property, creating a private, fortress-like setting while ensuring your views of the valley are not compromised. A detached storage shed provides additional room for seasonal equipment and outdoor essentials. Offering the tranquility of country living with the convenience of city amenities just minutes away, this remarkable property feels worlds apart while being only a short drive to Burlington and Minot. Opportunities like this don't come along often, schedule your private showing today and experience everything this exceptional home has to offer!
Getting Around
 Car-Dependent
 Very Limited Transit
 Somewhat Bikeable
Schools
Construction
Condition
- Year built: 1995
Materials
- Foundation: Concrete Perimeter
- Roof: Asphalt
Type & Style
- Home type: SingleFamily
- Property subType: Single Family Residence
Interior
Appliances
- Appliances included: Microwave,Dishwasher,Refrigerator,Range/Oven
- Laundry features: Upper Level
Basement
- Has basement: Yes
- Basement: Finished,Full,Walk-Out Access
Bedroom1
- Level: Upper
Bedroom2
- Level: Upper
Bedroom3
- Level: Lower
Bedroom4
- Level: Lower
Bedrooms & Bathrooms
- Bedrooms: 5
- Bathrooms: 4
- Main level bathrooms: 1
Dining Room
- Level: Main
Family Room
- Level: Lower
Features
- Flooring: Carpet,Hardwood,Tile,Other
- Number of fireplaces: 1
- Fireplace features: Main,Living Room
- Fireplace: Yes
- Finished area above ground: 3,530
Heating & Cooling
- Heating features: Hot Water,Propane Owned
- Cooling features: Window Unit(s)
Interior Area
- Total structure area: 5,318
- Total interior livable area: 5,318 sqft
Kitchen
- Level: Main
Living Room
- Level: Main
Master Bedroom
- Level: Upper
Property
Details
- Parcel number: BT130010000150
- Zoning: R1
Features
- Levels: Two
- Stories: 2
- Patio & porch: Deck,Patio,Porch
- Exterior features: Sprinkler
- Horses can be raised: Yes
Lot
- Lot size: 3.15 Acres
Parking
- Total spaces: 3
- Parking features: RV Access/Parking,Attached,Garage: Sheet Rock,Floor Drains,Opener,Lights,Driveway: Concrete,Paved
- Has garage: Yes
- Attached garage spaces: 3
- Covered spaces: 3
- Has uncovered spaces: Yes
Climate Risk is Financial Risk
Every home has a financial story beyond the listing price. Below, you’ll see the climate risks that could affect this property — and in Bills & Affordability, how those risks may influence repairs, insurance, utilities, and long-term value.
Biggest Threats for This Home
- Cold Wave

- Winter Weather

- Hail

- Inland Flooding

- Ice Storm

- Strong Wind

- Tornado

- Landslide

- Wildfire

How This Home’s Risks Compare
FEMA Declared Disasters Across North Dakota Counties
Understanding the Costs
Financial advisors generally recommend spending no more than 30% of your gross household income on housing costs. In practice, many households stretch to 35% or beyond — especially in high-cost markets.
Estimated Costs Today
| Monthly | Annual | |
|---|---|---|
| Mortgage | $4,298 | $51,576 |
| Home Insurance | $646 | $7,752 |
| Property Taxes | $537 | $6,444 |
| Electricity | $343 | $4,125 |
| Total | $5,824 | $69,888 |
Income You'd Need if You Spent...
How Costs Could Change Over Time
Climate risk is quickly impacting all of the major home ownership costs. Adjust the growth rates and percentage of income spent on housing below to see how your housing costs could change over the next 10 years — and what income you'd need to keep up.
Comparing Against the Market
Price Per Sq Ft
vs Other Active Listings
Avg $/sqft
vs Homes Sold Last Month
Median $/sqft
Current Market Trends
Median Price Per Square Foot
The median price per square foot of homes sold in this area each month. Compare this to this listing's price per square foot to gauge whether the home is priced in line with recent sales.
Historicals for This Listing
Zestimate History ($/sqft)
Price History
| Date | Event | Price |
|---|---|---|
| 2026-06-10 | Listed for sale | $850,000 |
| 2020-08-04 | Sold | -- |
| 2020-06-19 | Pending sale | $495,000 |
| 2020-06-10 | Listed for sale | $495,000 |
 View on Zillow