

807 17th Ave NW, Minot, ND, 58703
About This Home
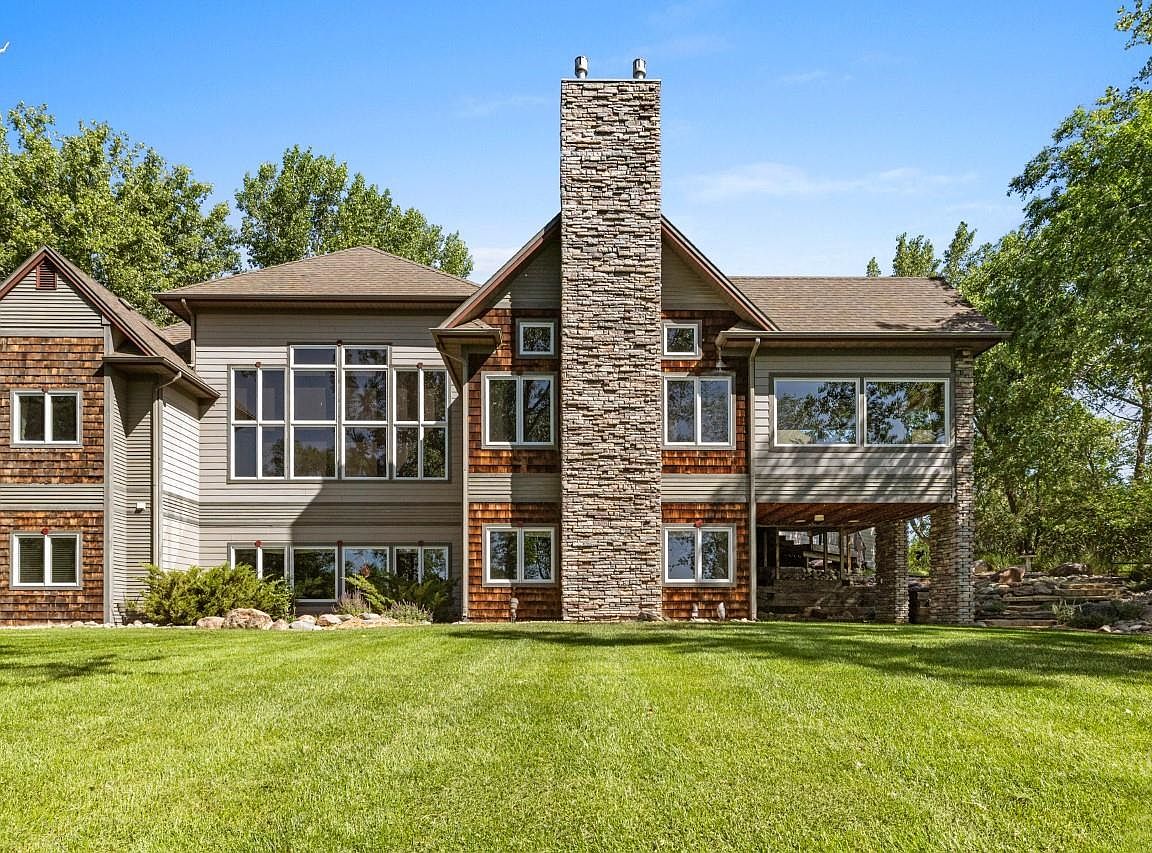
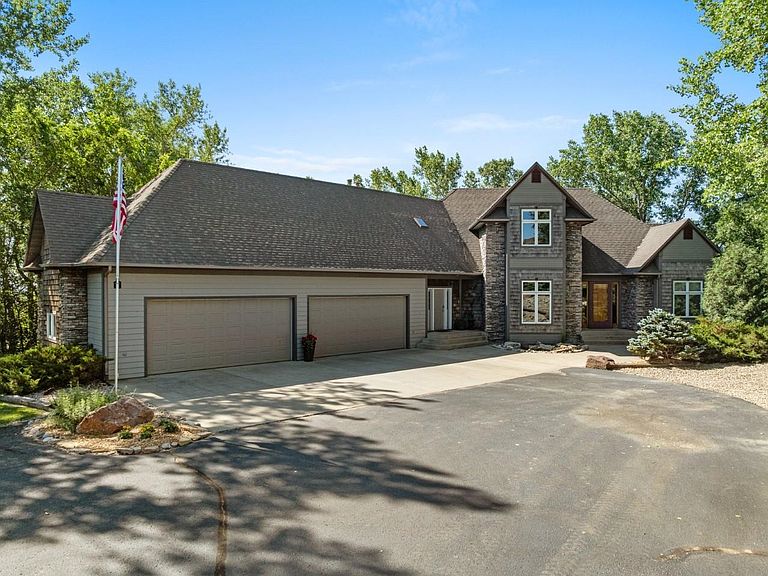
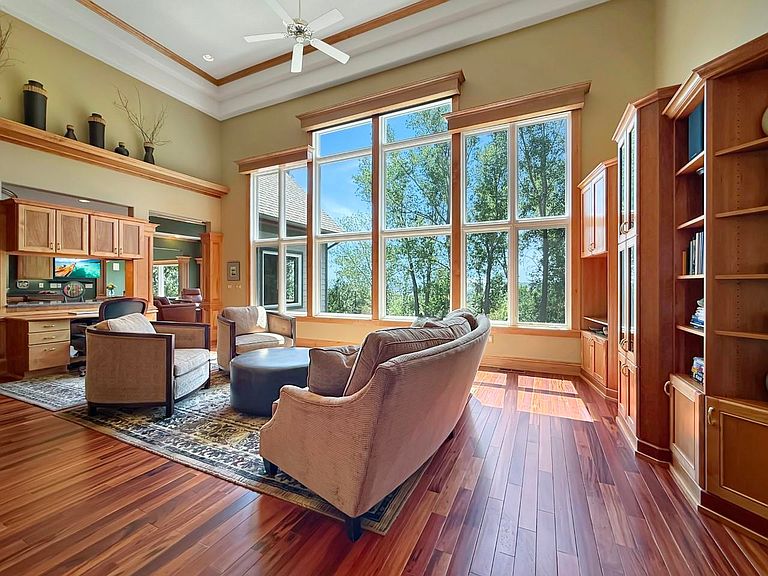
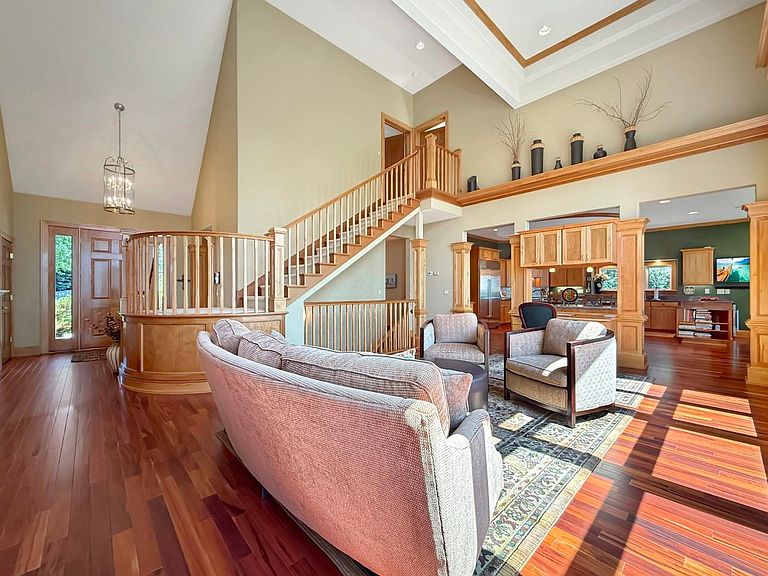
A once-in-a-generation offering - welcome to 807 17th Avenue NW, a premier private estate nestled on appx 4 pristine acres in the heart of Minot. Architecturally designed by Wayne Witty & brought to life by Mindt Construction in 1999 & meticulously maintained since, this remarkable residence offers a rare combo of timeless design, modern luxury, & absolute privacy - all while being conveniently located within city limits. A long, tree-lined private drive w/ambient lighting sets the tone, leading you to a stately residence surrounded by lush, manicured landscaping. Inside, over 5700 sq ft of finished living space awaits, thoughtfully designed across three levels - plus 435 sq ft of unfinished bonus space for future expansion. The main floor is designed for effortless living & sophisticated entertainment. The expansive kitchen is a culinary masterpiece, featuring commercial-grade appliances, gas cooktop, 2 sinks, granite countertops, & an abundance of cabinetry. Adjacent to the kitchen is a casual dining space w/panoramic windows that flood the room w/ natural light & provide tranquil views of the property. A separate formal dining room showcases a two-tiered tray ceiling w/ crown molding, ideal for hosting elegant dinner parties. The open-concept living area seamlessly connects to the kitchen & dining rooms & features warm, inviting spaces anchored by picture windows & serene views. Step outside to the built-in outdoor grilling station & firepit - ideal for al fresco dining or cozy evenings by the fire. The primary suite on the main floor is a spacious & serene retreat, boasting a tray ceiling w/ crown molding, walk-in closet w/ custom built-ins for organization, & luxurious en-suite bath featuring in floor heating, sunken tub, walk-in tile shower, dual sinks, & generous countertop space. Additional main floor highlights include: 2 half baths, Dedicated laundry room w/ utility sink, cabinet storage, & convenient laundry chute from the upper level, Attached oversized 4-stall garage, fully finished and heated. Upstairs, you'll find 2 generously sized bedrooms w/ a Jack-and-Jill bathroom, plus an unfinished bonus space - ideal for a home theater, gym, or creative studio. The walk-out lower level is the ultimate gathering space, featuring a gas fireplace, multiple living areas & custom 500-bottle wine cellar. You'll also find 2 additional bedrooms & bathroom w/ tile shower. In-floor radiant heat runs throughout the basement & garage, powered by a high-efficiency gas boiler for year-round comfort. Other amenities include surround sound throughout, 220V for future hot tub, R/O system, water softener, & even invisible dog fence! Outside, you'll enjoy the peaceful presence of deer, turkey, & other wildlife that frequent this stunning sanctuary. This is not just a home - it's an exclusive lifestyle. Private, luxurious, & unmatched in its setting & scale, it must be seen to be truly appreciated.
Getting Around
 Car-Dependent
 Very Limited Transit
 Somewhat Bikeable
Schools
Construction
Condition
- Year built: 1999
Materials
- Foundation: Concrete Perimeter
- Roof: Asphalt
Type & Style
- Home type: SingleFamily
- Property subType: Single Family Residence
Interior
Appliances
- Appliances included: Microwave,Dishwasher,Disposal,Refrigerator,Water Softener Owned,Oven,Gas Cooktop
- Laundry features: Main Level
Basement
- Has basement: Yes
- Basement: Finished,Full,Walk-Out Access,Daylight
Bedroom1
- Level: Upper
Bedroom2
- Level: Upper
Bedroom3
- Level: Lower
Bedroom4
- Level: Lower
Bedrooms & Bathrooms
- Bedrooms: 5
- Bathrooms: 5
- Main level bathrooms: 3
- Main level bedrooms: 1
Dining Room
- Level: Main
Family Room
- Level: Lower
Features
- Flooring: Carpet,Hardwood,Tile,Other
- Number of fireplaces: 2
- Fireplace features: Gas,Lower,Main,Living Room,Family Room
- Fireplace: Yes
- Finished area above ground: 3,725
Heating & Cooling
- Heating features: Forced Air,Natural Gas,Electric,Hot Water
- Cooling features: Central Air
Interior Area
- Total structure area: 6,125
- Total interior livable area: 6,125 sqft
Kitchen
- Level: Main
Living Room
- Level: Main
Master Bedroom
- Level: Main
Property
Details
- Parcel number: MI14.119.000.0801
- Zoning: R1
Features
- Levels: One and One Half
- Stories: 1
- Patio & porch: Deck,Patio
- Exterior features: Sprinkler
Lot
- Lot size: 4.01 Acres
Parking
- Total spaces: 4
- Parking features: Attached,Garage: Heated,Insulated,Sheet Rock,Floor Drains,Opener,Lights,Driveway: Concrete,Paved
- Has garage: Yes
- Attached garage spaces: 4
- Covered spaces: 4
- Has uncovered spaces: Yes
Climate Risk is Financial Risk
Every home has a financial story beyond the listing price. Below, you’ll see the climate risks that could affect this property — and in Bills & Affordability, how those risks may influence repairs, insurance, utilities, and long-term value.
Biggest Threats for This Home
- Cold Wave

- Winter Weather

- Ice Storm

- Hail

- Strong Wind

- Tornado

How This Home’s Risks Compare
FEMA Declared Disasters Across North Dakota Counties
Understanding the Costs
Financial advisors generally recommend spending no more than 30% of your gross household income on housing costs. In practice, many households stretch to 35% or beyond — especially in high-cost markets.
Estimated Costs Today
| Monthly | Annual | |
|---|---|---|
| Mortgage | $9,101 | $109,212 |
| Home Insurance | $1,244 | $14,928 |
| Property Taxes | $1,945 | $23,340 |
| Electricity | $395 | $4,750 |
| Total | $12,685 | $152,220 |
Income You'd Need if You Spent...
How Costs Could Change Over Time
Climate risk is quickly impacting all of the major home ownership costs. Adjust the growth rates and percentage of income spent on housing below to see how your housing costs could change over the next 10 years — and what income you'd need to keep up.
Comparing Against the Market
Price Per Sq Ft
vs Other Active Listings
Avg $/sqft
vs Homes Sold Last Month
Median $/sqft
Current Market Trends
Median Price Per Square Foot
The median price per square foot of homes sold in this area each month. Compare this to this listing's price per square foot to gauge whether the home is priced in line with recent sales.
Historicals for This Listing
Zestimate History ($/sqft)
Price History
| Date | Event | Price |
|---|---|---|
| 2026-01-12 | Listed for sale | $1,800,000 |
| 2026-01-01 | Listing removed | $1,800,000 |
| 2025-07-15 | Listed for sale | $1,800,000 |
 View on Zillow