

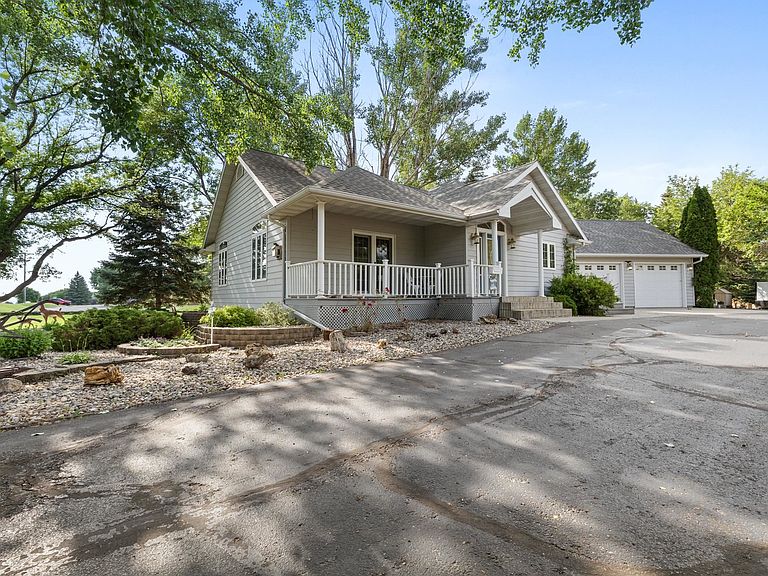


1204 16th Ave SW, Minot, ND, 58701
About This Home
Attractive and rare opportunity! This one-of-a-kind ranch-style home sits on a beautifully maintained ½-acre lot in one of Southwest Minot's most desirable neighborhoods, just a few blocks from Edison Elementary School. Properties offering this combination of space, amenities, and location rarely become available. The property features an oversized attached garage with 8-foot overhead doors, an impressive 32' x 40' heated shop, dedicated RV parking, and plenty of additional parking space—ideal for hobbyists, car enthusiasts, or anyone needing extra room for toys and equipment. The beautifully landscaped, secluded, park like, yard creates a private outdoor retreat with mature trees, a garden area, storage shed, and two low-maintenance composite decks, including one that's covered—perfect for relaxing or entertaining in any season. Boasting a turnkey maintenance free exterior, so you can focus on more important things! Inside, you'll be welcomed by a bright, inviting kitchen featuring a vaulted ceiling, beautiful oak cabinetry, recessed lighting, a full appliance package, charming French-style windows, and elegant French sliding glass doors leading to the deck. The kitchen flows seamlessly into the spacious vaulted living room, where a cozy gas fireplace and an additional set of French patio doors provide abundant natural light and easy access to the covered deck. French-style windows throughout the home add timeless character and architectural appeal. The spacious primary suite offers an elegant tray ceiling, a large walk-in closet, and a private bath with double vanities and a tub/shower combination. The main level also includes a second bedroom, a full bathroom, and a generously sized laundry room complete with built-in cabinetry, linen storage, and convenient coat racks. The daylight lower level expands the living space with a large family room featuring daylight windows, bright lighting, and a second gas fireplace. You'll also find two additional bedrooms, a third full bathroom, and an expansive unfinished storage area that offers outstanding potential for additional finished living space, a home gym, workshop, or hobby room. Quality-built by Mindt Construction, this home features engineered floor trusses for added structural integrity and an open lower level, while the roof was replaced in 2021 for added peace of mind. This truly is a rare opportunity to own a beautiful, well-built home with exceptional garage and shop space on a spacious half-acre lot in a highly sought-after Southwest Minot location. Call your favorite REALTOR® today to schedule your private tour! Note: floor plan dimensions may not be totally accurate.
Getting Around
 Car-Dependent
 Very Limited Transit
 Somewhat Bikeable
Schools
Construction
Condition
- Year built: 2000
Materials
- Foundation: Concrete Perimeter
- Roof: Asphalt
Type & Style
- Home type: SingleFamily
- Property subType: Single Family Residence
Interior
Appliances
- Appliances included: Microwave,Dishwasher,Disposal,Refrigerator,Range/Oven
- Laundry features: Main Level
Basement
- Has basement: Yes
- Basement: Finished,Full,Daylight,Partially Finished
Bedroom1
- Level: Main
Bedroom2
- Level: Lower
Bedroom3
- Level: Lower
Bedrooms & Bathrooms
- Bedrooms: 4
- Bathrooms: 3
- Main level bathrooms: 2
- Main level bedrooms: 2
Dining Room
- Level: Main
Family Room
- Level: Lower
Features
- Flooring: Carpet,Ceramic Tile,Linoleum,Laminate
- Number of fireplaces: 2
- Fireplace features: Gas,Lower,Upper
- Fireplace: Yes
- Finished area above ground: 1,536
Heating & Cooling
- Heating features: Forced Air,Natural Gas
- Cooling features: Central Air
Interior Area
- Total structure area: 3,074
- Total interior livable area: 3,074 sqft
Kitchen
- Level: Main
Living Room
- Level: Main
Master Bedroom
- Level: Main
Property
Details
- Parcel number: MI262881530490
- Zoning: R1
Features
- Levels: One
- Stories: 1
- Patio & porch: Deck,Patio,Porch
- Exterior features: Sprinkler
Lot
- Lot size: 0.50 Acres
Parking
- Total spaces: 8
- Parking features: RV Access/Parking,Attached,Detached,Garage: Heated,Insulated,Sheet Rock,Opener,Oversize Door,Driveway: Paved
- Has garage: Yes
- Attached garage spaces: 8
- Covered spaces: 8
- Has uncovered spaces: Yes
Climate Risk is Financial Risk
Every home has a financial story beyond the listing price. Below, you’ll see the climate risks that could affect this property — and in Bills & Affordability, how those risks may influence repairs, insurance, utilities, and long-term value.
Biggest Threats for This Home
- Cold Wave

- Winter Weather

- Hail

- Ice Storm

- Strong Wind

- Tornado

How This Home’s Risks Compare
FEMA Declared Disasters Across North Dakota Counties
Understanding the Costs
Financial advisors generally recommend spending no more than 30% of your gross household income on housing costs. In practice, many households stretch to 35% or beyond — especially in high-cost markets.
Estimated Costs Today
| Monthly | Annual | |
|---|---|---|
| Mortgage | $3,033 | $36,396 |
| Home Insurance | $426 | $5,112 |
| Property Taxes | $210 | $2,520 |
| Electricity | $198 | $2,384 |
| Total | $3,867 | $46,404 |
Income You'd Need if You Spent...
How Costs Could Change Over Time
Climate risk is quickly impacting all of the major home ownership costs. Adjust the growth rates and percentage of income spent on housing below to see how your housing costs could change over the next 10 years — and what income you'd need to keep up.
Comparing Against the Market
Price Per Sq Ft
vs Other Active Listings
Avg $/sqft
vs Homes Sold Last Month
Median $/sqft
Current Market Trends
Median Price Per Square Foot
The median price per square foot of homes sold in this area each month. Compare this to this listing's price per square foot to gauge whether the home is priced in line with recent sales.
Historicals for This Listing
Zestimate History ($/sqft)
Price History
| Date | Event | Price |
|---|---|---|
| 2026-07-17 | Price change | $599,900 |
| 2026-07-10 | Listed for sale | $609,900 |
 View on Zillow