




5925 14th Ave SW, Minot, ND, 58701
About This Home
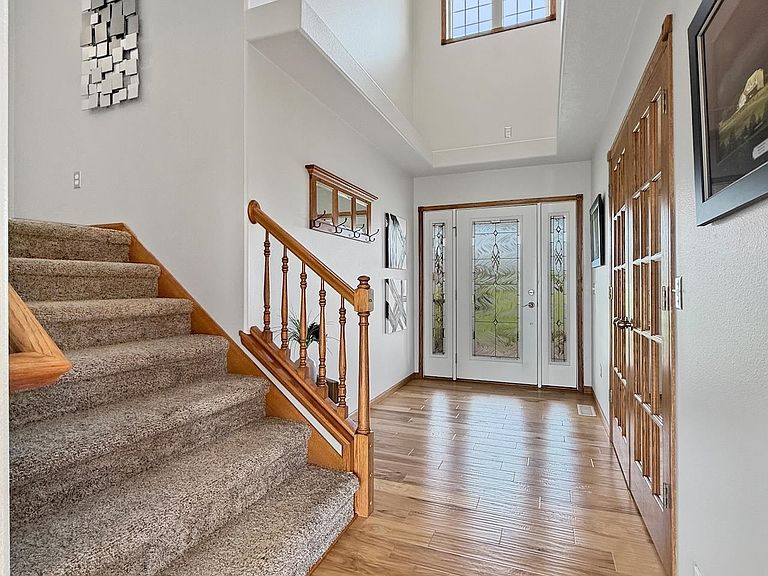
Exceptional acreage, panoramic views, and room to live on a grander scale! Situated on 4.84 acres and surrounded by hundreds of mature trees, including apple, plum, pine, and lilac varieties, this 4-bedroom, 3.5-bath, 3,586 sq ft two-story home offers privacy, abundant wildlife, and an incredible setting - all less than five minutes from Minot and within the Minot Public School District. Enjoy the space and peacefulness of acreage living without sacrificing the convenience of a quick drive into town. One of the property's most remarkable features is its panoramic views. From Minot's water tower to the north to the sweeping landscape stretching south, the scenery can be enjoyed from nearly every direction. Inside, an impressive grand foyer welcomes you with natural light and hardwood flooring flowing through the main living areas. Oversized windows throughout the home showcase the surrounding landscape. The spacious living room features a fireplace, while a private main-floor office provides a dedicated workspace. At the heart of the home, the large kitchen offers quartz countertops, KitchenAid appliances, tile backsplash, extensive cabinetry, generous prep space, and a center island. Quartz countertops continue throughout the home. Upstairs are three bedrooms, including a spacious primary suite with dual sinks, tile shower, soaking tub, and an impressive custom walk-in closet with extensive built-in storage. Two additional bedrooms are conveniently located near the upstairs laundry and full bath. The finished daylight basement offers a comfortable family room with built-ins and surround sound, bedroom four, an additional bathroom, second laundry area, and storage. TVs in the main living room, primary bedroom, primary bathroom, and basement family room remain, along with the basement surround sound equipment and refrigerators in the garage and basement storage room. Outside, enjoy the large back patio and included hot tub while taking in the peaceful surroundings. The usable acreage offers potential for a future shop or other improvements, subject to applicable requirements. A detached 16x28 outbuilding offers room for a UTV or vehicle, recessed lighting, and a loft. An attached triple garage and additional RV parking provide even more versatility. Nearly five acres, remarkable north-to-south views, Minot Public Schools, and an in-town driving time - this property offers a rare combination of space, scenery, privacy, and convenience. Schedule your private showing and experience it for yourself.
Getting Around
 Car-Dependent
 Very Limited Transit
 Somewhat Bikeable
Schools
Construction
Condition
- Year built: 2003
Materials
- Foundation: Concrete Perimeter
- Roof: Asphalt
Type & Style
- Home type: SingleFamily
- Property subType: Single Family Residence
Interior
Appliances
- Appliances included: Microwave,Dishwasher,Disposal,Refrigerator,Washer,Dryer,Electric Range/Oven,Oven
- Laundry features: Upper Level
Basement
- Has basement: Yes
- Basement: Finished,Full,Daylight
Bedroom1
- Level: Upper
Bedroom2
- Level: Upper
Bedroom3
- Level: Lower
Bedrooms & Bathrooms
- Bedrooms: 4
- Bathrooms: 4
- Main level bathrooms: 1
Dining Room
- Level: Main
Family Room
- Level: Lower
Features
- Flooring: Carpet,Hardwood,Other
- Number of fireplaces: 1
- Fireplace features: Gas,Main,Living Room
- Fireplace: Yes
- Finished area above ground: 2,380
Heating & Cooling
- Heating features: Forced Air,Propane Owned
- Cooling features: Central Air
Interior Area
- Total structure area: 3,586
- Total interior livable area: 3,586 sqft
Kitchen
- Level: Main
Living Room
- Level: Main
Master Bedroom
- Level: Upper
Property
Details
- Parcel number: HA29.092.000.0040
- Zoning: R1
Features
- Levels: Two
- Stories: 2
- Patio & porch: Deck,Patio,Porch
- Has spa: Yes
- Spa features: Private
Lot
- Lot size: 4.84 Acres
Parking
- Total spaces: 4
- Parking features: RV Access/Parking,Attached,Detached,Garage: Heated,Insulated,Sheet Rock,Floor Drains,Opener,Lights,Driveway: Concrete,Yes-Side,Paved
- Has garage: Yes
- Attached garage spaces: 4
- Covered spaces: 4
- Has uncovered spaces: Yes
Climate Risk is Financial Risk
Every home has a financial story beyond the listing price. Below, you’ll see the climate risks that could affect this property — and in Bills & Affordability, how those risks may influence repairs, insurance, utilities, and long-term value.
Biggest Threats for This Home
- Cold Wave

- Winter Weather

- Hail

- Inland Flooding

- Ice Storm

- Strong Wind

- Tornado

- Landslide

- Wildfire

How This Home’s Risks Compare
FEMA Declared Disasters Across North Dakota Counties
Understanding the Costs
Financial advisors generally recommend spending no more than 30% of your gross household income on housing costs. In practice, many households stretch to 35% or beyond — especially in high-cost markets.
Estimated Costs Today
| Monthly | Annual | |
|---|---|---|
| Mortgage | $4,550 | $54,600 |
| Home Insurance | $639 | $7,668 |
| Property Taxes | $577 | $6,924 |
| Electricity | $231 | $2,781 |
| Total | $5,997 | $71,964 |
Income You'd Need if You Spent...
How Costs Could Change Over Time
Climate risk is quickly impacting all of the major home ownership costs. Adjust the growth rates and percentage of income spent on housing below to see how your housing costs could change over the next 10 years — and what income you'd need to keep up.
Comparing Against the Market
Price Per Sq Ft
vs Other Active Listings
Avg $/sqft
vs Homes Sold Last Month
Median $/sqft
Current Market Trends
Median Price Per Square Foot
The median price per square foot of homes sold in this area each month. Compare this to this listing's price per square foot to gauge whether the home is priced in line with recent sales.
Historicals for This Listing
Zestimate History ($/sqft)
Price History
| Date | Event | Price |
|---|---|---|
| 2026-08-14 | Price change | $874,900 |
| 2026-07-31 | Price change | $899,900 |
| 2026-07-06 | Listed for sale | $974,900 |
| 2015-03-17 | Sold | -- |
 View on Zillow