


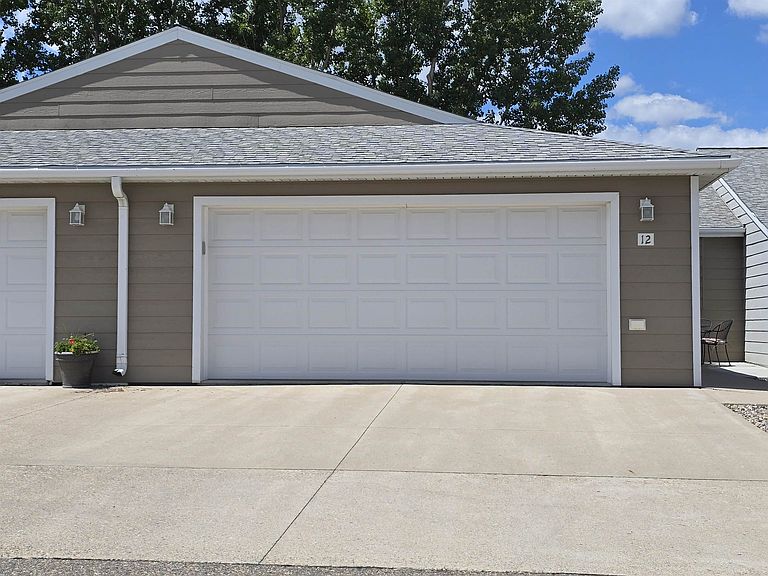

410 28th Ave SW Unit 12, Minot, ND, 58701
About This Home
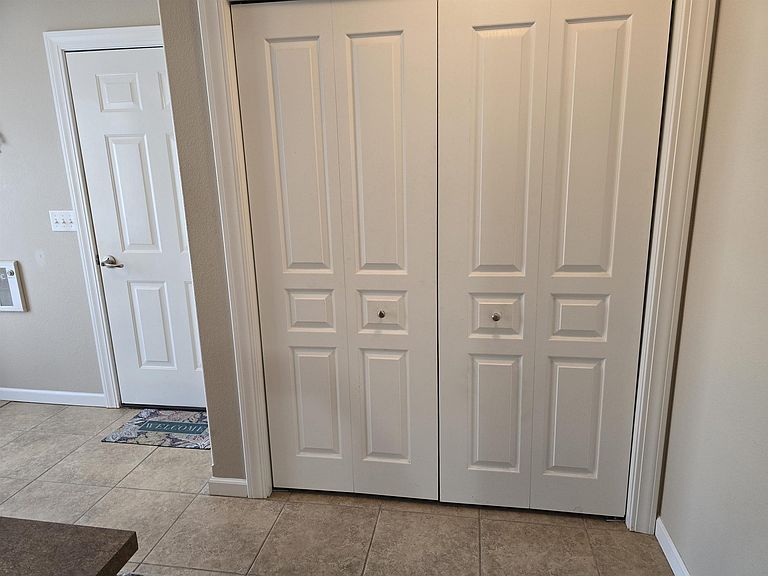
Super Location for this roomy condo in a desirable SW area ~ Easy access to Hwy 83/Broadway and close to a large selection of shopping/groceries/restaurants. The layout of this large unit allows for easy living and privacy at its best. The entry area of the unit features built ins and an entry closet for outerwear. Entering the kitchen, you will find a planning desk, a nice island with room for seating and a lovely east facing window for morning sun. The dining area is adjacent, leading seamlessly to the living space which looks out to the deck and the greenbelt, bringing nature right to you. A forward thinking design of the primary suite places the laundry area in the primary bath, making washing, drying, and hanging clothes less of of a chore. The main floor non-conforming bedroom works well as an office or den/owners' retreat. Moving to the lower level, the daylight windows of the family room illuminate the large space and lead you to a guest bedroom next to the guest bath. There is a very large storage area in the semi-finished portion of the lower level that will provide ample space for a multitude of extra items, seasonal decor, etc. To further experience all the possibilities this unit has to offer, make an appointment to visit the property today!
Getting Around
 Car-Dependent
 Very Limited Transit
 Somewhat Bikeable
Schools
Construction
Condition
- Year built: 2008
Materials
- Foundation: Concrete Perimeter
- Roof: Asphalt
Type & Style
- Home type: Condo
- Property subType: Condominium
Interior
Appliances
- Appliances included: Microwave,Dishwasher,Refrigerator,Gas Range/Oven
- Laundry features: Main Level
Basement
- Has basement: Yes
- Basement: Full,Daylight,Partially Finished
Bedroom1
- Level: Main
Bedroom2
- Level: Main
Bedrooms & Bathrooms
- Bedrooms: 3
- Bathrooms: 3
- Main level bathrooms: 2
- Main level bedrooms: 3
Dining Room
- Level: Main
Family Room
- Level: Lower
Features
- Flooring: Carpet,Other,Laminate
- Finished area above ground: 1,608
Heating & Cooling
- Heating features: Forced Air,Natural Gas
- Cooling features: Central Air
Interior Area
- Total structure area: 3,048
- Total interior livable area: 3,048 sqft
Kitchen
- Level: Main
Living Room
- Level: Upper
Master Bedroom
- Level: Main
Property
Details
- Parcel number: MI35A110000120
- Zoning: C2
Features
- Levels: One
- Stories: 1
- Patio & porch: Deck
Parking
- Total spaces: 2
- Parking features: Attached,Garage: Opener,Lights,Driveway: Concrete
- Has garage: Yes
- Attached garage spaces: 2
- Covered spaces: 2
- Has uncovered spaces: Yes
Climate Risk is Financial Risk
Every home has a financial story beyond the listing price. Below, you’ll see the climate risks that could affect this property — and in Bills & Affordability, how those risks may influence repairs, insurance, utilities, and long-term value.
Biggest Threats for This Home
- Cold Wave

- Winter Weather

- Hail

- Ice Storm

- Strong Wind

- Tornado

- Wildfire

How This Home’s Risks Compare
FEMA Declared Disasters Across North Dakota Counties
Understanding the Costs
Financial advisors generally recommend spending no more than 30% of your gross household income on housing costs. In practice, many households stretch to 35% or beyond — especially in high-cost markets.
Estimated Costs Today
| Monthly | Annual | |
|---|---|---|
| Mortgage | $1,820 | $21,840 |
| Home Insurance | $256 | $3,072 |
| Property Taxes | $347 | $4,164 |
| Electricity | $197 | $2,364 |
| Total | $2,620 | $31,440 |
Income You'd Need if You Spent...
How Costs Could Change Over Time
Climate risk is quickly impacting all of the major home ownership costs. Adjust the growth rates and percentage of income spent on housing below to see how your housing costs could change over the next 10 years — and what income you'd need to keep up.
Comparing Against the Market
Price Per Sq Ft
vs Other Active Listings
Avg $/sqft
vs Homes Sold Last Month
Median $/sqft
Current Market Trends
Median Price Per Square Foot
The median price per square foot of homes sold in this area each month. Compare this to this listing's price per square foot to gauge whether the home is priced in line with recent sales.
Historicals for This Listing
Zestimate History ($/sqft)
Price History
| Date | Event | Price |
|---|---|---|
| 2026-08-01 | Price change | $360,000 |
| 2026-06-24 | Listed for sale | $365,000 |
| 2019-03-11 | Listing removed | $264,900 |
| 2018-12-10 | Pending sale | $264,900 |
| 2018-12-04 | Listed for sale | $264,900 |
 View on Zillow