



27567 W Shore Rd, Lake Arrowhead, CA, 92352
About This Home
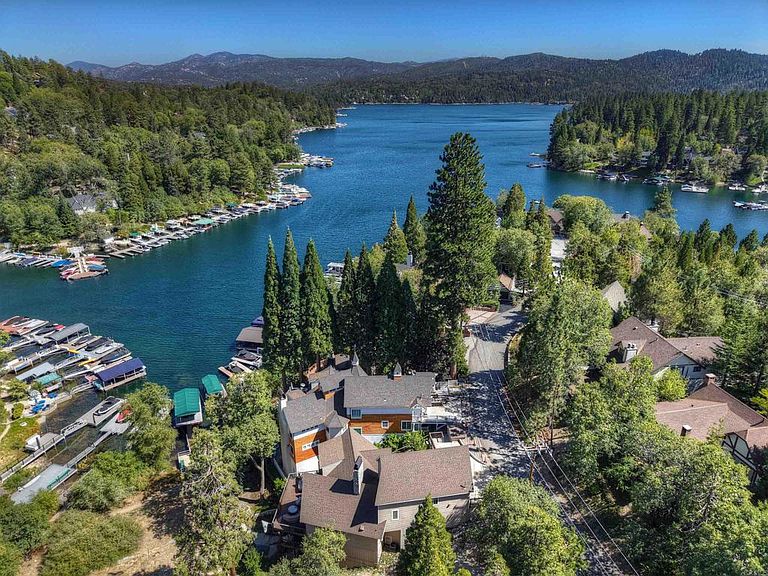
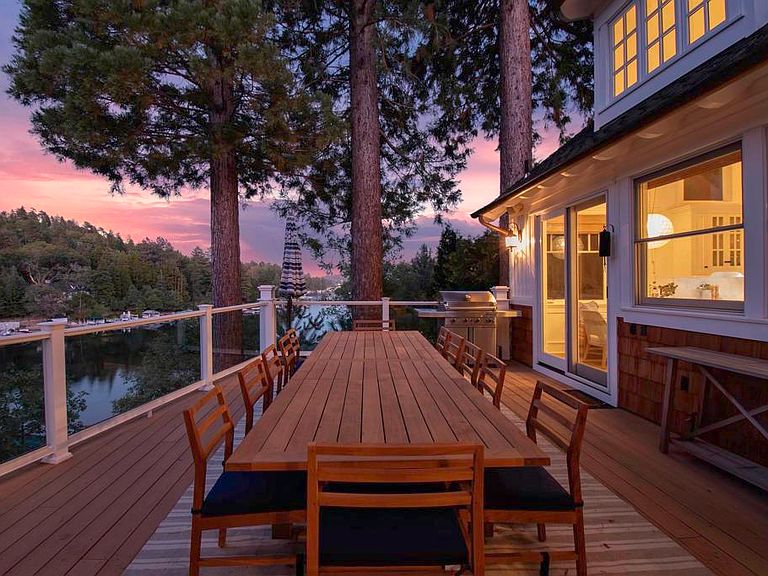
Lakefront Living with a Legendary Twist - Ever dreamed of living in a house with good vibrations built right into the walls? Welcome to this stunning, FULLY RENOVATED lakefront escape-formerly owned by none other than Brian Wilson of The Beach Boys. That’s right, this isn’t just a home, it’s a piece of rock ‘n’ roll history with killer views and a SERIOUS DESIGN GLOW UP! Perched right on the water, this architectural stunner features multiple decks so you can chase the sun (or your guests) from morning coffee to sunset cocktails. Whether you're working on your tan or pretending to write your next hit album or novel....you’ll never run out of spots to lounge, entertain, or casually wave at passing kayakers like the lakeside royalty you are. Inside, it’s a masterclass in design. The house has been lovingly renovated with all the bells, whistles, and wow-factors (including an elevator) that say “I have good taste” without screaming it. Several opportunities to warm yourself with the many fireplaces inside and out, open-concept living space, and a kitchen that could make even a cereal enthusiast want to learn how to cook. The bedrooms? Total retreats. The bathrooms? Spa-level including your very own steam room. The primary suite comes with its own private deck, fireplace, and soaking tub with lake views so gorgeous you’ll start taking bubble baths at noon just because you can. And yes, there's direct lake access and a private dock, perfect for launching paddleboards or just sitting with a drink pretending you know how to launch paddleboards. This is more than a house—it’s a vibe, a view, and a very cool story to tell at parties. Own the home where a Beach Boy once caught inland waves—because life’s too short for boring!
Getting Around
 Car-Dependent
 Very Limited Transit
 Not Bike Friendly
Schools
Construction
Condition
- Property condition: Additions/Alterations,Updated/Remodeled,Turnkey
- Year built: 2012
Materials
- Foundation: Concrete Perimeter
- Roof: Shingle
- Construction materials: Drywall
Type & Style
- Home type: SingleFamily
- Architectural style: Cape Cod,Craftsman,Modern
- Property subType: Single Family Residence
Interior
Appliances
- Appliances included: 6 Burner Stove,Barbecue,Convection Oven,Double Oven,Dishwasher,Free-Standing Range,Gas Cooking,Disposal,Gas Range,Ice Maker,Microwave,Refrigerator,Vented Exhaust Fan,Water Heater
- Laundry features: Inside,Laundry Room
Bathroom
- Features: Bathroom Exhaust Fan,Bathtub,Dual Sinks,Remodeled,Soaking Tub,Separate Shower,Upgraded,Walk-In Shower
Bedroom
- Features: Bedroom on Main Level
Bedrooms & Bathrooms
- Bedrooms: 5
- Bathrooms: 6
- Full bathrooms: 5
- 1/2 bathrooms: 1
- Main level bathrooms: 2
- Main level bedrooms: 1
Features
- Beamed Ceilings,Breakfast Bar,Balcony,Breakfast Area,Ceiling Fan(s),Crown Molding,Cathedral Ceiling(s),Separate/Formal Dining Room,Eat-in Kitchen,Elevator,High Ceilings,Living Room Deck Attached,Multiple Staircases,Open Floorplan,Pantry,Paneling/Wainscoting,Stone Counters,Recessed Lighting,Storage,Smart Home,Bar
- Door features: Double Door Entry,French Doors
- Window features: Blinds,Custom Covering(s),Double Pane Windows,Drapes,Plantation Shutters,Skylight(s),Shutters
- Flooring: Stone,Tile,Wood
- Fireplace features: Bonus Room,Den,Family Room,Free Standing,Gas Starter,Living Room,Primary Bedroom,Outside
- Fireplace: Yes
- Common walls with other units/homes: No Common Walls
Heating & Cooling
- Heating features: Central,Zoned
- Cooling features: Central Air,Zoned
Interior Area
- Total interior livable area: 5,100 sqft
Kitchen
- Features: Built-in Trash/Recycling,Kitchen Island,Kitchen/Family Room Combo,Pots & Pan Drawers,Quartz Counters,Stone Counters,Remodeled,Self-closing Drawers,Updated Kitchen,Walk-In Pantry
Master Bedroom
- Features: Primary Suite
Property
Accessibility
- Accessibility features: Accessible Hallway(s)
Details
- Parcel number: 0333222090000
- Zoning: R1
- Special condition: Standard
Features
- Levels: Three Or More
- Stories: 3
- Entry location: 1
- Pool features: None
- Patio & porch: Covered,Deck,Balcony
- Exterior features: Boat Lift,Balcony,Boat Slip,Dock,Rain Gutters
- Has spa: Yes
- Spa features: Above Ground,Heated,Private
- Has view: Yes
- View description: Lake,Mountain(s),Panoramic,Trees/Woods
- Has water view: Yes
- Water view: Lake
- On waterfront: Yes
- Waterfront features: Lake,Lake Front,Ocean Access,Boat Ramp/Lift Access,Waterfront
Lot
- Lot size: 6,000 sqft
- Features: 0-1 Unit/Acre,Sprinkler System,Waterfront
Parking
- Total spaces: 4
- Parking features: Door-Multi,Driveway,Garage
- Has garage: Yes
- Attached garage spaces: 2
- Covered spaces: 2
- Uncovered spaces: 2
Climate Risk is Financial Risk
Every home has a financial story beyond the listing price. Below, you’ll see the climate risks that could affect this property — and in Bills & Affordability, how those risks may influence repairs, insurance, utilities, and long-term value.
Biggest Threats for This Home
- Wildfire

- Earthquake

- Inland Flooding

- Landslide

- Heat Wave

How This Home’s Risks Compare
FEMA Declared Disasters in San Bernardino County and California
Understanding the Costs
Financial advisors generally recommend spending no more than 30% of your gross household income on housing costs. In practice, many households stretch to 35% or beyond — especially in high-cost markets.
Estimated Costs Today
| Monthly | Annual | |
|---|---|---|
| Mortgage | $29,302 | $351,624 |
| Home Insurance * | $2,414 | $28,968 |
| Property Taxes | $5,319 | $63,828 |
| Electricity | $1,093 | $13,123 |
| Total | $38,128 | $457,536 |
Income You'd Need if You Spent...
California FAIR Plan Programs
How Costs Could Change Over Time
Climate risk is quickly impacting all of the major home ownership costs. Adjust the growth rates and percentage of income spent on housing below to see how your housing costs could change over the next 10 years — and what income you'd need to keep up.
Comparing Against the Market
Price Per Sq Ft
vs Other Active Listings
Avg $/sqft
vs Homes Sold Last Month
Median $/sqft
Current Market Trends
Median Price Per Square Foot
The median price per square foot of homes sold in this area each month. Compare this to this listing's price per square foot to gauge whether the home is priced in line with recent sales.
Historicals for This Listing
Zestimate History ($/sqft)
Price History
| Date | Event | Price |
|---|---|---|
| 2026-05-03 | Listed for sale | $5,995,000 |
| 2019-11-25 | Sold | $2,850,000 |
| 2019-11-08 | Pending sale | $2,999,000 |
| 2019-09-03 | Listed for sale | $2,999,000 |
| 2018-07-01 | Listing removed | $3,299,000 |
| 2014-12-22 | Listed for sale | $3,299,000 |
| 2014-12-17 | Pending sale | $3,299,000 |
| 2014-05-17 | Listed for sale | $3,299,000 |
| 2012-12-14 | Sold | $2,100,000 |
| 2012-10-24 | Pending sale | $2,395,000 |
| 2012-09-25 | Price change | $2,395,000 |
| 2012-09-24 | Price change | $2,600,000 |
| 2012-08-26 | Price change | $2,395,000 |
| 2012-01-21 | Price change | $2,600,000 |
| 2011-09-24 | Listed for sale | $2,499,000 |
| 2002-10-10 | Sold | $315,000 |
 View on Zillow