



56739 Taos Cir, Yucca Valley, CA, 92284
About This Home
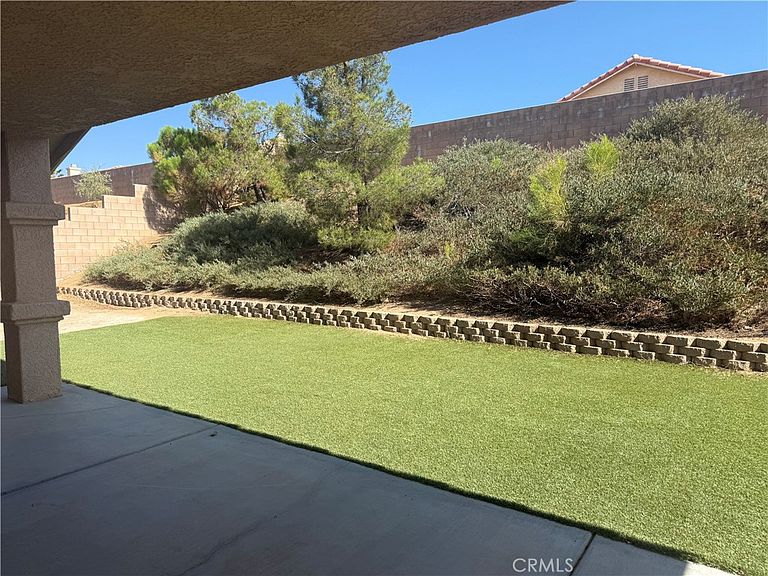
Welcome to La Paz that boasts of mature tree lined sidewalks. Ideally situated on a cul de sac is this beautifully landscaped tiled roof corner location. As you approach the front door the flowered plants welcome you in. As you stroll thru the split floor plan it feels like new with fresh paint, new carpet along with abundant attention to detail thru out. Large windows and a vaulted ceiling makes for wonderful natural lighting in the living room. Warm yourself by the cozy fireplace when the fall chill arrives. A private primary ensuite has a spacious bathroom with jetted tub and shower. Dual lavs, huge mirrors and a walk in closet. Create your favorite eats in a functional kitchen with granite counters, gas appliances, walk in pantry and breakfast bar. An open floor plan connecting kitchen & dining room & access to a desert landscape with artificial turf all from your backyard covered patio. Two walk thru gates on opposite side of the yard make for easy access. All surrounded by block walls which adds great class to this beautiful home. Large 3 car garage insulated and finished with fresh painted walls, ceiling and floor... ready for multiple vehicles and toys. With direct access from garage to house it brings you into a large laundry room loaded with cabinetry and utility sink. Welcome Home!
Getting Around
 Car-Dependent
 Very Limited Transit
 Somewhat Bikeable
Schools
Construction
Condition
- Property condition: Turnkey
- Year built: 2010
Materials
- Foundation: Slab
- Roof: Tile
- Construction materials: Stucco
Type & Style
- Home type: SingleFamily
- Property subType: Single Family Residence
Interior
Appliances
- Appliances included: Dishwasher,Free-Standing Range,Disposal,Gas Oven,Gas Range,Gas Water Heater,Microwave,Water To Refrigerator
- Laundry features: Washer Hookup,Gas Dryer Hookup,Laundry Room
Bathroom
- Features: Bathroom Exhaust Fan,Bathtub,Closet,Dual Sinks,Granite Counters,Jetted Tub,Low Flow Plumbing Fixtures,Soaking Tub,Tub Shower
Bedroom
- Features: All Bedrooms Down
Bedrooms & Bathrooms
- Bedrooms: 3
- Bathrooms: 2
- Full bathrooms: 2
- Main level bathrooms: 2
- Main level bedrooms: 3
Features
- Breakfast Bar,Block Walls,Ceiling Fan(s),Separate/Formal Dining Room,Granite Counters,High Ceilings,Pantry,All Bedrooms Down,Primary Suite,Walk-In Closet(s)
- Door features: Mirrored Closet Door(s),Sliding Doors
- Window features: Double Pane Windows
- Flooring: Carpet,Tile
- Fireplace features: Gas,Living Room
- Fireplace: Yes
- Common walls with other units/homes: 2+ Common Walls
Heating & Cooling
- Heating features: Forced Air,Natural Gas
- Cooling features: Central Air
Interior Area
- Total interior livable area: 1,824 sqft
Kitchen
- Features: Granite Counters,Kitchen Island,Walk-In Pantry
Master Bedroom
- Features: Primary Suite
Other
- Features: Walk-In Closet(s)
Property
Details
- Parcel number: 0587421100000
- Attached to another structure: Yes
- Special condition: Trust
- Horse amenities: Riding Trail
Features
- Levels: One
- Stories: 1
- Entry location: front
- Pool features: None
- Patio & porch: Concrete,Covered,Patio
- Spa features: None
- Fencing: Masonry,Wrought Iron
- Has view: Yes
- View description: Desert,Mountain(s),Neighborhood
Lot
- Lot size: 0.31 Acres
- Features: 0-1 Unit/Acre,Corner Lot,Front Yard,Sprinklers In Rear,Sprinklers In Front,Landscaped,Street Level
Parking
- Total spaces: 3
- Parking features: Concrete,Door-Multi,Direct Access,Garage Faces Front,Garage,Garage Door Opener
- Has garage: Yes
- Attached garage spaces: 3
- Covered spaces: 3
Climate Risk is Financial Risk
Every home has a financial story beyond the listing price. Below, you’ll see the climate risks that could affect this property — and in Bills & Affordability, how those risks may influence repairs, insurance, utilities, and long-term value.
Biggest Threats for This Home
- Earthquake

- Inland Flooding

- Wildfire

- Heat Wave

- Landslide

How This Home’s Risks Compare
FEMA Declared Disasters in San Bernardino County and California
Understanding the Costs
Financial advisors generally recommend spending no more than 30% of your gross household income on housing costs. In practice, many households stretch to 35% or beyond — especially in high-cost markets.
Estimated Costs Today
| Monthly | Annual | |
|---|---|---|
| Mortgage | $2,401 | $28,812 |
| Home Insurance * | $167 | $2,004 |
| Property Taxes | $549 | $6,588 |
| Electricity | $398 | $4,786 |
| Total | $3,515 | $42,180 |
Income You'd Need if You Spent...
California FAIR Plan Programs
How Costs Could Change Over Time
Climate risk is quickly impacting all of the major home ownership costs. Adjust the growth rates and percentage of income spent on housing below to see how your housing costs could change over the next 10 years — and what income you'd need to keep up.
Comparing Against the Market
Price Per Sq Ft
vs Other Active Listings
Avg $/sqft
vs Homes Sold Last Month
Median $/sqft
Current Market Trends
Median Price Per Square Foot
The median price per square foot of homes sold in this area each month. Compare this to this listing's price per square foot to gauge whether the home is priced in line with recent sales.
Historicals for This Listing
Zestimate History ($/sqft)
No zestimate history available
Price History
| Date | Event | Price |
|---|---|---|
| 2026-08-03 | Listed for sale | $475,000 |
| 2012-02-09 | Listing removed | $262,000 |
| 2011-09-21 | Listed for sale | $262,000 |
 View on Zillow