

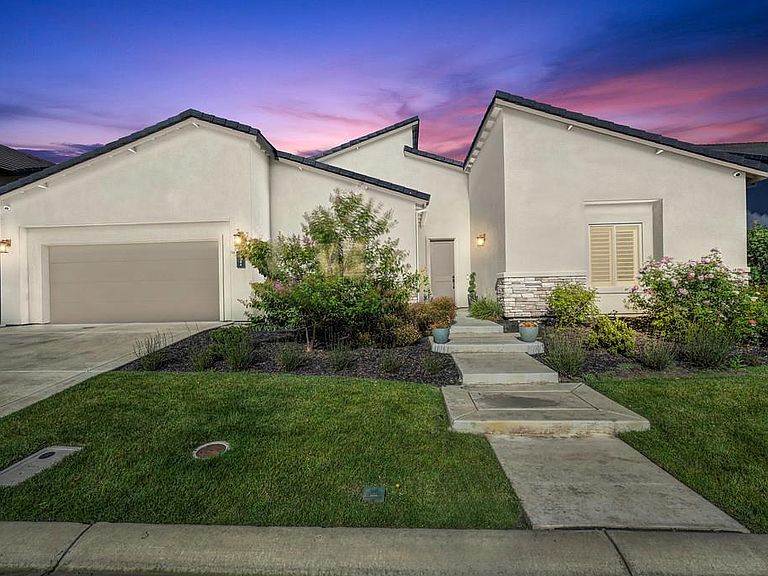


10886 Saint Moritz Cir, Stockton, CA, 95209
About This Home
Experience elevated living in the prestigious Elkhorn Country Club Estates, where this custom built residence offers a rare blend of luxury, comfort, and breathtaking golf course views. Better than new and meticulously maintained, this exceptional home enjoys direct backyard access to the golf course and has been thoughtfully landscaped to maximize stunning views of the pond and fairway. Designed for seamless indoor outdoor living, the backyard is an entertainer's dream, featuring multiple patios, a built in BBQ, outdoor refrigerator, and inviting spaces to relax while taking in the picturesque surroundings. Inside, soaring ceilings, wide hallways, and abundant natural light create an impressive sense of openness. High end finishes abound, including luxury vinyl plank flooring, plantation shutters, plush designer carpeting in the bedrooms, custom shiplap feature walls, and shaker-style soft-close cabinetry throughout. Owned solar with an electric car charger in the garage makes this home incredibly energy efficient. The chef's kitchen is both beautiful and functional, showcasing striking two tone cabinetry, a massive center island, stainless steel appliances, a spacious pantry closet, and ample storage for effortless entertaining. Every detail of this immaculate home has been carefully curated to deliver a sophisticated lifestyle in one of the area's most desirable golf course communities. This is a rare opportunity to own a truly exceptional property where luxury, craftsmanship, and spectacular views come together perfectly. Don't miss your chance to experience one of Elkhorn Country Club Estates' finest homes, schedule your private tour today.
Getting Around
 Car-Dependent
 No Nearby Transit
 Somewhat Bikeable
Schools
Construction
Condition
- Year built: 2023
Materials
- Foundation: Slab
- Roof: Tile
- Construction materials: Wood
Type & Style
- Home type: SingleFamily
- Property subType: Single Family Residence
Interior
Appliances
- Laundry features: Cabinets,Inside Room
Bedrooms & Bathrooms
- Bedrooms: 3
- Bathrooms: 2
- Full bathrooms: 2
Dining Room
- Features: Dining/Living Combo
Features
- Flooring: Carpet,Luxury Vinyl Plank
Heating & Cooling
- Heating features: Central
- Cooling features: Central Air
Interior Area
- Total structure area: 0
- Total interior livable area: 2,477 sqft
Kitchen
- Features: Pantry Cabinet,Quartz Counter,Island w/Sink,Kitchen/Family Combo
Master Bathroom
- Features: Shower Stall(s),Double Vanity,Soaking Tub
Master Bedroom
- Features: Walk-In Closet
Property
Details
- Parcel number: 070620060000
- Zoning: R1
- Special condition: Standard
Features
- Private pool: Yes
- Pool features: Community
- Topography of land: Level,Level
Lot
- Lot size: 9,099 sqft
- Features: Adjacent to Golf Course,Shape Regular,Landscape Back,Landscape Front,Low Maintenance
Parking
- Total spaces: 2
- Parking features: Attached,Garage Faces Front
- Has garage: Yes
- Attached garage spaces: 2
- Covered spaces: 2
Climate Risk is Financial Risk
Every home has a financial story beyond the listing price. Below, you’ll see the climate risks that could affect this property — and in Bills & Affordability, how those risks may influence repairs, insurance, utilities, and long-term value.
Biggest Threats for This Home
- Inland Flooding

- Earthquake

- Heat Wave

- Lightning

How This Home’s Risks Compare
FEMA Declared Disasters in San Joaquin County and California
Understanding the Costs
Financial advisors generally recommend spending no more than 30% of your gross household income on housing costs. In practice, many households stretch to 35% or beyond — especially in high-cost markets.
Estimated Costs Today
| Monthly | Annual | |
|---|---|---|
| Mortgage | $4,545 | $54,540 |
| Home Insurance * | $267 | $3,204 |
| Property Taxes | $850 | $10,200 |
| Electricity | $531 | $6,373 |
| Total | $6,193 | $74,316 |
Income You'd Need if You Spent...
California FAIR Plan Programs

How Costs Could Change Over Time
Climate risk is quickly impacting all of the major home ownership costs. Adjust the growth rates and percentage of income spent on housing below to see how your housing costs could change over the next 10 years — and what income you'd need to keep up.
Comparing Against the Market
Price Per Sq Ft
vs Other Active Listings
Avg $/sqft
vs Homes Sold Last Month
Median $/sqft
Current Market Trends
Median Price Per Square Foot
The median price per square foot of homes sold in this area each month. Compare this to this listing's price per square foot to gauge whether the home is priced in line with recent sales.
Historicals for This Listing
Zestimate History ($/sqft)
Price History
| Date | Event | Price |
|---|---|---|
| 2026-06-25 | Listed for sale | $899,000 |
| 2024-01-05 | Sold | $827,000 |
 View on Zillow