



571 N Castellina Ter, Mountain House, CA, 95391
About This Home
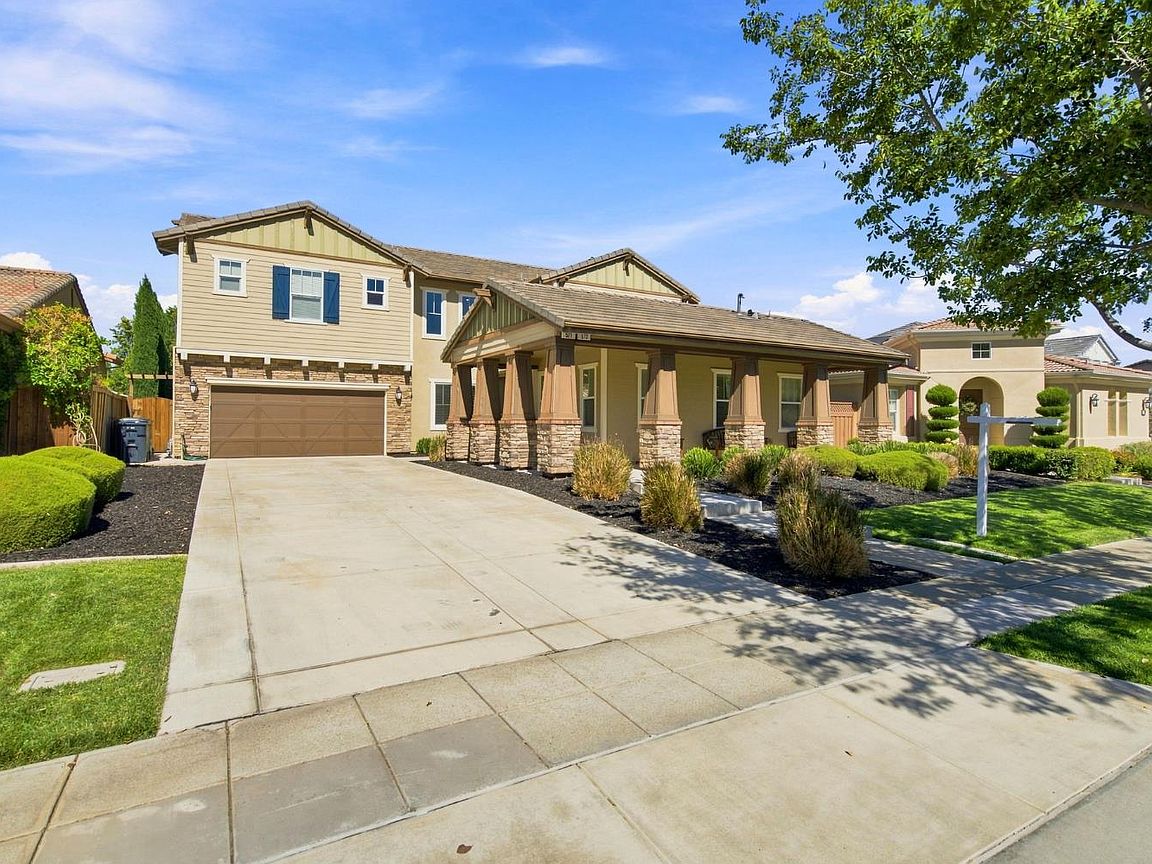
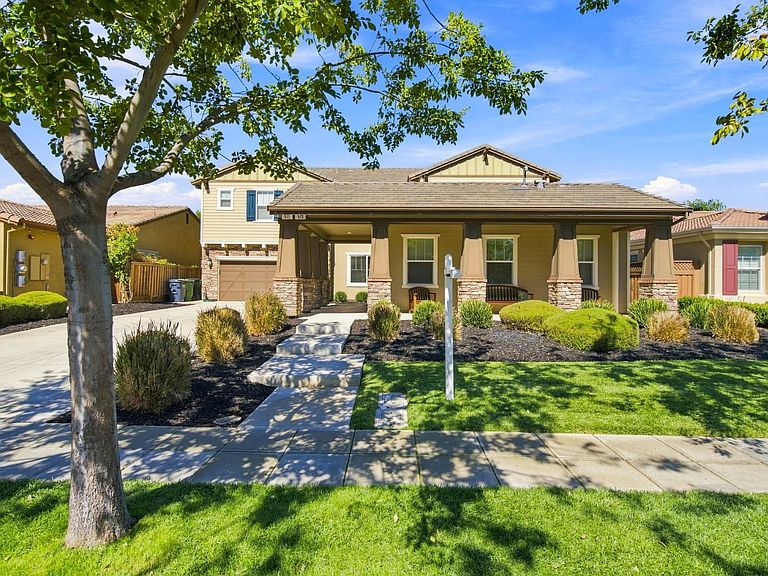
The wait is over! Welcome to 571 N. Castellina Terrace in the heart of Questa Village, just steps from the highly rated (10/10) Questa K-8 School. This highly desirable EAST-facing Shea Homes Umbria Plan 4 sits on a premium 11,570 Sqft lot backing up to Great Valley Parkway, offering exceptional privacy with no rear neighbors. Designed for luxury and functionality, this stunning property features 3,925 Sqft of total living space, including a 3,382 Sqft main home with 4 bedrooms, 3 full bathrooms, plus a downstairs bedroom and full bath perfect for guests, an office, or multi-generational living. From the moment you enter, you'll appreciate the soaring 20-foot ceilings, abundant natural light, and over $230,000 in builder and seller upgrades. The chef's kitchen showcases a large island, walk-in pantry, premium Monogram appliances, rich dark wood cabinetry, designer backsplash, and upgraded LVP flooring. Additional highlights include a fireplace, surround sound, and countless designer finishes throughout. Upstairs features a spacious loft with custom built-ins and stunning views of the backyard and Altamont Pass, creating the perfect place to enjoy beautiful sunsets. The oversized secondary bedrooms provide exceptional space, while the luxurious primary suite offers dual walk-in closets, a Jacuzzi soaking tub, and a spa-inspired shower. The attached 543 Sqft in-law suite has its own private entrance, separate address, independent HVAC, living room, full kitchen with full-size refrigerator, bedroom, and full bathroom, making it ideal for extended family, guests, or rental income. Step outside to your private resort-style backyard featuring a covered California Room, two pergolas, a heated sports pool, detached home office with electricity and air conditioning, artificial turf, complete privacy, and no rear neighbors. This extraordinary home truly checks every box and is perfect for multi-generational living, dual-income opportunities, or anyone seeking luxury, space, and an exceptional lifestyle in one of Mountain House's most sought-after neighborhoods.
Getting Around
 Car-Dependent
 Very Limited Transit
 Somewhat Bikeable
Schools
Construction
Condition
- Year built: 2017
Materials
- Foundation: Slab
- Roof: Tile
- Construction materials: Brick Veneer,Stucco,Wood
Other
- Builder name: Shea Homes
Type & Style
- Home type: SingleFamily
- Property subType: Single Family Residence
Interior
Appliances
- Appliances included: Built-In Electric Oven,Free-Standing Gas Range,Free-Standing Refrigerator,Range Hood,Dishwasher,Disposal,Microwave,Tankless Water Heater
- Laundry features: Cabinets,Sink,Upper Level,Inside,Inside Room
Bedrooms & Bathrooms
- Bedrooms: 5
- Bathrooms: 4
- Full bathrooms: 4
Dining Room
- Features: Bar,Dining/Family Combo,Formal Area
Features
- Flooring: Carpet,Tile,Luxury Vinyl Plank
- Number of fireplaces: 1
- Fireplace features: Family Room,Gas Log
- Fireplace: Yes
Heating & Cooling
- Heating features: Central,Fireplace(s),Zoned,Natural Gas
- Cooling features: Ceiling Fan(s),Central Air,Zoned
Interior Area
- Total structure area: 0
- Total interior livable area: 3,925 sqft
Kitchen
- Features: Pantry Closet,Quartz Counter,Kitchen Island
Master Bathroom
- Features: Shower Stall(s),Double Vanity,Jetted Tub,Marble,Quartz,Walk-In Closet 2+,Window
Master Bedroom
- Features: Walk-In Closet(s)
Property
Details
- Parcel number: 256250050000
- Zoning: res
- Special condition: Standard
Features
- Private pool: Yes
- Pool features: In Ground,Gas Heat,Sport
- Has spa: Yes
- Spa features: Bath
- Fencing: Back Yard,Wood,Masonry
Lot
- Lot size: 0.27 Acres
- Features: Auto Sprinkler F&R,Landscape Back,Landscape Front
Parking
- Total spaces: 3
- Parking features: Attached,Garage Faces Front
- Has garage: Yes
- Attached garage spaces: 3
- Covered spaces: 3
Climate Risk is Financial Risk
Every home has a financial story beyond the listing price. Below, you’ll see the climate risks that could affect this property — and in Bills & Affordability, how those risks may influence repairs, insurance, utilities, and long-term value.
Biggest Threats for This Home
- Earthquake

- Inland Flooding

- Heat Wave

How This Home’s Risks Compare
FEMA Declared Disasters in San Joaquin County and California
Understanding the Costs
Financial advisors generally recommend spending no more than 30% of your gross household income on housing costs. In practice, many households stretch to 35% or beyond — especially in high-cost markets.
Estimated Costs Today
| Monthly | Annual | |
|---|---|---|
| Mortgage | $6,899 | $82,788 |
| Home Insurance * | $226 | $2,712 |
| Property Taxes | $1,654 | $19,848 |
| Electricity | $841 | $10,099 |
| Total | $9,620 | $115,440 |
Income You'd Need if You Spent...
California FAIR Plan Programs

How Costs Could Change Over Time
Climate risk is quickly impacting all of the major home ownership costs. Adjust the growth rates and percentage of income spent on housing below to see how your housing costs could change over the next 10 years — and what income you'd need to keep up.
Comparing Against the Market
Price Per Sq Ft
vs Other Active Listings
Avg $/sqft
vs Homes Sold Last Month
Median $/sqft
Current Market Trends
Median Price Per Square Foot
The median price per square foot of homes sold in this area each month. Compare this to this listing's price per square foot to gauge whether the home is priced in line with recent sales.
Historicals for This Listing
Zestimate History ($/sqft)
No zestimate history available
Price History
| Date | Event | Price |
|---|---|---|
| 2026-08-07 | Pending sale | $1,364,500 |
| 2026-07-23 | Listed for sale | $1,364,500 |
| 2017-03-22 | Sold | $910,000 |
 View on Zillow