


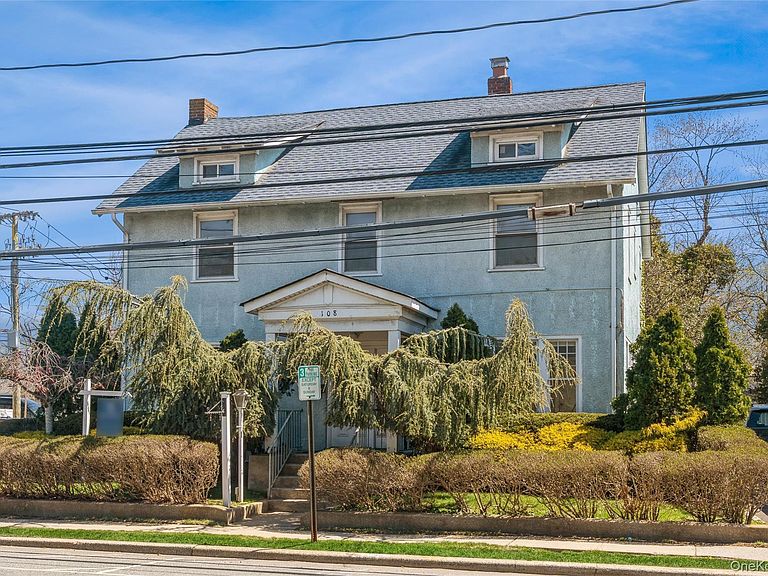

108 Hempstead Avenue, Lynbrook, NY, 11563
About This Home
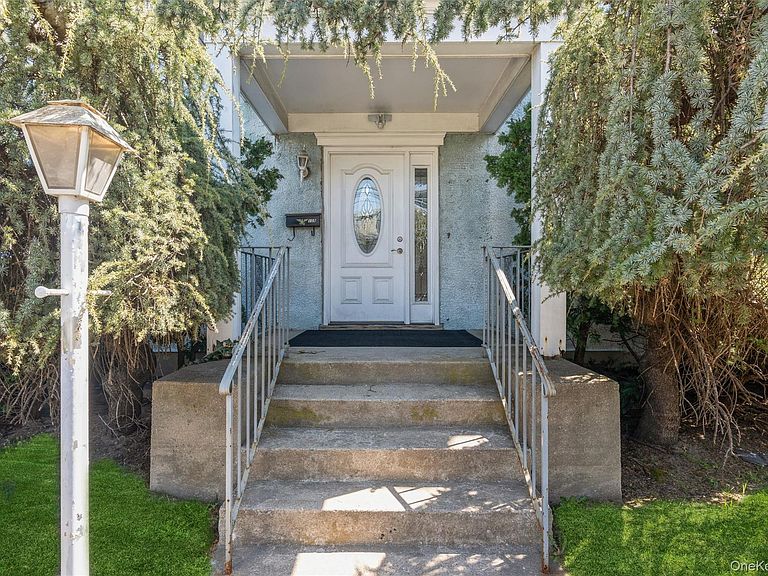
ARCHITECTURAL PLANS & PERMIT APPLICATION IN PROCESS FOR "IN-LAW" SUITE —- MOTIVATED SELLER Thirteen rooms. Four bedrooms. Space that works for you now; and offers room to grow. The first level is EASILY CONVERTED TO FULL RESIDENTIAL HOME, currently a thoughtfully arranged as a professional medical office designed for smooth workflow and patient comfort. As you enter the front door, you’re welcomed into a spacious waiting area with a dedicated receptionist station and ADA-compliant restroom, followed by a medical assistant’s office that supports daily operations. The hallway then guides you in a natural U-shaped path, creating separation between public and clinical spaces while keeping everything easily accessible, including two side-by-side examination rooms, a private consultation room, and two large offices. Toward the rear, a fully equipped stress test room with a small lab and additional restroom enhances the suite’s functionality. A private back entrance with a ramp leading to Walnut Street provides convenient staff and patient access, completing a layout that is efficient, professional, and turnkey for medical use. Upstairs, the living quarters offer 4 beautiful bedrooms, a full bath with a bathtub, 2 half baths, and a full kitchen designed for everyday comfort. The primary bedroom is a large retreat with plenty of natural sunlight. A combined dining and living area is filled with light, highlighted by a grand window with views of Walnut Street, bringing in warmth and charm throughout the space. Very high ceilings span the entire level, adding an open, airy feel that enhances the sense of space and elegance. A full walk-up attic presents exceptional potential for additional finished rooms. The organized basement adds even more usable space. Outside, a generous yard is framed by mature greenery, Equipped with Automatic Sprinkler System, with a 2 car garage and driveway providing convenient parking. NEW ROOF, approximately 2 years old Live/work possibilities. Income potential. Or reimagine the entire layout to suit your vision. Possible conversion to an owner-occupied single-family residence with a private "in-law or guest suite". Approximately 0.7 miles from the LIRR and near everyday conveniences. Opportunities like this in Lynbrook are uncommon. Schedule your private showing today. THIS PROPERTY TO BE SOLD AS-IS.
Getting Around
 Very Walkable
 Good Transit
 Bikeable
Schools
Construction
Condition
- Property condition: Updated/Remodeled
- Year built: 1919
Materials
- Foundation: Concrete Perimeter
- Construction materials: Advanced Framing Technique
Type & Style
- Home type: SingleFamily
- Architectural style: Colonial
- Property subType: Single Family Residence,Residential
Interior
Appliances
- Appliances included: Gas Oven,Gas Range,Microwave,Refrigerator,Gas Water Heater
- Laundry features: Gas Dryer Hookup,In Basement,Inside
Basement
- Has basement: Yes
- Basement: Full,Partially Finished
Bathroom1
- Level: Second
Bathroom2
- Level: First
Bathroom3
- Level: First
Bedroom1
- Level: Second
Bedroom2
- Level: Second
Bedroom3
- Level: Second
Bedroom4
- Level: Second
Bedrooms & Bathrooms
- Bedrooms: 4
- Bathrooms: 3
- Full bathrooms: 1
- 1/2 bathrooms: 2
Features
- Window features: Oversized Windows
- Flooring: Carpet,Laminate
- Fireplace features: Wood Burning
- Fireplace: Yes
- Attic: Full,Walkup
Heating & Cooling
- Heating features: Has Heating (Unspecified Type)
- Cooling features: Central Air
Interior Area
- Total structure area: 2,260
- Total interior livable area: 2,260 sqft
Property
Accessibility
- Accessibility features: Accessible Approach with Ramp,Accessible Entrance,Visitor Bathroom
Details
- Parcel number: 202538P0004020
- Special condition: None
Features
- Levels: Two
- Patio & porch: Covered,Porch
- Has view: Yes
- View description: Neighborhood
Lot
- Lot size: 5,650 sqft
Parking
- Total spaces: 4
- Parking features: Driveway,Garage
- Has garage: Yes
- Attached garage spaces: 2
- Covered spaces: 2
- Has uncovered spaces: Yes
Climate Risk is Financial Risk
Every home has a financial story beyond the listing price. Below, you’ll see the climate risks that could affect this property — and in Bills & Affordability, how those risks may influence repairs, insurance, utilities, and long-term value.
Biggest Threats for This Home
- Inland Flooding

- Ice Storm

- Lightning

- Winter Weather

- Tsunami

How This Home’s Risks Compare
FEMA Declared Disasters in Nassau County and New York
Understanding the Costs
Financial advisors generally recommend spending no more than 30% of your gross household income on housing costs. In practice, many households stretch to 35% or beyond — especially in high-cost markets.
Estimated Costs Today
| Monthly | Annual | |
|---|---|---|
| Mortgage | $4,500 | $54,000 |
| Home Insurance * | $283 | $3,396 |
| Property Taxes | $1,275 | $15,300 |
| Electricity | $373 | $4,481 |
| Total | $6,431 | $77,172 |
Income You'd Need if You Spent...
New York FAIR Plan Programs



How Costs Could Change Over Time
Climate risk is quickly impacting all of the major home ownership costs. Adjust the growth rates and percentage of income spent on housing below to see how your housing costs could change over the next 10 years — and what income you'd need to keep up.
Comparing Against the Market
Price Per Sq Ft
vs Other Active Listings
Avg $/sqft
vs Homes Sold Last Month
Median $/sqft
Current Market Trends
Median Price Per Square Foot
The median price per square foot of homes sold in this area each month. Compare this to this listing's price per square foot to gauge whether the home is priced in line with recent sales.
Historicals for This Listing
Zestimate History ($/sqft)
Price History
| Date | Event | Price |
|---|---|---|
| 2026-04-16 | Listed for sale | $930,000 |
 View on Zillow