



157 Washington Boulevard, Long Beach, NY, 11561
About This Home
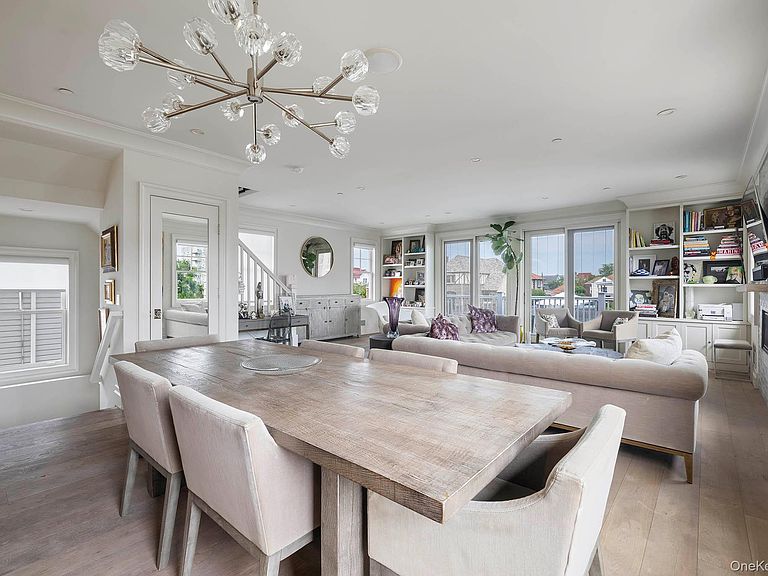
Luxury Coastal Living at its best - Just 25 Miles from Manhattan This stunning home perfectly balances the tranquility of coastal living with meticulous contemporary designs. Located only two blocks from the beach, with boardwalk and ocean views from both decks, it offers an effortless escape from the city's pace without sacrificing accessibility. Built in 2016, the home stands apart from many others in the area by offering modern construction and a truly turnkey living experience, allowing its next owner to move in and immediately enjoy the best of Long Beach. Fully FEMA-compliant and custom-built in 2016, this exceptional seaside residence seamlessly blends luxury, comfort, and beach-town charm. Nestled in Long Beach's coveted Westholme neighborhood, this beautiful home features three bedrooms, two-and-a-half bathrooms, approximately 2,460 sq. ft. of interior living space, and expansive outdoor space across all levels, making it equally ideal as a full-time residence or the perfect escape. The two expansive decks provide a front-row seat to Long Beach’s vibrant lifestyle, while the other private deck is perfectly designed for entertaining, outdoor dining, or simply relaxing in the sun. Spanning three thoughtfully designed levels, the home begins with a gracious foyer and an enormous garage on the ground floor, offering ample space for multiple vehicles, storage, or recreation. The garage opens directly to an expansive backyard, beautifully framed by mature trees that provide exceptional privacy and create a peaceful outdoor retreat. In addition to the garage, the property also offers off-street parking for multiple vehicles. On the second floor is where you’ll discover an open living room that connects seamlessly to a breathtaking chef’s kitchen, which is appointed with premium appliances, including a 42” Sub-Zero refrigerator, 36” Capital six-burner gas range, exterior-vented hood, Bosch dishwasher, Bosch microwave drawer, Franke instant hot water dispenser, and InSinkErator garbage disposal. Additional features include an abundance of custom cabinetry, a breakfast bar, and a large kitchen island. The large living room opens onto a spacious terrace, creating an inviting indoor-outdoor living experience, while a conveniently located powder room is situated just off the kitchen. Additionally on this floor is the spacious primary suite, which features custom built-in cabinetry, dressers, and an oversized closet. The luxurious en-suite bath offers custom double vanities, an oversized glass-enclosed shower, a Maxx freestanding air tub, and Kohler fixtures throughout. The living room opens onto a spacious terrace, creating an inviting indoor-outdoor living experience, while a conveniently located powder room and laundry closet are situated just off the kitchen. The third floor features two generously sized bedrooms, each with ample closet space, and a beautifully appointed full bathroom with spa-like finishes. Completing this level is a spacious bonus room that can be tailored to suit a variety of lifestyles, creating ultimate versatility whether as a home office, media room, fitness studio, playroom, or additional guest space. Designed with exceptional attention to detail, the home features wide-plank flooring, radiant heat, a 4-foot gas fireplace, central HVAC, central vacuum, a Sonos audio system with built-in ceiling speakers, a three-story electric dumbwaiter, additional storage solutions found throughout, a whole-house water filtration system, an outdoor shower, and a Lynx gas grill.
Getting Around
 Somewhat Walkable
 Some Transit
 Somewhat Bikeable
Schools
Construction
Condition
- Year built: 2016
Materials
- Construction materials: Frame,Shake Siding,Stucco,Vinyl Siding
Type & Style
- Home type: SingleFamily
- Architectural style: Contemporary
- Property subType: Single Family Residence,Residential
Interior
Appliances
- Appliances included: Cooktop,Dishwasher,Disposal,Dryer,ENERGY STAR Qualified Appliances,Exhaust Fan,Gas Cooktop,Gas Oven,Gas Range,Microwave,Refrigerator,Stainless Steel Appliance(s),Tankless Water Heater,Washer,Gas Water Heater,Water Purifier Owned
- Laundry features: Gas Dryer Hookup,In Hall,Inside,Washer Hookup
Bedrooms & Bathrooms
- Bedrooms: 3
- Bathrooms: 3
- Full bathrooms: 2
- 1/2 bathrooms: 1
Features
- Breakfast Bar,Built-in Features,Cathedral Ceiling(s),Ceiling Fan(s),Central Vacuum,Chandelier,Chefs Kitchen,Crown Molding,Double Vanity,Entrance Foyer,High Ceilings,High Speed Internet,Kitchen Island,Low Flow Plumbing Fixtures,Natural Woodwork,Open Floorplan,Open Kitchen,Primary Bathroom,Quartz/Quartzite Counters,Recessed Lighting,Smart Thermostat,Soaking Tub,Sound System,Speakers,Storage,Tray Ceiling(s),Walk Through Kitchen,Walk-In Closet(s),Whole House Entertainment System,Wired for Sound
- Door features: ENERGY STAR Qualified Doors
- Window features: Blinds,Double Pane Windows,ENERGY STAR Qualified Windows,Floor to Ceiling Windows,Insulated Windows,Oversized Windows,Wood Frames
- Flooring: Hardwood
- Number of fireplaces: 1
- Fireplace features: Gas
- Fireplace: Yes
- Attic: Pull Stairs,Storage,Unfinished
Heating & Cooling
- Heating features: Ducts,Forced Air,Heat Pump,Hot Water,Natural Gas,Radiant,Radiant Floor
- Cooling features: Attic Fan,Central Air,Ductwork,Zoned
Interior Area
- Total structure area: 2,460
- Total interior livable area: 2,460 sqft
Property
Details
- Parcel number: 1000590270002660
- Special condition: None
Features
- Patio & porch: Deck,Patio,Terrace
- Fencing: Back Yard,Partial,Vinyl
Lot
- Lot size: 5,000 sqft
- Features: Back Yard,Corner Lot,Front Yard,Garden,Landscaped,Paved,Sprinklers In Front,Sprinklers In Rear
Parking
- Total spaces: 5
- Parking features: Attached,Driveway,Garage,Garage Door Opener,Heated Garage,Oversized,Private,Storage
- Has garage: Yes
- Attached garage spaces: 3
- Covered spaces: 3
- Has uncovered spaces: Yes
Climate Risk is Financial Risk
Every home has a financial story beyond the listing price. Below, you’ll see the climate risks that could affect this property — and in Bills & Affordability, how those risks may influence repairs, insurance, utilities, and long-term value.
Biggest Threats for This Home
- Inland Flooding

- Coastal Flooding

- Earthquake

- Hurricane

- Ice Storm

- Lightning

- Strong Wind

- Winter Weather

- Tsunami

How This Home’s Risks Compare
FEMA Declared Disasters in Nassau County and New York
Understanding the Costs
Financial advisors generally recommend spending no more than 30% of your gross household income on housing costs. In practice, many households stretch to 35% or beyond — especially in high-cost markets.
Estimated Costs Today
| Monthly | Annual | |
|---|---|---|
| Mortgage | $10,087 | $121,044 |
| Home Insurance * | $799 | $9,588 |
| Property Taxes | $2,859 | $34,308 |
| Electricity | $406 | $4,878 |
| Total | $14,151 | $169,812 |
Income You'd Need if You Spent...
New York FAIR Plan Programs


How Costs Could Change Over Time
Climate risk is quickly impacting all of the major home ownership costs. Adjust the growth rates and percentage of income spent on housing below to see how your housing costs could change over the next 10 years — and what income you'd need to keep up.
Comparing Against the Market
Price Per Sq Ft
vs Other Active Listings
Avg $/sqft
vs Homes Sold Last Month
Median $/sqft
Current Market Trends
Median Price Per Square Foot
The median price per square foot of homes sold in this area each month. Compare this to this listing's price per square foot to gauge whether the home is priced in line with recent sales.
Historicals for This Listing
Zestimate History ($/sqft)
Price History
| Date | Event | Price |
|---|---|---|
| 2026-07-22 | Listed for sale | $1,995,000 |
| 2016-11-18 | Sold | $999,000 |
| 2015-08-04 | Sold | $649,000 |
| 2015-07-16 | Pending sale | $649,000 |
| 2015-07-16 | Listed for sale | $649,000 |
 View on Zillow