



5455 Coverdale Way, Medina, OH, 44256
About This Home
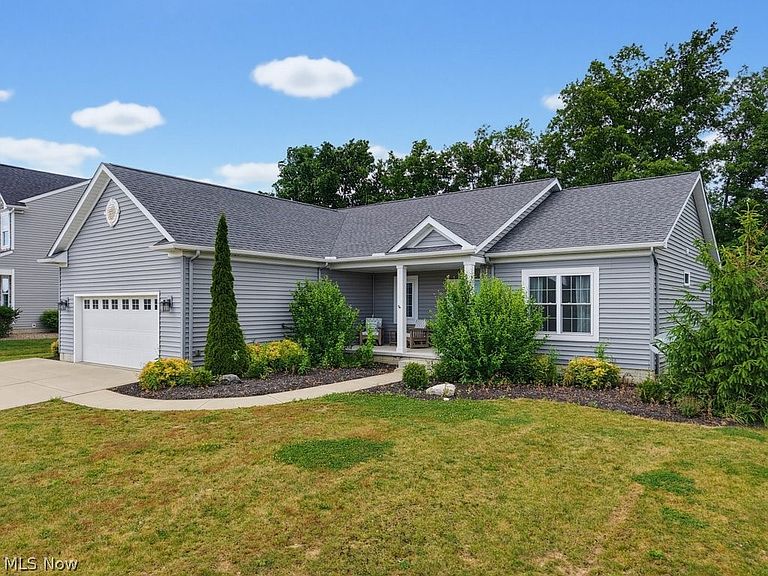
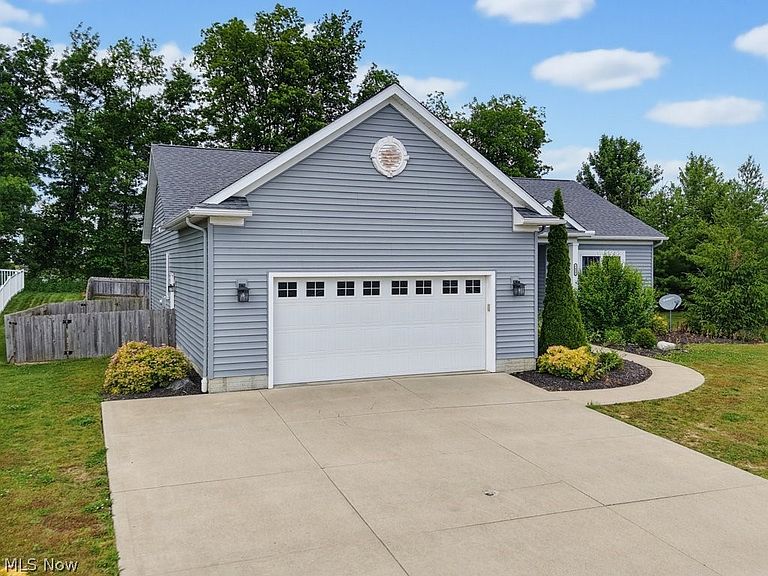
Welcome to 5545 Coverdale Way in Medina’s desirable Dover Highlands community, where custom craftsmanship, one-floor living, and everyday convenience come together. This beautifully maintained, like-new ranch offers 3 bedrooms, 2 full baths, and a thoughtfully designed open layout that makes daily living effortless. Step inside to find bright, inviting living spaces filled with natural light. The spacious great room features a cozy fireplace and flows seamlessly into the dining area and well-appointed kitchen, complete with ample cabinetry, generous granite counter space, and room to gather with family and friends.The kitchen offers a prep sink, a coffee bar, along with island seating. Around the corner, your spacious main-level laundry and 2-car attached garage access. The private primary suite provides a comfortable retreat, with a soaking tub, linen closet, walk-in closet and standing shower. On the opposite end, two additional bedrooms offer flexibility for guests, a home office, or hobbies. These share an additional full bath. Everything you need is conveniently located on one level, making this home ideal for a variety of lifestyles. Outside, enjoy a fully fenced backyard with plenty of room for pets, play, gardening, or relaxing evenings outdoors. Located just minutes from Historic Medina Square, residents enjoy easy access to locally owned shops, restaurants, parks, seasonal events, and community activities. Convenient access to I-71 and I-76. and Route 18 makes commuting to Cleveland, Akron, and surrounding areas simple, while nearby shopping, healthcare, and everyday amenities are just a short drive away. Located in the Medina School District and just minutes from the Medina Rec Center, Reagan Park, trail heads, numerous golf courses and newly built shopping plazas. If you’ve been searching for a move-in-ready ranch in one of Medina’s most sought-after neighborhoods, this is the open floor plan ranch with a full basement you can design to your liking.
Getting Around
 Car-Dependent
 Very Limited Transit
 Somewhat Bikeable
Schools
Construction
Condition
- Year built: 2019
Materials
- Roof: Asphalt,Fiberglass
- Construction materials: Vinyl Siding
Type & Style
- Home type: SingleFamily
- Architectural style: Ranch
- Property subType: Single Family Residence
Interior
Basement
- Level: Lower
- Dimensions: 36 x 31
Basement
- Has basement: Yes
- Basement: Full,Unfinished
Bedroom
- Level: First
- Dimensions: 12 x 11
Bedroom
- Level: First
- Dimensions: 12 x 11
Bedrooms & Bathrooms
- Bedrooms: 3
- Bathrooms: 2
- Full bathrooms: 2
- Main level bathrooms: 2
- Main level bedrooms: 3
Family Room
- Level: First
- Dimensions: 15 x 21
Features
- Ceiling Fan(s),Double Vanity,Eat-in Kitchen,Granite Counters,Kitchen Island,Open Floorplan,Pantry,Recessed Lighting,Vaulted Ceiling(s),Walk-In Closet(s)
- Number of fireplaces: 1
- Fireplace: Yes
- Finished area above ground: 1,814
Heating & Cooling
- Heating features: Gas
- Cooling features: Central Air
Interior Area
- Total structure area: 1,814
- Total interior livable area: 1,814 sqft
Kitchen
- Level: First
- Dimensions: 12 x 17
Primary Bedroom
- Level: First
- Dimensions: 14 x 15
Property
Details
- Parcel number: 02110B26113
- Special condition: Standard
Features
- Levels: Two
- Stories: 1
Lot
- Lot size: 0.28 Acres
Parking
- Total spaces: 2
- Parking features: Attached,Concrete,Garage Faces Front,Garage,Garage Door Opener
- Has garage: Yes
- Attached garage spaces: 2
- Covered spaces: 2
Climate Risk is Financial Risk
Every home has a financial story beyond the listing price. Below, you’ll see the climate risks that could affect this property — and in Bills & Affordability, how those risks may influence repairs, insurance, utilities, and long-term value.
Biggest Threats for This Home
- Strong Wind

- Tornado

- Winter Weather

- Hail

- Ice Storm

- Lightning

How This Home’s Risks Compare
FEMA Declared Disasters Across Ohio Counties
Understanding the Costs
Financial advisors generally recommend spending no more than 30% of your gross household income on housing costs. In practice, many households stretch to 35% or beyond — especially in high-cost markets.
Estimated Costs Today
| Monthly | Annual | |
|---|---|---|
| Mortgage | $2,169 | $26,028 |
| Home Insurance * | $149 | $1,788 |
| Property Taxes | $421 | $5,052 |
| Electricity | $194 | $2,334 |
| Total | $2,933 | $35,196 |
Income You'd Need if You Spent...
Ohio FAIR Plan Programs

How Costs Could Change Over Time
Climate risk is quickly impacting all of the major home ownership costs. Adjust the growth rates and percentage of income spent on housing below to see how your housing costs could change over the next 10 years — and what income you'd need to keep up.
Comparing Against the Market
Price Per Sq Ft
vs Other Active Listings
Avg $/sqft
vs Homes Sold Last Month
Median $/sqft
Current Market Trends
Median Price Per Square Foot
The median price per square foot of homes sold in this area each month. Compare this to this listing's price per square foot to gauge whether the home is priced in line with recent sales.
Historicals for This Listing
Zestimate History ($/sqft)
Price History
| Date | Event | Price |
|---|---|---|
| 2026-07-21 | Price change | $429,000 |
| 2026-06-19 | Listed for sale | $439,000 |
| 2024-04-29 | Sold | $405,000 |
| 2024-03-21 | Pending sale | $419,000 |
| 2024-03-08 | Listed for sale | $419,000 |
| 2019-01-31 | Sold | $46,000 |
| 2017-04-17 | Sold | $49,500 |
| 2017-01-19 | Listed for sale | $49,500 |
| 2016-05-20 | Listing removed | $49,500 |
| 2015-04-24 | Price change | $49,500 |
| 2014-03-27 | Listed for sale | $224,900 |
 View on Zillow