


1433 Ridgemont Trl, Hinckley, OH, 44233
About This Home
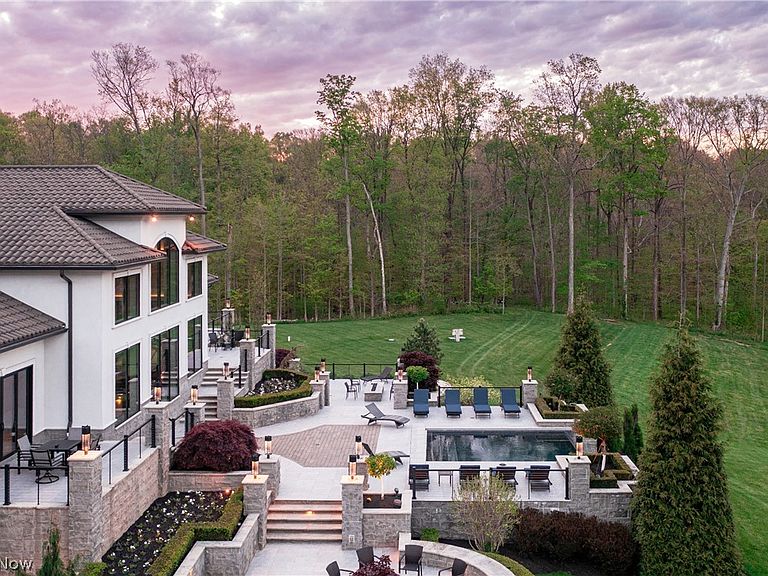
Completed in 2018 and offered for the first time, this award-winning, nationally recognized modern estate redefines wellness-focused resort living and large-scale entertaining. Remarkable in both scale and design, the home was thoughtfully crafted to feel warm, livable, and inviting, with gathering spaces woven throughout its dramatic architectural framework. A striking porte-cochere arrival sets the tone for the experience within, where soaring spaces and carefully curated moments of intimacy exist in perfect balance. At the heart of the home, massive retractable glass doors open entirely to the indoor pool and spa terrace, creating a seamless indoor-outdoor environment that transforms effortlessly from comfortable everyday retreat to expansive entertaining venue. Designed for both daily living and elevated hosting, the chef’s kitchen features dual oversized islands, 60 inch range, built-in Mile espresso machine, and massive pass-through serving window connecting directly to the wellness terrace for effortless entertaining flow. The nearly 3000sf private owner’s wing functions as a retreat of its own, complete with dual spa-inspired baths, an expansive dressing room, lounge area, private terrace, and direct access to the indoor pool and spa. This extraordinary sanctuary delivers a year-round resort experience on par with the world’s finest wellness retreats. Created to entertain at every scale, the lower level offers a truly exceptional experience with a full service bar, expansive ballroom, cinema, catering kitchen, multiple game spaces, a sprawling private guest suite complete with a custom bunk room. Outside, an infinity-edge pool, fire elements, expansive terraces, and professionally designed landscaping complete the estate’s immersive resort setting. Blending architectural significance, extraordinary amenities, and exceptional livability, this landmark modern residence offers a lifestyle never before offered in NE Ohio.
Getting Around
 Car-Dependent
 Very Limited Transit
 Somewhat Bikeable
Schools
Construction
Condition
- Year built: 2017
Materials
- Roof: Spanish Tile
- Construction materials: Stone,Stucco
Type & Style
- Home type: SingleFamily
- Architectural style: Contemporary
- Property subType: Single Family Residence
Interior
Basement
- Has basement: Yes
- Basement: Full,Finished,Walk-Out Access
Bedroom
- Level: First
- Dimensions: 21 x 15
Bedroom
- Level: Lower
- Dimensions: 19 x 16
Bedroom
- Level: Lower
- Dimensions: 18 x 15
Bedroom
- Level: First
- Dimensions: 19 x 16
Bedrooms & Bathrooms
- Bedrooms: 6
- Bathrooms: 10
- Full bathrooms: 7
- 1/2 bathrooms: 3
- Main level bathrooms: 7
- Main level bedrooms: 3
Bonus Room
- Level: Second
- Dimensions: 25 x 16
Dining Room
- Level: First
- Dimensions: 49 x 15
Entry Foyer
- Level: First
- Dimensions: 27 x 15
Features
- Number of fireplaces: 6
- Fireplace: Yes
- Finished area below ground: 10,142
- Finished area above ground: 15,858
Game Room
- Level: Second
- Dimensions: 68 x 23
Gym
- Level: First
- Dimensions: 27 x 20
Heating & Cooling
- Heating features: Forced Air,Fireplace(s),Gas
- Cooling features: Central Air
Interior Area
- Total structure area: 26,000
- Total interior livable area: 26,000 sqft
Kitchen
- Level: First
- Dimensions: 25 x 23
Kitchen
- Level: Lower
- Dimensions: 22 x 9
Laundry
- Level: First
- Dimensions: 15 x 10
Living Room
- Level: First
- Dimensions: 32 x 30
Office
- Level: First
- Dimensions: 18 x 15
Other
- Level: Lower
- Dimensions: 70 x 35
Primary Bathroom
- Level: First
- Dimensions: 25 x 20
Primary Bathroom
- Level: First
- Dimensions: 17 x 7
Primary Bedroom
- Level: First
- Dimensions: 23 x 22
Recreation
- Level: Lower
- Dimensions: 67 x 49
Sunroom
- Level: First
- Dimensions: 75 x 56
Property
Details
- Parcel number: 01603B26005
- Special condition: Standard
Features
- Levels: Two
- Stories: 2
- Private pool: Yes
- Pool features: Fenced,Heated,Indoor,In Ground,Lap,Outdoor Pool,Pool/Spa Combo
- Patio & porch: Covered,Enclosed,Patio,Porch
- Exterior features: Fire Pit,Outdoor Kitchen
Lot
- Lot size: 4.60 Acres
Parking
- Total spaces: 5
- Parking features: Attached,Circular Driveway,Garage
- Has garage: Yes
- Attached garage spaces: 5
- Covered spaces: 5
Climate Risk is Financial Risk
Every home has a financial story beyond the listing price. Below, you’ll see the climate risks that could affect this property — and in Bills & Affordability, how those risks may influence repairs, insurance, utilities, and long-term value.
Biggest Threats for This Home
- Ice Storm

- Strong Wind

- Winter Weather

- Hail

- Inland Flooding

- Lightning

- Tornado

How This Home’s Risks Compare
FEMA Declared Disasters Across Ohio Counties
Understanding the Costs
Financial advisors generally recommend spending no more than 30% of your gross household income on housing costs. In practice, many households stretch to 35% or beyond — especially in high-cost markets.
Estimated Costs Today
| Monthly | Annual | |
|---|---|---|
| Mortgage | $45,003 | $540,036 |
| Home Insurance * | $2,149 | $25,788 |
| Property Taxes | $8,751 | $105,012 |
| Electricity | $2,788 | $33,462 |
| Total | $58,691 | $704,292 |
Income You'd Need if You Spent...
Ohio FAIR Plan Programs

How Costs Could Change Over Time
Climate risk is quickly impacting all of the major home ownership costs. Adjust the growth rates and percentage of income spent on housing below to see how your housing costs could change over the next 10 years — and what income you'd need to keep up.
Comparing Against the Market
Price Per Sq Ft
vs Other Active Listings
Avg $/sqft
vs Homes Sold Last Month
Median $/sqft
Current Market Trends
Median Price Per Square Foot
The median price per square foot of homes sold in this area each month. Compare this to this listing's price per square foot to gauge whether the home is priced in line with recent sales.
Historicals for This Listing
Zestimate History ($/sqft)
Price History
| Date | Event | Price |
|---|---|---|
| 2026-07-28 | Price change | $8,900,000 |
| 2026-05-22 | Listed for sale | $10,900,000 |
| 2016-08-31 | Sold | $265,000 |
 View on Zillow