


234 Blackjack Cove Rd, Westminster, SC, 29693
About This Home
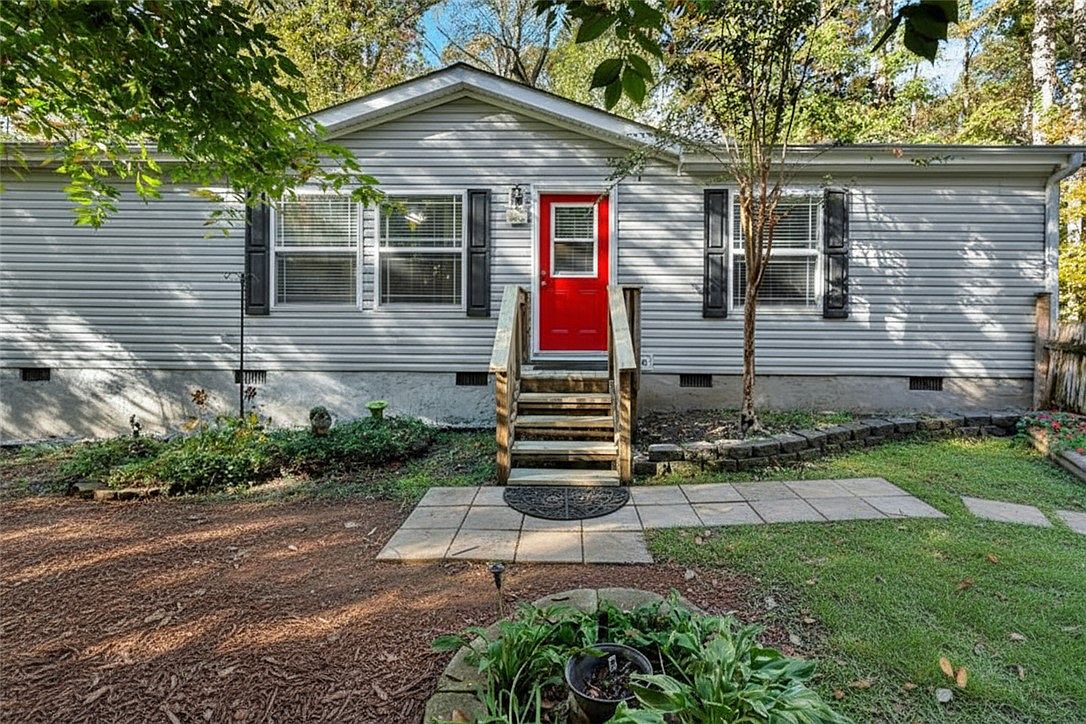
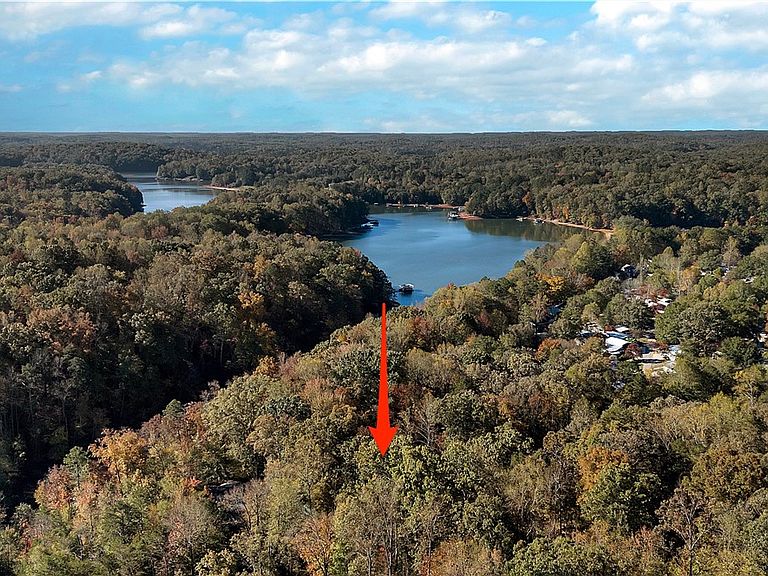
Experience relaxed Lake Hartwell living in this well maintained home tucked inside a quiet cove setting. The property offers generous indoor and outdoor living spaces, a functional layout, and thoughtful finishes throughout. The living room features a stacked stone wood burning fireplace, custom built ins, and warm wood cabinetry. Arched openings connect the living room to the dining area and kitchen, creating a comfortable and easy flow. A built in wet bar adds convenience for gatherings or daily use. The kitchen includes extensive cabinet storage, ample countertop space and an expansive walk in pantry. The adjoining dining area opens directly to the rear porch for simple indoor and outdoor living. The primary suite offers a spacious bedroom, a walk in closet, and an ensuite bath with a jacuzzi style soaking tub, a separate shower, and two vanities. Each additional bedroom includes its own walk in closet, providing exceptional storage and flexibility for guests or household needs. Outdoor living is a highlight of this property. The home features a huge 14x 24 back porch with cathedral ceilings. Most of this space is screened in, creating an airy outdoor living area with wooded and lake views. Beyond the screened portion is an additional open area designed for lakeside grilling and outdoor dining. The lot offers a gentle slope toward the lake with usable outdoor space and a setting that places the home close to the shoreline. A platform dock is included with the property, providing convenient access to the cove. The property also includes three storage buildings that provide excellent space for tools, lake equipment, lawn items, or general storage needs. The home received a new roof in October of 2025, adding peace of mind for future owners. This location offers the convenience of I-85, as well as easy access to Lake Hartwell recreation areas, nearby public boat ramps, and surrounding towns including Westminster, Seneca, and Clemson University.
Getting Around
 Car-Dependent
 Very Limited Transit
 Not Bike Friendly
Schools
Construction
Condition
- Year built: 2006
Materials
- Foundation: Crawlspace
- Roof: Architectural,Shingle
- Construction materials: Vinyl Siding
Other
- Builder name: Deer Valley
Type & Style
- Home type: SingleFamily
- Architectural style: Modular/Prefab
- Property subType: Single Family Residence
Interior
Appliances
- Appliances included: Electric Oven,Electric Range,Microwave,Smooth Cooktop
- Laundry features: Electric Dryer Hookup
Basement
- Basement: None,Crawl Space
Bedrooms & Bathrooms
- Bedrooms: 3
- Bathrooms: 2
- Full bathrooms: 2
- Main level bathrooms: 2
- Main level bedrooms: 3
Features
- Wet Bar,Bookcases,Built-in Features,Bathtub,Ceiling Fan(s),Cathedral Ceiling(s),Dual Sinks,French Door(s)/Atrium Door(s),Fireplace,Garden Tub/Roman Tub,Jetted Tub,Bath in Primary Bedroom,Separate Shower,Walk-In Closet(s),Walk-In Shower,Window Treatments
- Door features: French Doors
- Window features: Blinds,Tilt-In Windows,Vinyl
- Flooring: Carpet,Luxury Vinyl Plank
- Fireplace: Yes
Heating & Cooling
- Heating features: Heat Pump
- Cooling features: Heat Pump
Interior Area
- Total structure area: 1,920
- Total interior livable area: 1,920 sqft
Property
Accessibility
- Accessibility features: Low Threshold Shower
Details
- Parcel number: 3160302012
Features
- Levels: One
- Stories: 1
- Patio & porch: Deck,Front Porch,Porch,Screened
- Exterior features: Deck,Fence,Porch
- Fencing: Yard Fenced
- Has view: Yes
- View description: Water
- Has water view: Yes
- Water view: Water
- On waterfront: Yes
- Waterfront features: Water Access,Waterfront
- Waterbody name: Hartwell
- Living area range: 1750-1999
Lot
- Lot size: 0.82 Acres
- Features: Gentle Sloping,Hardwood Trees,Level,Not In Subdivision,Outside City Limits,Sloped,Trees,Views,Wooded,Waterfront
Parking
- Total spaces: 2
- Parking features: Detached Carport,Driveway,Other
- Has garage: Yes
- Attached garage spaces: 2
- Covered spaces: 2
- Carport: Yes
Climate Risk is Financial Risk
Every home has a financial story beyond the listing price. Below, you’ll see the climate risks that could affect this property — and in Bills & Affordability, how those risks may influence repairs, insurance, utilities, and long-term value.
Biggest Threats for This Home
- Cold Wave

- Ice Storm

- Lightning

- Hail

- Inland Flooding

- Strong Wind

- Tornado

How This Home’s Risks Compare
FEMA Declared Disasters in Oconee County and South Carolina
Understanding the Costs
Financial advisors generally recommend spending no more than 30% of your gross household income on housing costs. In practice, many households stretch to 35% or beyond — especially in high-cost markets.
Estimated Costs Today
| Monthly | Annual | |
|---|---|---|
| Mortgage | $2,012 | $24,144 |
| Home Insurance * | $186 | $2,232 |
| Property Taxes | $126 | $1,512 |
| Electricity | $204 | $2,449 |
| Total | $2,528 | $30,336 |
Income You'd Need if You Spent...
South Carolina FAIR Plan Programs
How Costs Could Change Over Time
Climate risk is quickly impacting all of the major home ownership costs. Adjust the growth rates and percentage of income spent on housing below to see how your housing costs could change over the next 10 years — and what income you'd need to keep up.
Comparing Against the Market
Price Per Sq Ft
vs Other Active Listings
Avg $/sqft
vs Homes Sold Last Month
Median $/sqft
Current Market Trends
Median Price Per Square Foot
The median price per square foot of homes sold in this area each month. Compare this to this listing's price per square foot to gauge whether the home is priced in line with recent sales.
Historicals for This Listing
Zestimate History ($/sqft)
Price History
| Date | Event | Price |
|---|---|---|
| 2025-11-27 | Listed for sale | $398,000 |
| 2018-03-28 | Listing removed | $119,600 |
| 2018-03-16 | Listed for sale | $119,600 |
| 2018-03-16 | Pending sale | $119,600 |
| 2018-03-01 | Sold | $118,600 |
| 2018-01-08 | Listed for sale | $119,600 |
 View on Zillow