



184 Abram Lane, Chehalis, WA, 98532
About This Home
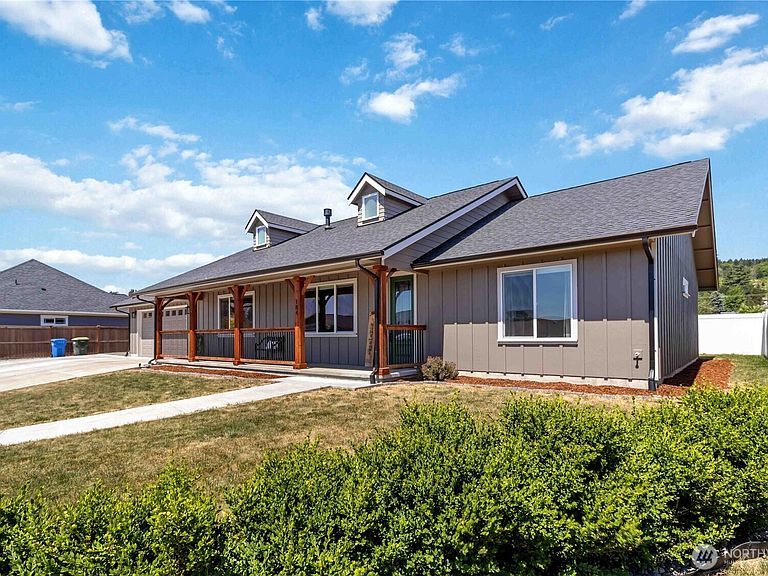
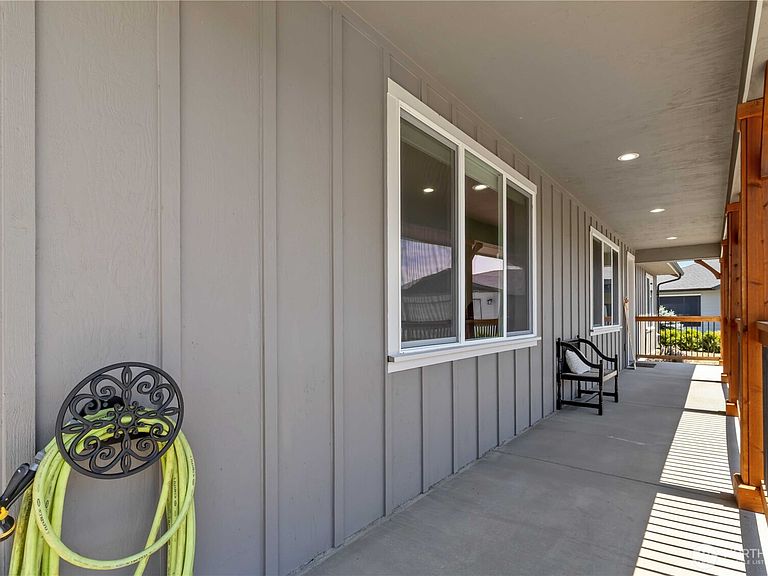
There's real magic in a home built with intention—where every room feels measured against daily life. This custom 3bd 2 bth residence delivers exactly that. A covered front porch sets a welcoming tone, inviting you to slow down before you even step inside. Within, stained concrete floors bring sleek, low-maintenance style throughout, and tons of natural light pour through the windows, keeping every space bright and cheerful. A floor-to-ceiling stone gas fireplace anchors the living area with cozy, eye-catching warmth. The spacious kitchen boasts excellent flow and plenty of counter space, making everyday meals and weekend feasts a pleasure. Generously sized rooms give you room to breathe, while abundant storage keeps clutter at bay. The primary bedroom offers a restful retreat, complete with a smartly arranged bathroom suite featuring a built-in vanity. Custom tile showers add a touch of craftsmanship you'll appreciate daily. Two flexible bedrooms adapt to guests, an office, or hobbies, the oversized garage—plus extra parking outside—handles vehicles, tools, and gear with ease. Set in a welcoming, unhurried neighborhood in the Newaukum Valley Golf Course, with shopping and dining close by, this home blends quality craftsmanship with everyday comfort.
Getting Around
 Car-Dependent
 Very Limited Transit
 Somewhat Bikeable
Schools
Construction
Condition
- Year built: 2021
Materials
- Foundation: Poured Concrete
- Roof: Composition
- Construction materials: Cement Planked,Wood Siding,Cement Plank
Type & Style
- Home type: SingleFamily
- Architectural style: 1 Story
- Property subType: Single Family Residence
Interior
Basement
- Basement: None
Bathroom Full
- Level: Main
Bathroom Full
- Level: Main
Bedroom
- Level: Main
Bedroom
- Level: Main
Bedrooms & Bathrooms
- Bedrooms: 3
- Bathrooms: 2
- Full bathrooms: 2
- Main level bathrooms: 2
- Main level bedrooms: 3
Dining Room
- Level: Main
Entry Hall
- Level: Main
Features
- Flooring: Laminate
Heating & Cooling
- Heating features: Heat Pump,Electric
- Cooling features: Heat Pump
Interior Area
- Total structure area: 2,028
- Total interior livable area: 2,028 sqft
Kitchen With Eating Space
- Level: Main
Living Room
- Level: Main
Master Bedroom
- Level: Main
Utility Room
- Level: Main
Property
Details
- Parcel number: 017864004008
- Special condition: Standard
Features
- Levels: One
- Stories: 1
- Entry location: Main
- Topography of land: Level
Lot
- Lot size: 7,405 sqft
- Features: Cul-De-Sac,Dead End Street,Fenced-Fully,RV Parking
Parking
- Total spaces: 2
- Parking features: Attached Garage,RV Parking
- Has garage: Yes
- Covered spaces: 2
Climate Risk is Financial Risk
Every home has a financial story beyond the listing price. Below, you’ll see the climate risks that could affect this property — and in Bills & Affordability, how those risks may influence repairs, insurance, utilities, and long-term value.
Biggest Threats for This Home
- Earthquake

- Inland Flooding

- Heat Wave

How This Home’s Risks Compare
FEMA Declared Disasters in Lewis County and Washington
Understanding the Costs
Financial advisors generally recommend spending no more than 30% of your gross household income on housing costs. In practice, many households stretch to 35% or beyond — especially in high-cost markets.
Estimated Costs Today
| Monthly | Annual | |
|---|---|---|
| Mortgage | $2,679 | $32,148 |
| Home Insurance * | $155 | $1,860 |
| Property Taxes | $403 | $4,836 |
| Electricity | $149 | $1,793 |
| Total | $3,386 | $40,632 |
Income You'd Need if You Spent...
Washington FAIR Plan Programs



How Costs Could Change Over Time
Climate risk is quickly impacting all of the major home ownership costs. Adjust the growth rates and percentage of income spent on housing below to see how your housing costs could change over the next 10 years — and what income you'd need to keep up.
Comparing Against the Market
Price Per Sq Ft
vs Other Active Listings
Avg $/sqft
vs Homes Sold Last Month
Median $/sqft
Current Market Trends
Median Price Per Square Foot
The median price per square foot of homes sold in this area each month. Compare this to this listing's price per square foot to gauge whether the home is priced in line with recent sales.
Historicals for This Listing
Zestimate History ($/sqft)
Price History
| Date | Event | Price |
|---|---|---|
| 2026-08-02 | Price change | $530,000 |
| 2026-07-14 | Price change | $545,000 |
| 2026-06-25 | Listed for sale | $565,000 |
| 2019-12-13 | Sold | $55,235 |
| 2019-04-16 | Listing removed | $354,900 |
| 2018-11-20 | Price change | $354,900 |
| 2018-05-22 | Listed for sale | $324,900 |
 View on Zillow