


445 N 4th Street, Montrose, CO, 81401
About This Home
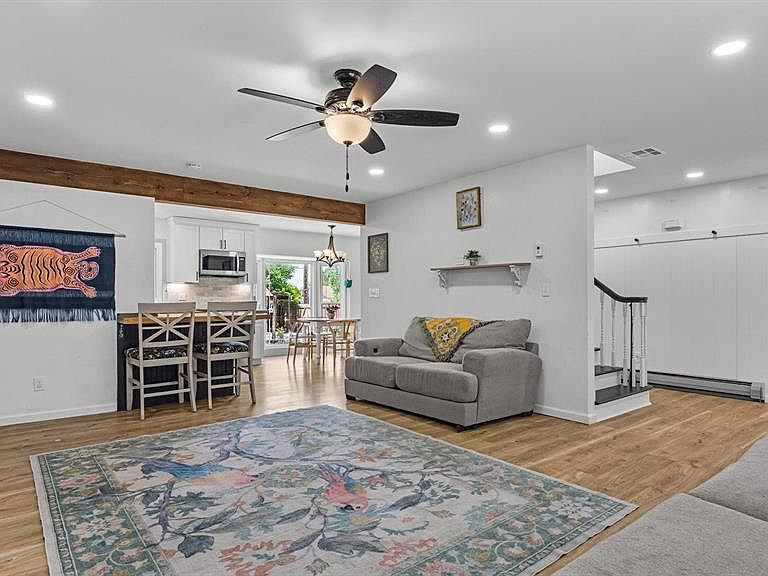
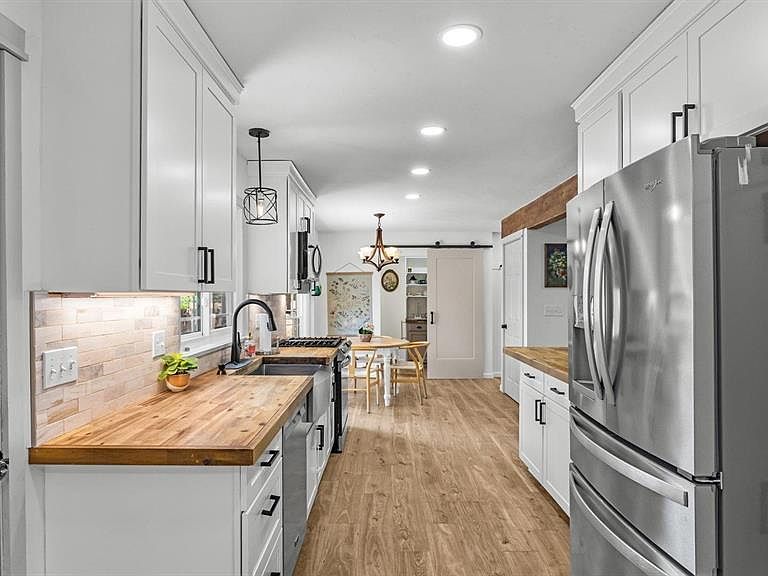
Exclusive, Character-Filled Offering with 5 Bedrooms, Unmatched Functionality, A Huge Lot, And Ready to Elevate You to Your Best Downtown Lifestyle! Beam with Pride as you survey stately curb appeal, manicured and mature landscaping, and a huge, covered front porch - perfect for sipping your morning coffee as the world wakes up around you. This home marries tradition with modern functionality, classic character with discerning finishes everywhere you look. Step inside to a strategic, open concept layout, perfect for entertaining and being the spot in the neighborhood where everyone wants to gather. The kitchen delivers on-trend, white shaker cabinetry, sharp butcher block countertops, tasteful tile and beautiful stainless steel appliances. It also provides an eat-in bar, craftsman touches everywhere, great natural light and access to the backyard. Additional elevated spaces bring a higher quality of life, such as an oversize laundry room, perfect for keeping the mess out of sight, and even a butler's pantry complete with an additional sink, more storage, and would be the perfect spot for the coffee/beverage bar of your dreams. Enjoy a main floor en-suite, complete with a huge walk-in closet, a gorgeous, tiled walk-in shower, and plenty of room for a yoga mat or reading nook. Also on the main level are a formal dining room, as well as a sun room, which could function as an excellent home gym or home office. Upstairs are 4 additional bedrooms, complete with their own unique and versatile selling points. Walk-in closets, nooks for customization and creating inspired spaces, streaming natural light; the only thing remaining is for someone to fill these rooms with beauty, laughter, and memories. Also upstairs is an additional laundry setup for added convenience and a guest bathroom. Have excess gear, clutter, decor, or just junk you probably don't need but aren't ready to let go of? Look no further than the expansive basement, which includes multiple rooms and tons of storage for whatever you're bringing with you. One step to the backyard and your favorite beverage will hit different as you revel in fruit trees and garden boxes galore, an extended Trex-covered patio, towering trees bringing shade, a detached workshop, and all on a massive, corner lot with privacy and plenty of room for expansion. Ditch the car and walk just blocks to a budding restaurant and brewery scene, a historic movie theatre, boutique shopping, coffee shops, and everything that makes metro-Montrose the place to be. Downtown is Blooming and Becoming Something Special; and Your Ideal Basecamp is Ready and Waiting. Experience it For Yourself Today!
Getting Around
 Very Walkable
 Very Limited Transit
 Bikeable
Schools
Construction
Condition
- Year built: 1975
Materials
- Roof: Metal
- Construction materials: Wood Frame,Brick,Wood Siding
Type & Style
- Home type: SingleFamily
- Architectural style: Contemporary
- Property subType: Stick Built
Interior
Appliances
- Appliances included: Dishwasher,Disposal,Dryer,Microwave,Range,Refrigerator,Washer
- Laundry features: W/D Hookup
Basement
- Has basement: Yes
- Basement: Unfinished
Bedrooms & Bathrooms
- Bedrooms: 5
- Bathrooms: 3
- Full bathrooms: 3
Dining Room
- Features: Breakfast Nook,Kitchen/Dining,Separate Dining
Features
- Ceiling Fan(s),Granite Counters,Pantry,Walk-In Closet(s),Sun Room
- Flooring: Tile,Vinyl
- Fireplace features: Living Room
- Fireplace: Yes
- Finished area above ground: 2,945
Heating & Cooling
- Heating features: Hot Water Baseboard
- Cooling features: Central Air,Ceiling Fan(s)
Interior Area
- Total structure area: 2,945
- Total interior livable area: 2,945 sqft
Master Bedroom
- Level: Main
Property
Details
- Parcel number: 376728134016
- Zoning description: Residential Single Family
Features
- Levels: Two
- Stories: 2
- Patio & porch: Deck,Patio
- Exterior features: Landscaping
Lot
- Lot size: 0.29 Acres
- Features: Corner Lot
Parking
- Total spaces: 2
- Parking features: Attached Garage
- Has garage: Yes
- Attached garage spaces: 2
- Covered spaces: 2
Climate Risk is Financial Risk
Every home has a financial story beyond the listing price. Below, you’ll see the climate risks that could affect this property — and in Bills & Affordability, how those risks may influence repairs, insurance, utilities, and long-term value.
Biggest Threats for This Home
- Lightning

- Inland Flooding

- Earthquake

- Winter Weather

How This Home’s Risks Compare
FEMA Declared Disasters Across Colorado Counties
Understanding the Costs
Financial advisors generally recommend spending no more than 30% of your gross household income on housing costs. In practice, many households stretch to 35% or beyond — especially in high-cost markets.
Estimated Costs Today
| Monthly | Annual | |
|---|---|---|
| Mortgage | $3,483 | $41,796 |
| Home Insurance * | $179 | $2,148 |
| Property Taxes | $206 | $2,472 |
| Electricity | $222 | $2,667 |
| Total | $4,090 | $49,080 |
Income You'd Need if You Spent...
Colorado FAIR Plan Programs



How Costs Could Change Over Time
Climate risk is quickly impacting all of the major home ownership costs. Adjust the growth rates and percentage of income spent on housing below to see how your housing costs could change over the next 10 years — and what income you'd need to keep up.
Comparing Against the Market
Price Per Sq Ft
vs Other Active Listings
Avg $/sqft
vs Homes Sold Last Month
Median $/sqft
Current Market Trends
Median Price Per Square Foot
The median price per square foot of homes sold in this area each month. Compare this to this listing's price per square foot to gauge whether the home is priced in line with recent sales.
Historicals for This Listing
Zestimate History ($/sqft)
Price History
| Date | Event | Price |
|---|---|---|
| 2026-08-12 | Contingent | $689,000 |
| 2026-06-18 | Listed for sale | $689,000 |
| 2025-01-23 | Sold | $640,000 |
| 2024-11-11 | Listed for sale | $664,000 |
| 2024-10-18 | Contingent | $669,000 |
| 2024-09-28 | Listed for sale | $669,000 |
| 2021-11-01 | Sold | $385,000 |
 View on Zillow