


1638 Ironton Court, Montrose, CO, 81401
About This Home
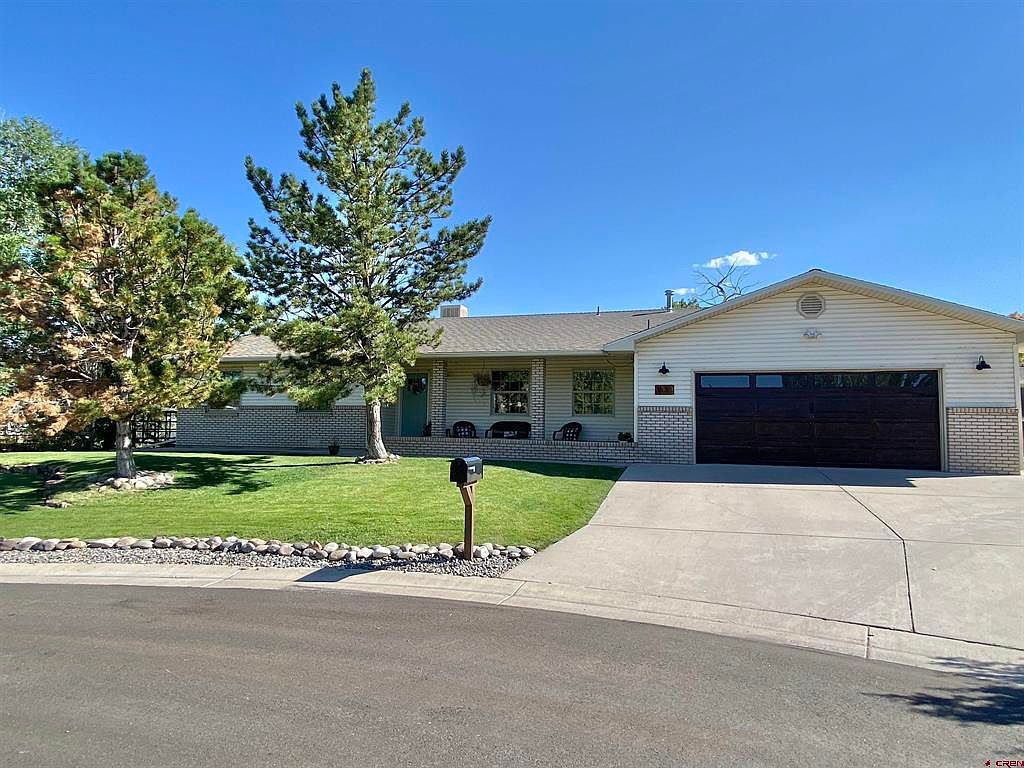
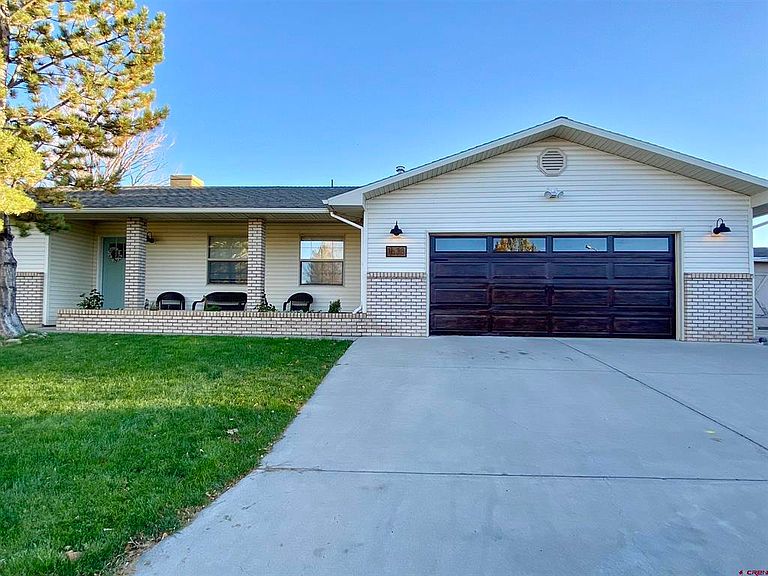
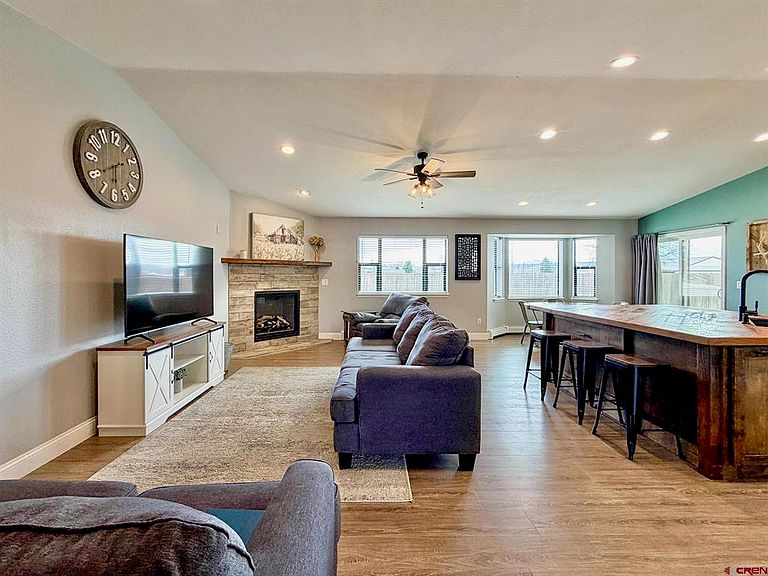
Welcome home to 1638 Ironton Ct! This gorgeous home is nestled on a cul-de-sac in one of the areas most sought after neighborhoods. Featuring 4 bedrooms, 2 bathrooms, and 2 home offices, this property has space to spread out whether you work from home or not! The interior is fully updated with a stunning new kitchen, complete with custom concrete countertops and a commanding solid-wood sealed center island.This is the heart of the home and a focal point for gatherings or your everyday moments. Sleek stainless steel appliances, solid cabinetry, and a full pantry make daily life in this kitchen a breeze. The dining and living rooms (along with the kitchen) look south out over the manicured yard at the San Juans. The views bring a peace to living here all year round. Back inside you’ll enjoy the ambiance and warmth from the gas-fired fireplace. The primary suite is oversized and features a beautiful new bathroom with a tiled shower. There is a walk-in closet as well as another reach-in. The 3 guest bedrooms are all of ample size and have closets with excellent storage. The fully updated guest bath has a tub/shower combo and a dedicated linen closet. The laundry/mud room is spacious and connects directly to the attached garage. The garage boasts tons of smart storage and organizational capacity, plus a wash sink! Connected through the garage you will find 2 fully finished spaces, perfect for home offices or use one/both as a flex space, den, craft room, home-based business, theatre, or whatever need you may have for dedicated space (complete with exterior entry!) Out back relax on the covered porch and enjoy the view! The yard is fully finished and fenced, and enjoys built-in raised garden beds, a shaded play area, and more! Due to the size and configuration of the lot, there is extra parking on the west side as well as a large, detached storage shed. The yard boasts gated access directly to the wide sidewalks that border Odell, and connectivity to the Montrose Community Recreation Center’s one-mile, eight-foot-wide concrete outdoor loop. The loop connects directly to the 2.25-mile Uncompahgre River Trail, popular for walking and biking, as well as the nearby Connect Trail for even more accessible, extended pathways. The proximity to the Recreation Center, schools, grocery stores, restaurants, and amenities alike make this location hard to beat! Don’t miss out on all this rare, 4-bed property has to offer!
Getting Around
 Somewhat Walkable
 Very Limited Transit
 Somewhat Bikeable
Schools
Construction
Condition
- Year built: 1996
Materials
- Roof: Composition
- Construction materials: Brick,Vinyl Siding
Type & Style
- Home type: SingleFamily
- Architectural style: Ranch
- Property subType: Stick Built
Interior
Appliances
- Appliances included: Dishwasher,Microwave,Range,Refrigerator
- Laundry features: W/D Hookup
Basement
- Basement: Crawl Space
Bedroom2
- Area: 150.1736111111111
Bedroom3
- Area: 142.58333333333334
Bedroom4
- Area: 81.45833333333334
Bedrooms & Bathrooms
- Bedrooms: 4
- Bathrooms: 2
- Full bathrooms: 1
- 3/4 bathrooms: 1
Cooling
- Cooling features: Evaporative Cooling,Ceiling Fan(s)
Dining Room
- Features: Kitchen Island,Kitchen Bar,Separate Dining
- Area: 157.66666666666669
Features
- Ceiling Fan(s),Vaulted Ceiling(s),Pantry,Walk-In Closet(s)
- Flooring: Carpet-Partial,Vinyl
- Fireplace features: Gas Log,Living Room
- Fireplace: Yes
- Finished area above ground: 2,108
Interior Area
- Total structure area: 2,108
- Total interior livable area: 2,108 sqft
Kitchen
- Area: 186.33333333333334
Living Room
- Area: 270.2222222222222
Master Bedroom
- Level: Main
- Area: 282.38194444444446
Property
Details
- Parcel number: 399304129006
- Zoning description: Residential Single Family
Features
- Levels: One
- Stories: 1
- Patio & porch: Covered Porch,Patio
- Exterior features: Landscaping,Lawn Sprinklers
- Has view: Yes
- View description: Mountain(s)
Lot
- Lot size: 0.32 Acres
- Features: Cul-De-Sac
Parking
- Total spaces: 2
- Parking features: Attached Garage
- Has garage: Yes
- Attached garage spaces: 2
- Covered spaces: 2
Climate Risk is Financial Risk
Every home has a financial story beyond the listing price. Below, you’ll see the climate risks that could affect this property — and in Bills & Affordability, how those risks may influence repairs, insurance, utilities, and long-term value.
Biggest Threats for This Home
- Lightning

How This Home’s Risks Compare
FEMA Declared Disasters Across Colorado Counties
Understanding the Costs
Financial advisors generally recommend spending no more than 30% of your gross household income on housing costs. In practice, many households stretch to 35% or beyond — especially in high-cost markets.
Estimated Costs Today
| Monthly | Annual | |
|---|---|---|
| Mortgage | $2,856 | $34,272 |
| Home Insurance * | $147 | $1,764 |
| Property Taxes | $169 | $2,028 |
| Electricity | $186 | $2,232 |
| Total | $3,358 | $40,296 |
Income You'd Need if You Spent...
Colorado FAIR Plan Programs



How Costs Could Change Over Time
Climate risk is quickly impacting all of the major home ownership costs. Adjust the growth rates and percentage of income spent on housing below to see how your housing costs could change over the next 10 years — and what income you'd need to keep up.
Comparing Against the Market
Price Per Sq Ft
vs Other Active Listings
Avg $/sqft
vs Homes Sold Last Month
Median $/sqft
Current Market Trends
Median Price Per Square Foot
The median price per square foot of homes sold in this area each month. Compare this to this listing's price per square foot to gauge whether the home is priced in line with recent sales.
Historicals for This Listing
Zestimate History ($/sqft)
Price History
| Date | Event | Price |
|---|---|---|
| 2026-05-13 | Price change | $549,900 |
| 2026-05-04 | Listed for sale | $565,000 |
| 2026-04-20 | Contingent | $565,000 |
| 2026-04-04 | Price change | $565,000 |
| 2026-02-27 | Listed for sale | $585,000 |
| 2020-03-27 | Sold | $266,000 |
| 2020-02-10 | Pending sale | $256,200 |
| 2020-02-07 | Price change | $256,200 |
| 2020-01-21 | Listed for sale | $280,600 |
| 2020-01-04 | Pending sale | $280,600 |
| 2019-12-18 | Price change | $280,600 |
| 2019-11-01 | Listed for sale | $305,000 |
For Sale by Agent
 View on Zillow