


1669 Ironton Street, Montrose, CO, 81401
About This Home
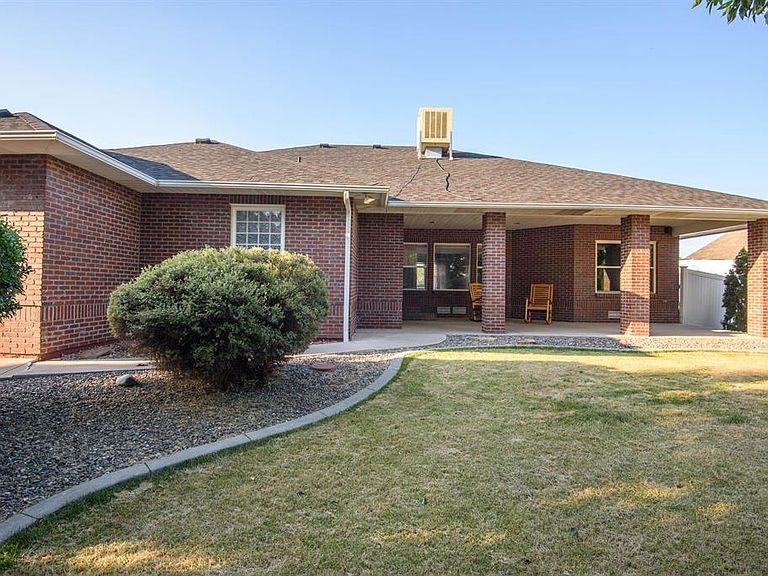
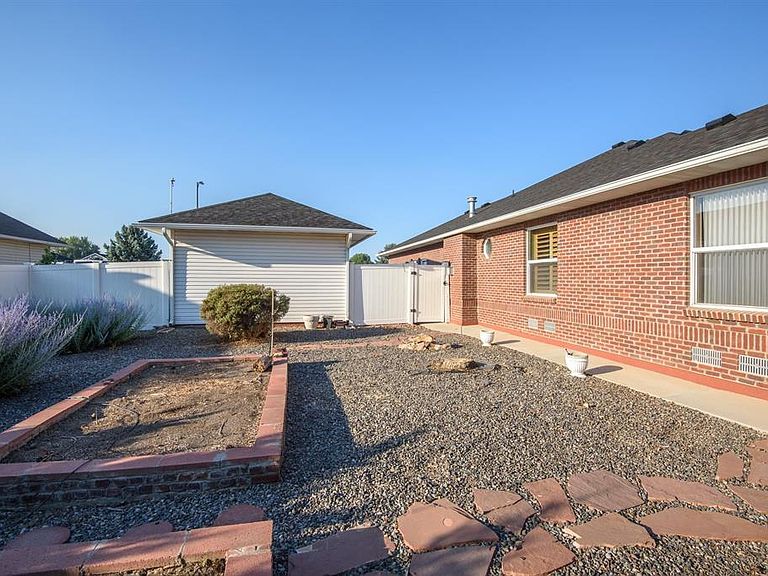
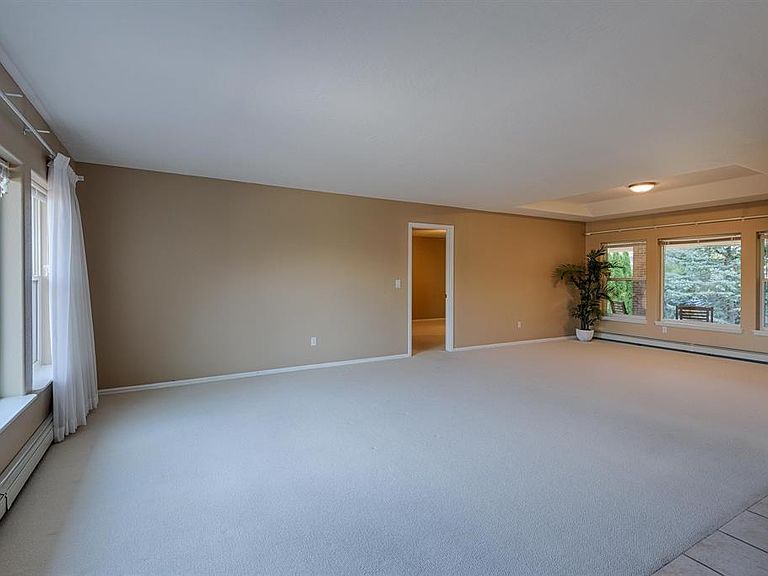
*Price Improvement* Conveniently located close to shopping and ready to move in to. Welcome to 1669 Ironton Street, a beautifully designed brick home with 2,200 square feet offering the perfect balance of space and comfort. Situated on a rare and generous 1/3-acre lot, this 3-bedroom, 2.5-bathroom property delivers a peaceful neighborhood feel with protective covenants, but no HOA fees. Storage is a major highlight, featuring a 2-car attached garage PLUS a detached heated single-car garage/shop. The expansive lot easily accommodates your toys. Step inside to find both a formal living room and dining room as well as a cozy family room with a brick fireplace. Custom window coverings throughout. The spacious kitchen is complete with a center island, a pantry, and a built-in wet bar with a beverage cooler and sink. Perfect for entertaining in combination with the formal dining and living spaces. For ultimate privacy, the oversized primary suite is sequestered on its own side of the home, featuring a large walk-in closet and a spacious en-suite bathroom. The backyard is a private park-like setting, shaded by magnificent mature trees. Relax on the massive, beautifully covered back porch—large enough for all your patio furnishings and ready for your future dream outdoor kitchen. Gardeners will love the established raised beds equipped with a dedicated watering system.This Montrose gem blends indoor luxury with the peace of living in Vista San Juan. *Note: Assessor states 3 bedroom, however the third "bedroom" does not have a closet. *
Getting Around
 Car-Dependent
 Very Limited Transit
 Somewhat Bikeable
Schools
Construction
Condition
- Year built: 2001
Materials
- Roof: Asphalt
- Construction materials: Wood Frame,Brick
Type & Style
- Home type: SingleFamily
- Architectural style: Ranch
- Property subType: Stick Built
Interior
Appliances
- Appliances included: Range,Refrigerator,Dishwasher,Washer,Dryer,Microwave
- Laundry features: W/D Hookup
Basement
- Basement: Crawl Space
Bedrooms & Bathrooms
- Bedrooms: 3
- Bathrooms: 3
- Full bathrooms: 1
- 3/4 bathrooms: 1
- 1/2 bathrooms: 1
Dining Room
- Features: Breakfast Nook,Kitchen Island,Separate Dining
Features
- Ceiling Fan(s),Wet Bar,Pantry,Walk-In Closet(s)
- Flooring: Carpet-Partial,Tile
- Finished area above ground: 2,200
Heating & Cooling
- Heating features: Hot Water Baseboard
- Cooling features: Evaporative Cooling,Ceiling Fan(s)
Interior Area
- Total structure area: 2,200
- Total interior livable area: 2,200 sqft
Master Bedroom
- Level: Main
Property
Details
- Parcel number: 399304147007
- Zoning description: Residential Single Family
Features
- Levels: One
- Stories: 1
- Patio & porch: Patio,Covered Porch
- Exterior features: Lawn Sprinklers
Lot
- Lot size: 0.29 Acres
Parking
- Total spaces: 3
- Parking features: Attached Garage,Garage Door Opener
- Has garage: Yes
- Attached garage spaces: 3
- Covered spaces: 3
Climate Risk is Financial Risk
Every home has a financial story beyond the listing price. Below, you’ll see the climate risks that could affect this property — and in Bills & Affordability, how those risks may influence repairs, insurance, utilities, and long-term value.
Biggest Threats for This Home
- Lightning

How This Home’s Risks Compare
FEMA Declared Disasters Across Colorado Counties
Understanding the Costs
Financial advisors generally recommend spending no more than 30% of your gross household income on housing costs. In practice, many households stretch to 35% or beyond — especially in high-cost markets.
Estimated Costs Today
| Monthly | Annual | |
|---|---|---|
| Mortgage | $3,008 | $36,096 |
| Home Insurance * | $154 | $1,848 |
| Property Taxes | $178 | $2,136 |
| Electricity | $186 | $2,232 |
| Total | $3,526 | $42,312 |
Income You'd Need if You Spent...
Colorado FAIR Plan Programs



How Costs Could Change Over Time
Climate risk is quickly impacting all of the major home ownership costs. Adjust the growth rates and percentage of income spent on housing below to see how your housing costs could change over the next 10 years — and what income you'd need to keep up.
Comparing Against the Market
Price Per Sq Ft
vs Other Active Listings
Avg $/sqft
vs Homes Sold Last Month
Median $/sqft
Current Market Trends
Median Price Per Square Foot
The median price per square foot of homes sold in this area each month. Compare this to this listing's price per square foot to gauge whether the home is priced in line with recent sales.
Historicals for This Listing
Zestimate History ($/sqft)
Price History
| Date | Event | Price |
|---|---|---|
| 2026-08-04 | Price change | $575,000 |
| 2026-07-09 | Listed for sale | $595,000 |
| 2018-10-21 | Listing removed | $1,850 |
| 2018-07-18 | Listed for rent | $1,850 |
| 2017-10-03 | Sold | $330,000 |
| 2017-08-28 | Pending sale | $329,990 |
| 2017-06-05 | Listed for sale | $329,990 |
 View on Zillow