



25856 County Road 55, Loxley, AL, 36551
About This Home
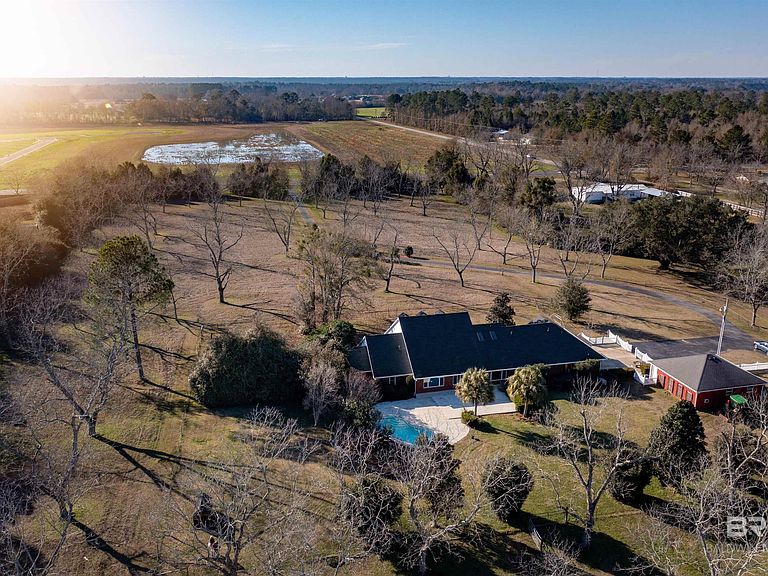
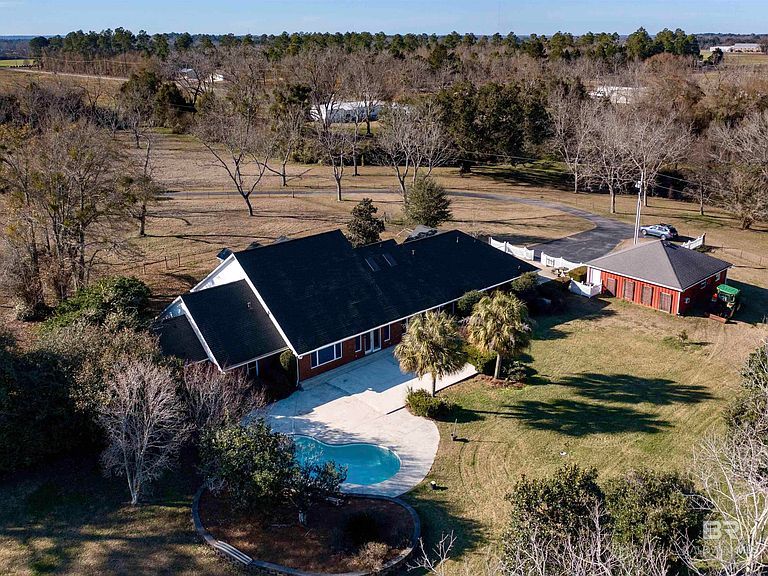
Picture yourself having coffee watching the sunrise on your back patio at this sprawling one-story charming estate that sits tucked away on 17.7 acres of serene, private land. It has an original horse barn and detached garage and is just 20 minutes from downtown Mobile. Built in 1992, this beautifully maintained open concept home is just over 3,900 sq ft. Ideal for entertaining the separate dining room opens to a sprawling living area with double sided gas fireplace perfectly positioned maximizing privacy and taking advantage of the peaceful views of pool, pastures and half acre lake back patio, inground gunite saltwater pool and rolling pastures. With the same views and just off the living room are the kitchen and breakfast areas with a 7 x 5 bar (with a wine and small fridge). There are two gas water heaters, one is tankless. The interior has been freshly repainted, and all the inside plumbing has been replaced. Both HVAC systems (inside and out) were replaced in Q4 2025. Roof replaced in 2019. Out side you'll find a 7-stall horse barn, 1 stall currently used for feed, with huge fans, running water, 2x6 plank construction and rubber mat flooring. The barn is an original structure and presents an excellent opportunity for renovation or restoration by the next owner. There are 3 pastures and 5 paddocks with cross tied fencing. More features include a chicken house, established southern trees, and a detached, finished 2 car garage with abundant attic storage. There is a large buffer area behind the property reserving long-term privacy. What a rare opportunity for country living with modern updates and convenience! Buyer to verify all information during due diligence.
Getting Around
 Car-Dependent
 Very Limited Transit
 Somewhat Bikeable
Schools
Construction
Condition
- Property condition: Resale
- Year built: 1992
Materials
- Foundation: Slab
- Roof: Dimensional
- Construction materials: Brick,Vinyl Siding,Frame
Type & Style
- Home type: SingleFamily
- Architectural style: Traditional
- Property subType: Residential
Interior
Appliances
- Appliances included: Dishwasher,Disposal,Double Oven,Microwave,Other,Refrigerator,Refrigerator w/Ice Maker,Wine Cooler,Cooktop,Electric Water Heater,Gas Water Heater,ENERGY STAR Qualified Appliances,Tankless Water Heater
- Laundry features: Main Level,Inside
Bedroom2
- Level: Main
- Area: 195
Bedroom3
- Level: Main
- Area: 225
Bedrooms & Bathrooms
- Bedrooms: 3
- Bathrooms: 3
- Full bathrooms: 2
- 1/2 bathrooms: 1
- Main level bedrooms: 3
Dining Room
- Features: Breakfast Area-Kitchen, Breakfast Room, Separate Dining Room
- Level: Main
- Area: 154
Features
- Breakfast Bar,Entrance Foyer,Ceiling Fan(s),En-Suite,Split Bedroom Plan,Storage
- Window features: Double Pane Windows,ENERGY STAR Qualified Windows
- Flooring: Carpet,Split Brick,Tile,Wood
- Number of fireplaces: 1
- Fireplace features: Gas Log,Great Room,See Remarks
- Fireplace: Yes
Heating & Cooling
- Heating features: Electric,Central
- Cooling features: Ceiling Fan(s)
Interior Area
- Total structure area: 3,951
- Total interior livable area: 3,951 sqft
Kitchen
- Level: Main
- Area: 221
Living Room
- Level: Main
- Area: 486
Master Bathroom
- Features: Double Vanity, Jetted Tub, Separate Shower, Private Water Closet
Master Bedroom
- Features: 1st Floor Primary, Multiple Walk in Closets
- Level: Main
- Area: 374
Property
Details
- Parcel number: 4206230000015.000
- Zoning description: Single Family Residence
Features
- Levels: One
- Stories: 1
- Private pool: Yes
- Pool features: In Ground
- Patio & porch: Porch,Patio,Front Porch,Side Porch
- Exterior features: Termite Contract
- Has spa: Yes
- Fencing: Cross Fenced
- Has view: Yes
- View description: Western View
- Waterfront features: No Waterfront
Lot
- Lot size: 17.70 Acres
- Features: 10-25 acres,Irregular Lot,Level,Rolling Slope,Few Trees,Elevation-High
- Lot size dimensions: 413 x 1299
Parking
- Total spaces: 6
- Parking features: Detached,Garage,Garage Door Opener
- Has garage: Yes
- Attached garage spaces: 2
- Covered spaces: 2
Climate Risk is Financial Risk
Every home has a financial story beyond the listing price. Below, you’ll see the climate risks that could affect this property — and in Bills & Affordability, how those risks may influence repairs, insurance, utilities, and long-term value.
Biggest Threats for This Home
- Hurricane

- Lightning

- Cold Wave

- Heat Wave

- Inland Flooding

- Strong Wind

- Tornado

- Wildfire

- Tsunami

How This Home’s Risks Compare
FEMA Declared Disasters Across Alabama Counties
Understanding the Costs
Financial advisors generally recommend spending no more than 30% of your gross household income on housing costs. In practice, many households stretch to 35% or beyond — especially in high-cost markets.
Estimated Costs Today
| Monthly | Annual | |
|---|---|---|
| Mortgage | $4,677 | $56,124 |
| Home Insurance * | $635 | $7,620 |
| Property Taxes | $1,884 | $22,608 |
| Electricity | $442 | $5,305 |
| Total | $7,638 | $91,656 |
Income You'd Need if You Spent...
Alabama FAIR Plan Programs
How Costs Could Change Over Time
Climate risk is quickly impacting all of the major home ownership costs. Adjust the growth rates and percentage of income spent on housing below to see how your housing costs could change over the next 10 years — and what income you'd need to keep up.
Comparing Against the Market
Price Per Sq Ft
vs Other Active Listings
Avg $/sqft
vs Homes Sold Last Month
Median $/sqft
Current Market Trends
Median Price Per Square Foot
The median price per square foot of homes sold in this area each month. Compare this to this listing's price per square foot to gauge whether the home is priced in line with recent sales.
Historicals for This Listing
Zestimate History ($/sqft)
Price History
| Date | Event | Price |
|---|---|---|
| 2026-05-09 | Price change | $925,000 |
| 2026-03-14 | Price change | $990,000 |
| 2026-01-30 | Listed for sale | $999,000 |
| 2022-02-25 | Listing removed | -- |
| 2022-02-23 | Pending sale | $925,000 |
| 2022-01-20 | Listed for sale | $925,000 |
| 2005-07-12 | Sold | $490,000 |
 View on Zillow