
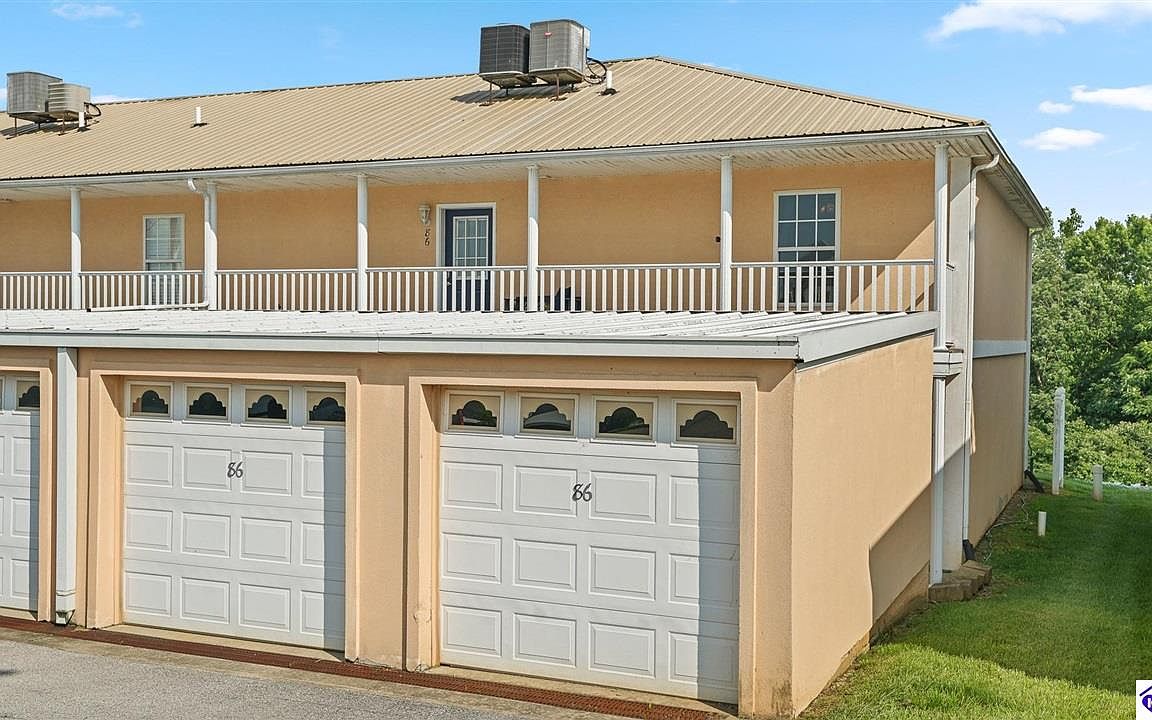



86 Lookout Dr, Brandenburg, KY, 40108
About This Home
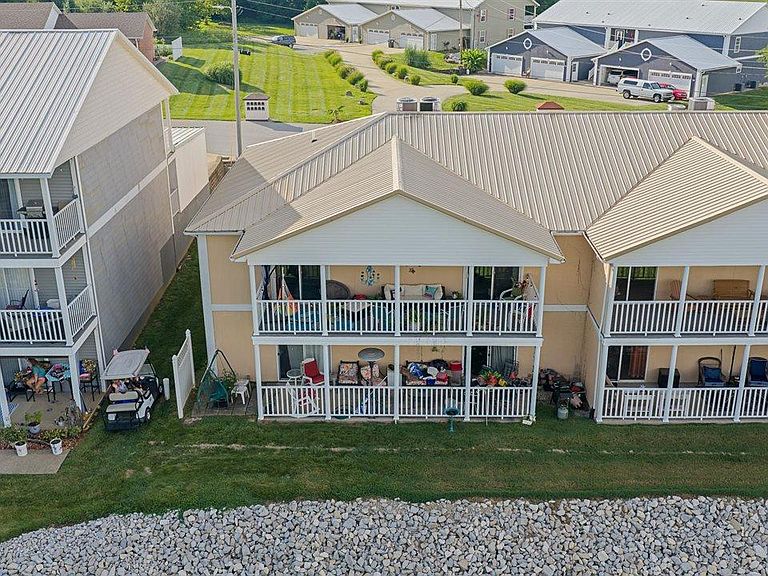
Experience effortless, maintenance-free living in the sought-after community of Doe Valley! This move-in ready lake-view condo offers an inviting open-concept floor plan with abundant natural light and beautiful views of Doe Valley Lake from multiple rooms. The spacious kitchen features stainless steel appliances, ample cabinet space, and a breakfast area that flows seamlessly into the dining and living spaces—perfect for entertaining or relaxing after a day on the water. Two generously sized primary suites each include a private en-suite bathroom and walk-in closet, providing ideal comfort for homeowners or guests. Wake up to peaceful lake views from the owner's suite, where a large sliding glass door opens to a private balcony spanning the length of the home. A second sliding door from the living area extends your entertaining space outdoors, creating the perfect place to enjoy your morning coffee or evening sunsets. Additional highlights include ceramic tile flooring throughout, an in-unit stackable washer and dryer, low-maintenance living, and convenient parking. Located just a short golf cart ride or walk from Doe Valley's outstanding amenities, you'll enjoy access to the marina, lake, sandy beach, swimming pool, tennis courts, clubhouse, lakefront restaurant, golf course, playgrounds, and 24-hour gated security. Conveniently located near Brandenburg, Fort Knox, Elizabethtown, and Louisville, this home is ideal as a primary residence, weekend retreat, or investment opportunity. Schedule your private showing today and discover why life in Doe Valley is one of Kentucky's best-kept secrets.
Getting Around
 Car-Dependent
 Very Limited Transit
 Not Bike Friendly
Schools
Construction
Condition
- Year built: 2002
Materials
- Foundation: Block
- Roof: Metal
- Construction materials: Stucco
Type & Style
- Home type: SingleFamily
- Property subType: Single Family Residence
Interior
Appliances
- Appliances included: Dishwasher,Microwave,Electric Range,Self Cleaning Oven,Electric Water Heater
- Laundry features: Laundry Closet
Basement
- Area: 0
Basement
- Basement: None
Bathroom
- Features: Tub/Shower Combo
Bedroom2
- Level: Main
Bedrooms & Bathrooms
- Bedrooms: 2
- Bathrooms: 2
- Full bathrooms: 2
- Main level bathrooms: 2
- Main level bedrooms: 2
Features
- None,Walls (Dry Wall),Eat-in Kitchen,Kitchen/Dining Combo,Living/Dining Combo
- Flooring: Tile
- Fireplace features: None
Heating & Cooling
- Heating features: Heat Pump,Electric
- Cooling features: Central Air
Interior Area
- Total structure area: 1,254
- Total interior livable area: 1,254 sqft
Kitchen
- Features: Eat-in Kitchen
Master Bathroom
- Level: Main
Master Bedroom
- Level: Main
Property
Accessibility
- Accessibility features: None
Details
- Parcel number: 134100200418
Features
- Pool features: Community
- Patio & porch: Covered Front Porch
- Exterior features: Balcony,Lighting
- Fencing: None
Lot
- Features: Condo/None
Parking
- Total spaces: 2
- Parking features: Detached
- Has garage: Yes
- Attached garage spaces: 2
- Covered spaces: 2
Climate Risk is Financial Risk
Every home has a financial story beyond the listing price. Below, you’ll see the climate risks that could affect this property — and in Bills & Affordability, how those risks may influence repairs, insurance, utilities, and long-term value.
Biggest Threats for This Home
- Strong Wind

- Tornado

- Cold Wave

- Hail

- Heat Wave

- Ice Storm

- Lightning

- Winter Weather

How This Home’s Risks Compare
FEMA Declared Disasters Across Kentucky Counties
Understanding the Costs
Financial advisors generally recommend spending no more than 30% of your gross household income on housing costs. In practice, many households stretch to 35% or beyond — especially in high-cost markets.
Estimated Costs Today
| Monthly | Annual | |
|---|---|---|
| Mortgage | $1,238 | $14,856 |
| Home Insurance * | $115 | $1,380 |
| Property Taxes | $236 | $2,832 |
| Electricity | $154 | $1,850 |
| Total | $1,743 | $20,916 |
Income You'd Need if You Spent...
Kentucky FAIR Plan Programs

How Costs Could Change Over Time
Climate risk is quickly impacting all of the major home ownership costs. Adjust the growth rates and percentage of income spent on housing below to see how your housing costs could change over the next 10 years — and what income you'd need to keep up.
Comparing Against the Market
Price Per Sq Ft
vs Other Active Listings
Avg $/sqft
vs Homes Sold Last Month
Median $/sqft
Current Market Trends
Median Price Per Square Foot
The median price per square foot of homes sold in this area each month. Compare this to this listing's price per square foot to gauge whether the home is priced in line with recent sales.
Historicals for This Listing
Zestimate History ($/sqft)
Price History
| Date | Event | Price |
|---|---|---|
| 2026-07-20 | Listed for sale | $245,000 |
| 2024-08-26 | Sold | $209,900 |
| 2024-07-10 | Pending sale | $209,900 |
| 2024-07-08 | Contingent | $209,900 |
| 2024-07-03 | Listed for sale | $209,900 |
| 2024-06-23 | Listing removed | -- |
| 2024-06-14 | Price change | $205,000 |
| 2024-06-13 | Listed for sale | $210,000 |
| 2022-04-13 | Sold | $184,000 |
| 2020-03-17 | Sold | $127,500 |
| 2016-08-04 | Listing removed | $145,000 |
| 2016-06-24 | Price change | $145,000 |
| 2015-10-13 | Price change | $149,000 |
| 2015-07-27 | Listed for sale | $153,000 |
| 2013-08-02 | Sold | $156,000 |
| 2012-09-14 | Listing removed | $158,000 |
| 2012-07-16 | Listed for sale | $158,000 |
| 2008-08-18 | Sold | $151,000 |
 View on Zillow