

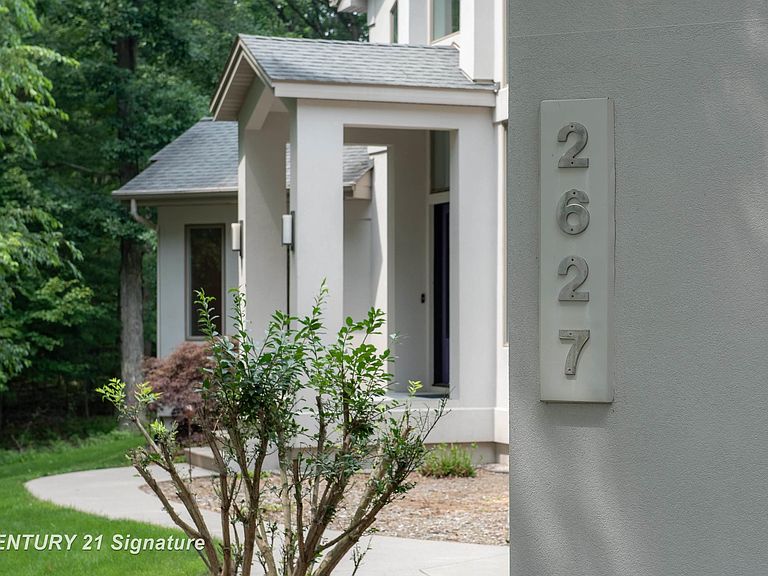
2627 N Odyssey Ln, Midland, MI, 48642
About This Home
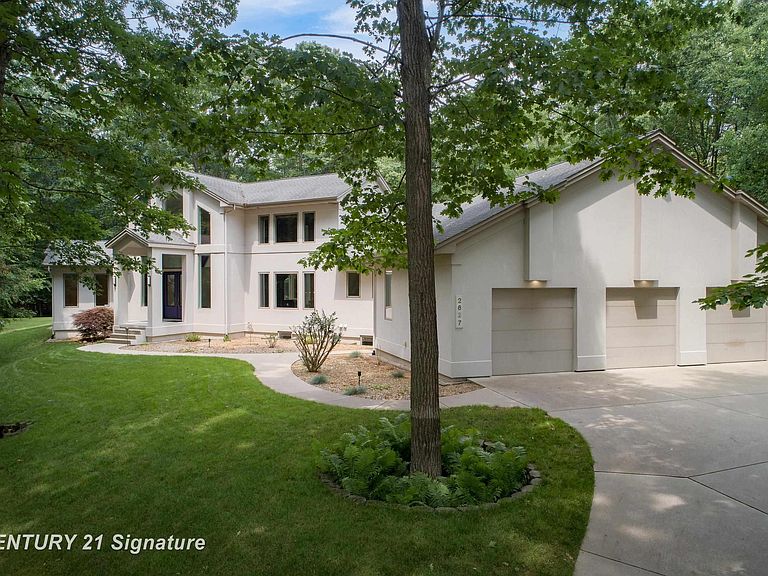
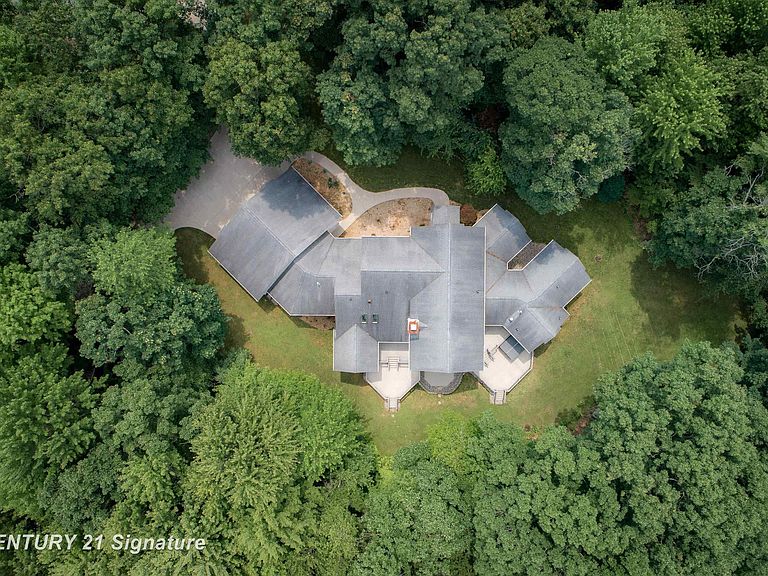
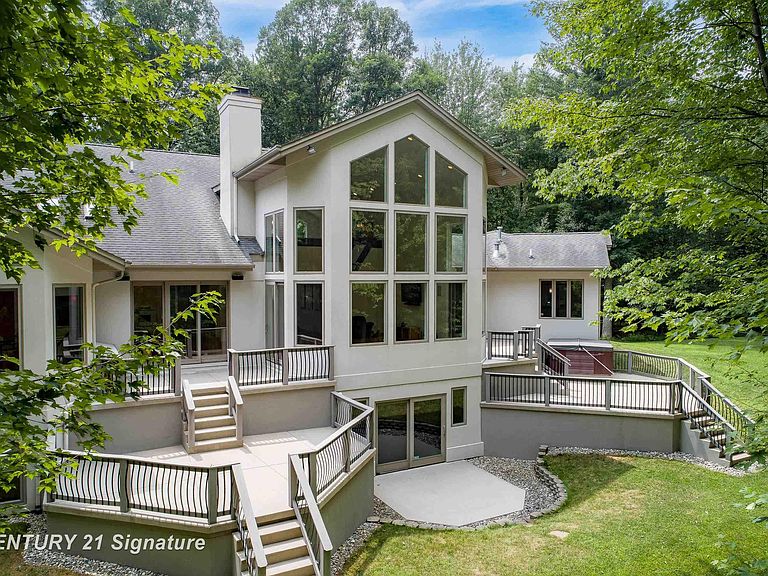
A true architectural statement, this Bill Phillips–designed estate stands among the most exceptional homes currently on the market. Set on 5.54 private, wooded acres, the residence offers four bedrooms and 4.5 baths, blending refined elegance with thoughtful, high-end functionality throughout. The custom main-floor primary suite is a private retreat, exuding understated luxury. Highlights include a personal fireplace, private deck, and a spa-inspired bath complete with its own fireplace, soaking tub, expansive shower, and exceptional closet space— with bespoke shoe storage. Every detail has been curated to support a sophisticated, yet livable lifestyle. Designed with both entertaining and everyday comfort in mind, the main living areas overlook the serene acreage beyond. Extra-thick Canadian maple flooring flows throughout the home, providing a warm, timeless foundation that beautifully supports transitional décor. A striking three-way gas or wood-burning fireplace anchors the space, while floor-to-ceiling windows flood the interior with natural light. The gourmet kitchen is nothing short of stunning, featuring Dacor professional-grade appliances, expansive granite countertops and backsplash, a designer hood vent, generous pantry space, and a custom cookbook cabinet. Dining options are equally impressive, offering seamless transitions from the statement island to a quiet eat-in area, and on to the formal dining room. A butler’s pantry with upscale wine refrigeration, abundant storage, and refined lighting provides a second serving area ideal for entertaining. The finished lower level extends the home’s versatility, offering a fourth bedroom with private access to a full bath, a dedicated fitness room, workshop, walk-out access to the back patio, and tremendous storage. From construction quality to the strategic sourcing of materials, this home reflects a level of professional design and craftsmanship that is both evident and enduring. The oversized three-car garage easily accommodates more than vehicles, while plans for future expansion are already in place: a designated pole building site with underground electric and a prepared driveway await. Outdoor living is equally remarkable. Four decks invite you to relax, entertain, or simply observe the deer and turkeys that frequent the property—all while enjoying complete privacy and natural beauty. Perfectly positioned just seven miles from shopping, medical offices, and schools, this estate delivers the rare balance of luxury living and peaceful seclusion. A home of this caliber, scale, and setting is seldom available. Ideally suited for executives and buyers relocating, this property offers the exceptional design, refined finishes, and convenient proximity to essential amenities that discerning buyers seek. It is a rare opportunity to transition seamlessly into luxury living without compromise.
Getting Around
 Car-Dependent
 Very Limited Transit
 Somewhat Bikeable
Schools
Construction
Condition
- Year built: 2004
Materials
- Foundation: Basement,Concrete Perimeter
- Construction materials: Stucco
Type & Style
- Home type: Condo
- Architectural style: Contemporary,Loft
- Property subType: Single Family Residence
Interior
Appliances
- Appliances included: Bar Fridge,Dishwasher,Humidifier,Microwave,Range/Oven,Refrigerator,Gas Water Heater
- Laundry features: Laundry Room,First Floor Laundry
Basement
- Has basement: Yes
- Basement: Full,Exterior Entry,Partially Finished,Interior Entry,Walk-Out Access,Concrete,Crawl Space
Bathroom1
- Features: Ceramic
- Level: First
- Area: 195
Bathroom2
- Features: Granite
- Level: First
- Area: 105
Bathroom3
- Features: Ceramic
- Level: Second
- Area: 78
Bathroom4
- Features: Ceramic
- Level: Lower
- Area: 72
Bedroom1
- Features: Carpet
- Level: First
- Area: 330
Bedroom2
- Features: Wood
- Level: First
- Area: 182
Bedroom3
- Features: Carpet
- Level: Second
- Area: 234
Bedroom4
- Features: Carpet
- Level: Lower
- Area: 260
Bedrooms & Bathrooms
- Bedrooms: 4
- Bathrooms: 5
- Full bathrooms: 4
- 1/2 bathrooms: 1
Dining Room
- Features: Wood
- Level: First
- Area: 306
Family Room
- Features: Carpet
- Level: Second
- Area: 336
Features
- Cathedral/Vaulted Ceiling,Interior Balcony,Sound System,Sump Pump,Walk-In Closet(s),Bar,Central Vacuum,Pantry,Eat-in Kitchen
- Window features: Skylight(s),Window Treatments
- Flooring: Ceramic Tile,Hardwood,Carpet,Wood,Concrete,Other,Granite
- Number of fireplaces: 2
- Fireplace features: Gas,Wood Burning
- Fireplace: Yes
- Finished area below ground: 900
- Finished area above ground: 3,901
Heating & Cooling
- Heating features: Humidity Control,Zoned,Natural Gas
- Cooling features: Ceiling Fan(s),Central Air,Exhaust Fan
Interior Area
- Total structure area: 6,530
- Total interior livable area: 4,801 sqft
Kitchen
- Features: Wood
- Level: First
- Area: 266
Living Room
- Features: Carpet
- Level: Second
- Area: 550
Office
- Level: Lower
- Area: 234
Property
Details
- Parcel number: 11077000004100
- Zoning description: Residential
- Special condition: Private
Features
- Levels: One and One Half
- Stories: 1
- Patio & porch: Deck,Patio,Porch
- Exterior features: Lawn Sprinkler
- Has spa: Yes
- Spa features: Spa/Hot Tub
- Frontage type: Road
- Frontage length: 185
Lot
- Lot size: 5.54 Acres
- Features: Cul-De-Sac,Dead End,Rural,Irregular Lot,Subdivision,Sloped,Splits Available,Wooded
- Lot size dimensions: Irregular.
Parking
- Total spaces: 3
- Parking features: Garage,Lighted,On Street,Attached,Basement,Electric in Garage,Garage Door Opener,Heated Garage
- Has garage: Yes
- Attached garage spaces: 3
- Covered spaces: 3
- Has uncovered spaces: Yes
Climate Risk is Financial Risk
Every home has a financial story beyond the listing price. Below, you’ll see the climate risks that could affect this property — and in Bills & Affordability, how those risks may influence repairs, insurance, utilities, and long-term value.
Biggest Threats for This Home
- Cold Wave

- Strong Wind

- Winter Weather

- Hail

- Inland Flooding

- Lightning

- Tornado

How This Home’s Risks Compare
FEMA Declared Disasters in Midland County and Michigan
Understanding the Costs
Financial advisors generally recommend spending no more than 30% of your gross household income on housing costs. In practice, many households stretch to 35% or beyond — especially in high-cost markets.
Estimated Costs Today
| Monthly | Annual | |
|---|---|---|
| Mortgage | $4,727 | $56,724 |
| Home Insurance * | $464 | $5,568 |
| Property Taxes | $1,704 | $20,448 |
| Electricity | $523 | $6,284 |
| Total | $7,418 | $89,016 |
Income You'd Need if You Spent...
Michigan FAIR Plan Programs

How Costs Could Change Over Time
Climate risk is quickly impacting all of the major home ownership costs. Adjust the growth rates and percentage of income spent on housing below to see how your housing costs could change over the next 10 years — and what income you'd need to keep up.
Comparing Against the Market
Price Per Sq Ft
vs Other Active Listings
Avg $/sqft
vs Homes Sold Last Month
Median $/sqft
Current Market Trends
Median Price Per Square Foot
The median price per square foot of homes sold in this area each month. Compare this to this listing's price per square foot to gauge whether the home is priced in line with recent sales.
Historicals for This Listing
Zestimate History ($/sqft)
Price History
| Date | Event | Price |
|---|---|---|
| 2026-02-18 | Listed for sale | $935,000 |
| 2025-12-15 | Listing removed | $898,815 |
| 2025-07-24 | Listed for sale | $898,815 |
| 2025-07-14 | Listing removed | $899,000 |
| 2025-05-19 | Price change | $899,000 |
| 2025-04-10 | Price change | $929,900 |
| 2024-07-13 | Listed for sale | $939,000 |
| 2024-07-03 | Listing removed | -- |
| 2024-01-04 | Listed for sale | $939,000 |
 View on Zillow