


1354 Wilburn Rd, Michigan City, MS, 38647
About This Home
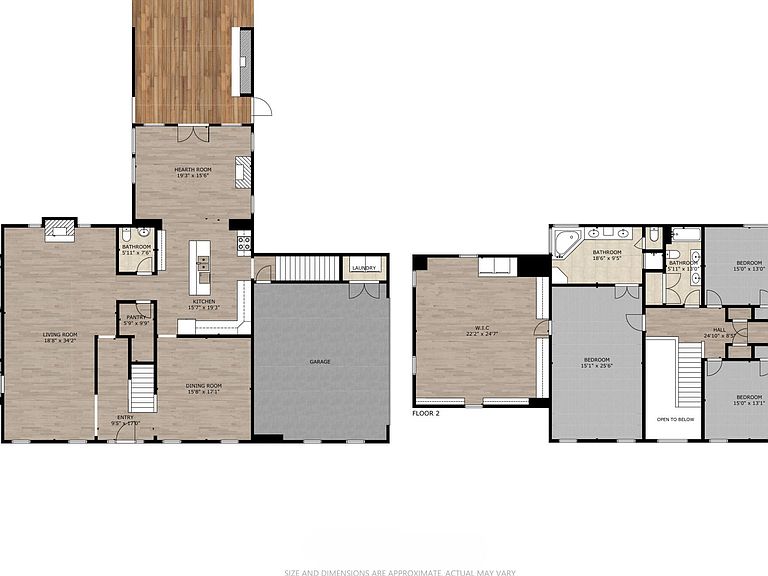
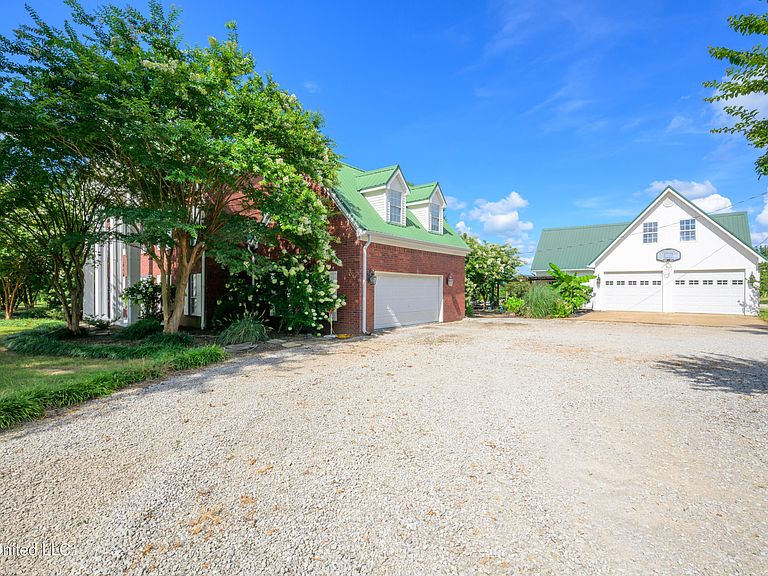
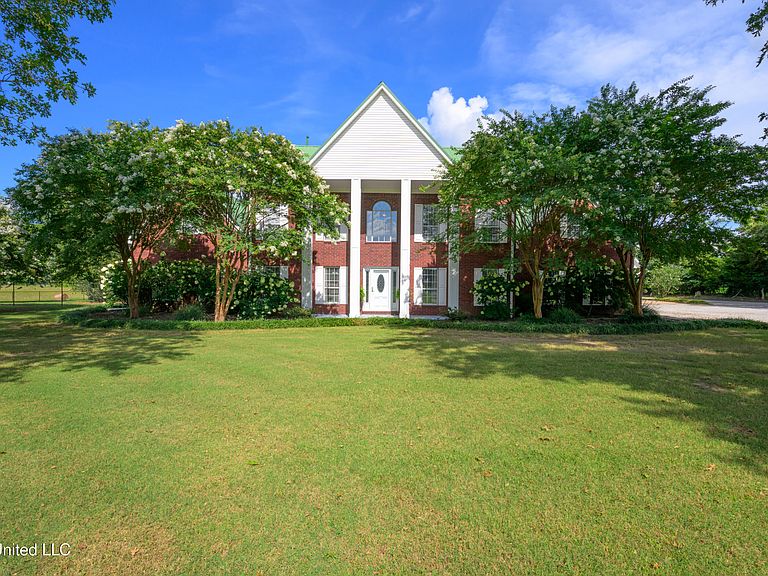
This custom home on 11 acres is an exceptional property offering luxury, functionality, and space inside and out--perfect for those seeking comfort, entertaining amenities, and room to grow. Featuring 4 bedrooms with 3 full and one half bath, sunroom, great room, dining room, game room and attached 2 car garage.. Including two expansive primary suites, one with a spa-style jacuzzi tub and walk-in shower, and the other with a dual-fixture, oversized walk-in shower, this home is ideal for multi-generational living or guest privacy. The kitchen boasts sleek granite countertops with center island while the home itself is constructed with 2x6 exterior walls and Tyvek house wrap, offering both durability and energy efficiency. Beautiful scraped bamboo floors are throughout the living areas. Bathrooms have beautiful tile. Step outside to your private oasis: an approx. 48' x 21' inground pool with tanning ledge, plus a 500 sq ft patio with built-in gas logs--perfect for year-round enjoyment. Adjacent is a covered hot tub area, complete with an electric hookup for a mounted TV, creating the ultimate outdoor relaxation zone. The impressive detached garage spans nearly 2,000 sq ft and includes two oversized 10' x 8' garage doors, a dedicated 200-amp electrical panel, a 16' x 20' climate-controlled exercise room, and an 800 sq ft finished upstairs--ideal for a studio, home office, or guest space. An additional 570 sq ft of covered parking ensures there's room for vehicles, equipment, or recreational toys. The property also features a massive 3,000+ sq ft pole barn, including a fully enclosed room with water and its own 200-amp service, perfect for storage, workshop use, or future hobby space.
Getting Around
 Car-Dependent
 Very Limited Transit
 Somewhat Bikeable
Schools
Construction
Condition
- Property condition: Move In Ready
- Year built: 1994
Materials
- Foundation: Other
- Roof: Metal
- Construction materials: Brick,Brick Veneer
Type & Style
- Home type: SingleFamily
- Architectural style: Colonial
- Property subType: Residential,Single Family Residence
Interior
Appliances
- Appliances included: Built-In Range,Dishwasher
- Laundry features: In Garage,Laundry Closet,Main Level
Bathroom
- Level: Second
Bedroom
- Level: Second
Bedroom
- Level: Second
Bedrooms & Bathrooms
- Bedrooms: 4
- Bathrooms: 4
- Full bathrooms: 2
- 3/4 bathrooms: 1
- 1/2 bathrooms: 1
Dining Room
- Level: Main
Features
- Breakfast Bar,Crown Molding,Double Vanity,Entrance Foyer,Granite Counters,High Ceilings,His and Hers Closets,Kitchen Island,Natural Woodwork,Pantry,Primary Downstairs
- Window features: Aluminum Frames
- Flooring: Bamboo,Hardwood
- Fireplace features: Great Room,Outside
- Fireplace: Yes
Game Room
- Level: Second
Great Room
- Level: Main
Gym
- Level: Main
Heating & Cooling
- Heating features: Central
- Cooling features: Central Air
Interior Area
- Total structure area: 5,000
- Total interior livable area: 5,000 sqft
Kitchen
- Level: Main
Master Bathroom
- Level: Main
Master Bathroom
- Level: Second
Master Bedroom
- Level: Main
Master Bedroom
- Level: Second
Sunroom
- Level: Main
Property
Details
- Parcel number: 1011028000011.02
- Zoning description: Rural
Features
- Levels: Two
- Stories: 2
- Private pool: Yes
- Pool features: In Ground
Lot
- Lot size: 11 Acres
- Features: Farm,Few Trees,Level
- Lot size dimensions: 11 acres +/-
Parking
- Total spaces: 2
- Parking features: Attached,Gravel
- Has garage: Yes
- Attached garage spaces: 4
- Covered spaces: 4
Climate Risk is Financial Risk
Every home has a financial story beyond the listing price. Below, you’ll see the climate risks that could affect this property — and in Bills & Affordability, how those risks may influence repairs, insurance, utilities, and long-term value.
Biggest Threats for This Home
- Tornado

- Cold Wave

- Lightning

- Earthquake

- Heat Wave

- Inland Flooding

- Strong Wind

How This Home’s Risks Compare
FEMA Declared Disasters in Benton County and Mississippi
Understanding the Costs
Financial advisors generally recommend spending no more than 30% of your gross household income on housing costs. In practice, many households stretch to 35% or beyond — especially in high-cost markets.
Estimated Costs Today
| Monthly | Annual | |
|---|---|---|
| Mortgage | $4,040 | $48,480 |
| Home Insurance * | $528 | $6,336 |
| Property Taxes | $259 | $3,108 |
| Electricity | $464 | $5,579 |
| Total | $5,291 | $63,492 |
Income You'd Need if You Spent...
Mississippi FAIR Plan Programs
Mississippi Residential Property Insurance Underwriting Association
 Wildfire
 HailWind
How Costs Could Change Over Time
Climate risk is quickly impacting all of the major home ownership costs. Adjust the growth rates and percentage of income spent on housing below to see how your housing costs could change over the next 10 years — and what income you'd need to keep up.
Comparing Against the Market
Price Per Sq Ft
vs Other Active Listings
Avg $/sqft
vs Homes Sold Last Month
Median $/sqft
Current Market Trends
Median Price Per Square Foot
The median price per square foot of homes sold in this area each month. Compare this to this listing's price per square foot to gauge whether the home is priced in line with recent sales.
Historicals for This Listing
Zestimate History ($/sqft)
Price History
| Date | Event | Price |
|---|---|---|
| 2026-02-27 | Listed for sale | $850,000 |
| 2025-12-10 | Listing removed | $950,000 |
| 2025-10-20 | Price change | $950,000 |
| 2025-08-01 | Listed for sale | $1,140,000 |
 View on Zillow