

75 Frank Timberlake Rd, Timberlake, NC, 27583
About This Home
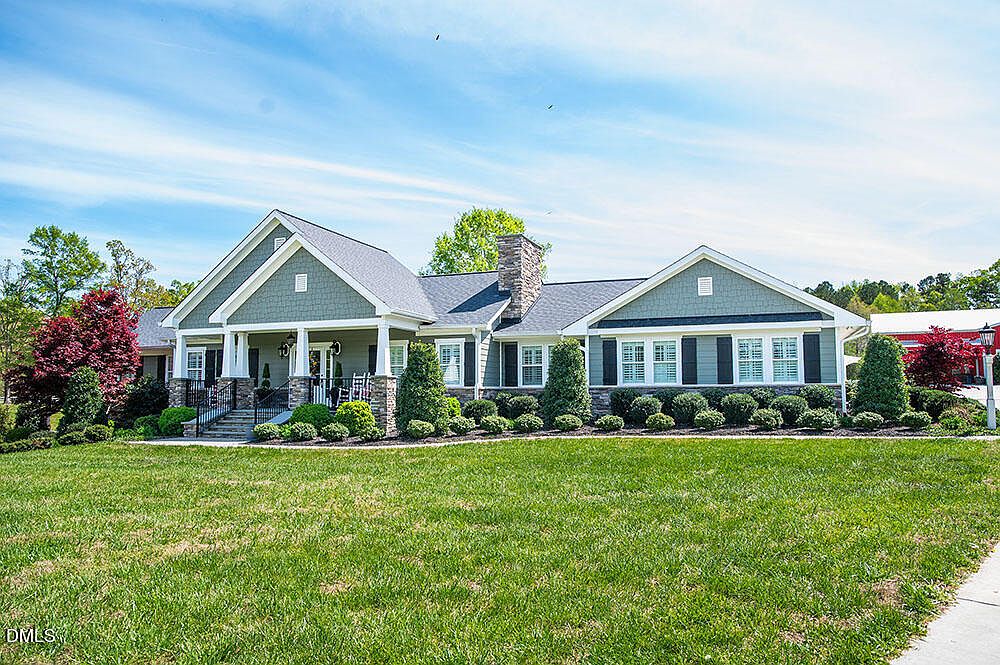
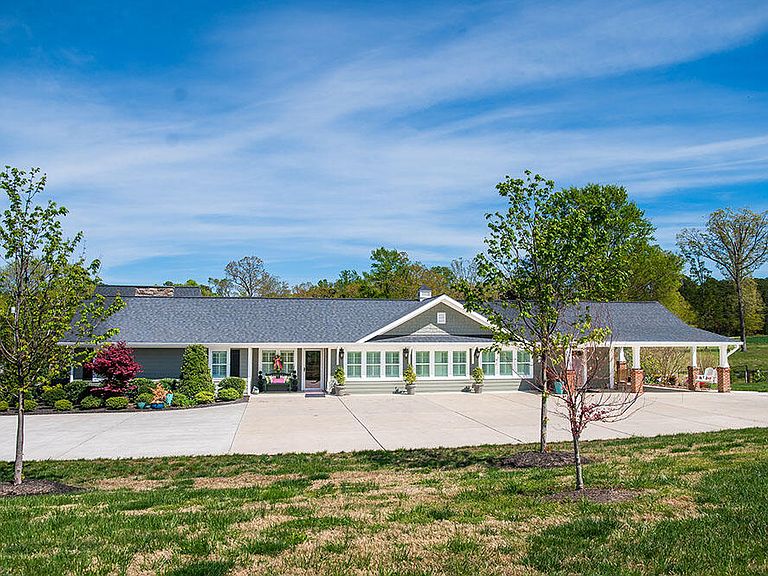
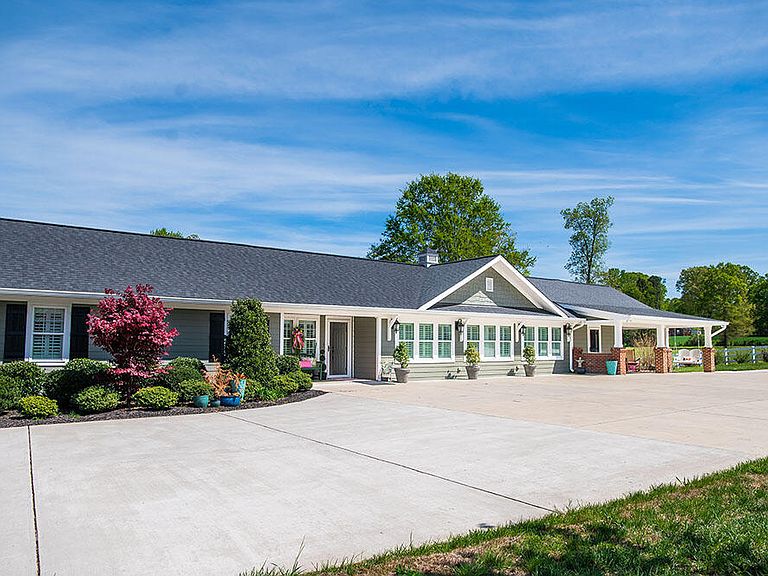
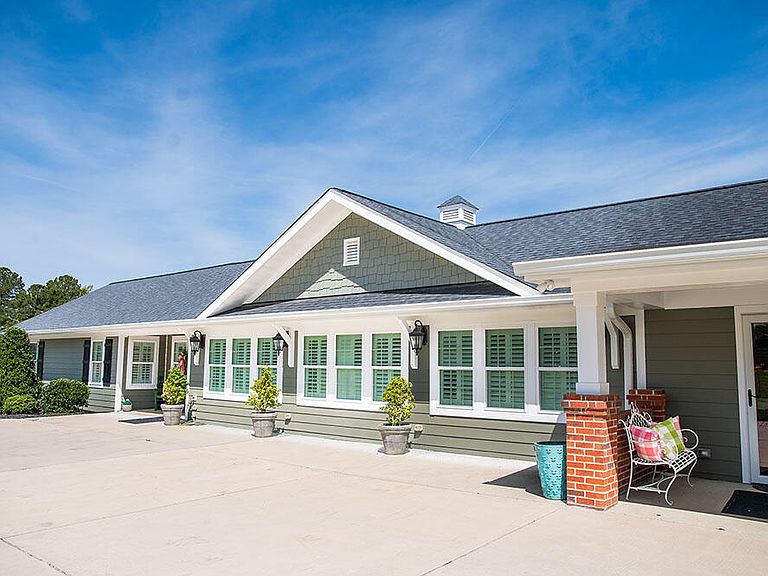
Welcome to this truly exceptional, fully renovated estate home offering over 5,000 square feet of thoughtfully designed living space--all on the main level. This stunning home sits on 6.95 acres and blends timeless charm with modern upgrades, creating the perfect balance of comfort, elegance, and functionality. Inside, you'll find 3 spacious bedrooms and 3.5 baths, along with not one--but two fully equipped kitchens--ideal for entertaining, multi-generational living, or hosting with ease. The home features a formal living room, dining room, and an inviting sitting room, all enhanced by plantation shutters throughout that add a touch of classic Southern sophistication. Completely renovated in 2022, this home offers peace of mind with all major systems updated, including plumbing, HVAC, roof, and more--everything is 2022 or newer. Three indoor fireplaces create warm, cozy gathering spaces, while the expansive covered outdoor porch boasts a wood-burning fireplace, perfect for year-round enjoyment. Additional highlights include a massive pantry, concrete driveway, and basement accessible both from the exterior and via a convenient elevator/lift--adding versatility and accessibility to this already impressive property. In addition to the stunning main residence, this property also features an impressive, over 2,000 square foot barn that perfectly complements the estate's charm and versatility. Designed with both function and style in mind, the barn offers expansive space ideal for storage, hobbies, equipment, entertaining, or just bring your horses!! The structure includes an upper-level loft, providing additional storage or the potential for future customization. Beautiful rock detailing adds character and craftsmanship, while the covered areas offer convenient sheltered space for vehicles, equipment, or outdoor gatherings. With its classic design and thoughtful features, this barn enhances the property's appeal and opens the door to countless possibilities.
Getting Around
 Car-Dependent
 Very Limited Transit
 Somewhat Bikeable
Schools
Construction
Condition
- Year built: 1986
Materials
- Foundation: Brick/Mortar
- Roof: Shingle
- Construction materials: HardiPlank Type
Type & Style
- Home type: SingleFamily
- Architectural style: Ranch, Traditional
- Property subType: Single Family Residence,Residential
Interior
Appliances
- Appliances included: Dishwasher,Electric Oven,Electric Range,Microwave,Refrigerator,Washer/Dryer Stacked
- Laundry features: Main Level
Basement
- Has basement: Yes
- Basement: Unfinished, Walk-Out Access
Bedrooms & Bathrooms
- Bedrooms: 3
- Bathrooms: 4
- Full bathrooms: 3
- 1/2 bathrooms: 1
Features
- Bathtub/Shower Combination,Built-in Features,Pantry,Ceiling Fan(s),Dining L,Eat-in Kitchen,Granite Counters,Walk-In Closet(s),Walk-In Shower
- Window features: Plantation Shutters
- Flooring: Hardwood,Tile
- Number of fireplaces: 4
- Fireplace features: Dining Room,Family Room,Gas Log,Living Room
- Fireplace: Yes
- Finished area below ground: 0
- Finished area above ground: 5,124
Heating & Cooling
- Heating features: Electric,Heat Pump,Propane
- Cooling features: Central Air,Electric
Interior Area
- Total structure area: 5,124
- Total interior livable area: 5,124 sqft
Property
Details
- Parcel number: A52 76
- Special condition: Standard
Features
- Levels: One
- Stories: 1
- Patio & porch: Covered,Front Porch,Rear Porch,Side Porch
- Exterior features: Courtyard
- Has view: Yes
- Horses can be raised: Yes
Lot
- Lot size: 6.95 Acres
- Features: Landscaped
Parking
- Total spaces: 1
- Parking features: Attached Carport,Carport,Concrete
- Covered spaces: 1
- Carport: Yes
- Carport spaces: 1
Climate Risk is Financial Risk
Every home has a financial story beyond the listing price. Below, you’ll see the climate risks that could affect this property — and in Bills & Affordability, how those risks may influence repairs, insurance, utilities, and long-term value.
Biggest Threats for This Home
- Inland Flooding

- Winter Weather

- Drought

- Hail

- Hurricane

- Heat Wave

- Lightning

- Strong Wind

- Tornado

How This Home’s Risks Compare
FEMA Declared Disasters in Person County and North Carolina
Understanding the Costs
Financial advisors generally recommend spending no more than 30% of your gross household income on housing costs. In practice, many households stretch to 35% or beyond — especially in high-cost markets.
Estimated Costs Today
| Monthly | Annual | |
|---|---|---|
| Mortgage | $4,297 | $51,564 |
| Home Insurance * | $261 | $3,132 |
| Property Taxes | $475 | $5,700 |
| Electricity | $477 | $5,727 |
| Total | $5,510 | $66,120 |
Income You'd Need if You Spent...
North Carolina FAIR Plan Programs

How Costs Could Change Over Time
Climate risk is quickly impacting all of the major home ownership costs. Adjust the growth rates and percentage of income spent on housing below to see how your housing costs could change over the next 10 years — and what income you'd need to keep up.
Comparing Against the Market
Price Per Sq Ft
vs Other Active Listings
Avg $/sqft
vs Homes Sold Last Month
Median $/sqft
Current Market Trends
Median Price Per Square Foot
The median price per square foot of homes sold in this area each month. Compare this to this listing's price per square foot to gauge whether the home is priced in line with recent sales.
Historicals for This Listing
Zestimate History ($/sqft)
Price History
| Date | Event | Price |
|---|---|---|
| 2026-04-23 | Price change | $999,900 |
| 2026-04-15 | Listed for sale | $1,089,900 |
| 2023-05-02 | Listing removed | -- |
| 2023-03-24 | Price change | $899,999 |
| 2022-12-13 | Listed for sale | $999,900 |
 View on Zillow