



674 Selby Ln Unit 4, Livermore, CA, 94551
About This Home
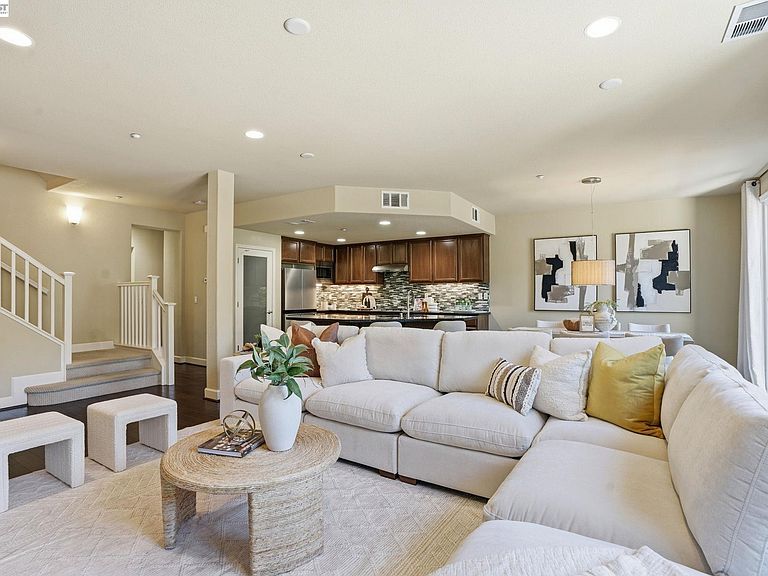
Visit this home and you'll understand why this is the best location in the community! Welcome to this beautifully appointed East-facing residence nestled within the sought-after Montage community and perfectly positioned at the end of a premium corner cul-de-sac. This exceptional home enjoys what feels like its own private park, with expansive green space, a picnic area, and abundant guest parking conveniently located just steps from the front door. Built in 2012, this Tuscan-inspired home offers 4 bedrooms, 3.5 bathrooms, and over 2,100+ square feet of thoughtfully designed living space. Rich finishes, abundant natural light, and a seamless floor plan create an inviting atmosphere ideal for both everyday living and entertaining. The spacious kitchen opens effortlessly to the dining and living areas, while large windows frame picturesque views of the beautifully landscaped surroundings. Step outside and discover what truly sets this home apart. Beyond the manicured grounds and lush greenery lies a scenic vineyard backdrop, providing a peaceful setting and a sense of privacy rarely found in townhome living. Whether enjoying your morning coffee, hosting family and friends, or watching children play in the adjacent park-like setting, every day here feels like a getaway in the Italian countryside with the vineyard right behind the home. Additional highlights include an EV charger, attached two-car garage, generous guest parking directly outside the home, and an unbeatable location within one of Livermore’s most desirable communities. Combining timeless Mediterranean architecture, modern amenities, and wine country charm, this special residence offers a lifestyle that is both relaxing and convenient. Experience vineyard views, park-side living, and everyday elegance. Your home search is over! WELCOME HOME!
Getting Around
 Car-Dependent
 Very Limited Transit
 Somewhat Bikeable
Schools
Construction
Condition
- Property condition: Existing
- Year built: 2012
Materials
- Roof: Tile
- Construction materials: Stucco
Type & Style
- Home type: Townhouse
- Architectural style: Mediterranean
- Property subType: Residential,Townhouse
Interior
Appliances
- Appliances included: Dishwasher,Refrigerator,Dryer,Washer
- Laundry features: Laundry Room
Bedrooms & Bathrooms
- Bedrooms: 4
- Bathrooms: 4
- Full bathrooms: 3
- Partial bathrooms: 1
Features
- Breakfast Bar,Counter - Solid Surface
- Window features: Window Coverings
- Flooring: Carpet,Wood
- Number of fireplaces: 1
- Fireplace features: Gas
- Fireplace: Yes
Heating & Cooling
- Heating features: Gravity
- Cooling features: Central Air
Interior Area
- Total structure area: 2,190
- Total interior livable area: 2,190 sqft
Kitchen
- Features: Breakfast Bar,Counter - Solid Surface,Dishwasher,Refrigerator
Property
Details
- Parcel number: 90313238
- Special condition: Standard
Features
- Levels: Three Or More
- Stories: 3
- Pool features: In Ground,Other,Community
- Patio & porch: Patio,Enclosed
Lot
- Lot size: 2,190 sqft
- Features: Corner Lot
Parking
- Total spaces: 2
- Parking features: Attached
- Has garage: Yes
- Attached garage spaces: 2
- Covered spaces: 2
Climate Risk is Financial Risk
Every home has a financial story beyond the listing price. Below, you’ll see the climate risks that could affect this property — and in Bills & Affordability, how those risks may influence repairs, insurance, utilities, and long-term value.
Biggest Threats for This Home
- Earthquake

- Heat Wave

- Inland Flooding

- Landslide

- Wildfire

How This Home’s Risks Compare
FEMA Declared Disasters in Alameda County and California
Understanding the Costs
Financial advisors generally recommend spending no more than 30% of your gross household income on housing costs. In practice, many households stretch to 35% or beyond — especially in high-cost markets.
Estimated Costs Today
| Monthly | Annual | |
|---|---|---|
| Mortgage | $5,056 | $60,672 |
| Home Insurance * | $161 | $1,932 |
| Property Taxes | $1,092 | $13,104 |
| Electricity | $469 | $5,635 |
| Total | $6,778 | $81,336 |
Income You'd Need if You Spent...
California FAIR Plan Programs
How Costs Could Change Over Time
Climate risk is quickly impacting all of the major home ownership costs. Adjust the growth rates and percentage of income spent on housing below to see how your housing costs could change over the next 10 years — and what income you'd need to keep up.
Comparing Against the Market
Price Per Sq Ft
vs Other Active Listings
Avg $/sqft
vs Homes Sold Last Month
Median $/sqft
Current Market Trends
Median Price Per Square Foot
The median price per square foot of homes sold in this area each month. Compare this to this listing's price per square foot to gauge whether the home is priced in line with recent sales.
Historicals for This Listing
Zestimate History ($/sqft)
No zestimate history available
Price History
| Date | Event | Price |
|---|---|---|
| 2026-08-04 | Pending sale | $999,950 |
| 2026-07-30 | Price change | $999,950 |
| 2026-07-18 | Price change | $1,049,950 |
| 2026-06-26 | Listed for sale | $1,100,000 |
 View on Zillow