

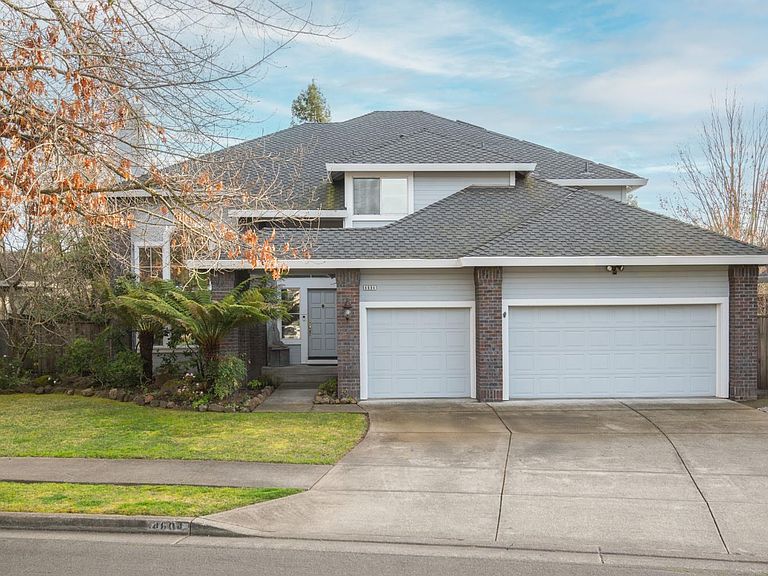


4604 Parktrail Court, Santa Rosa, CA, 95405
About This Home
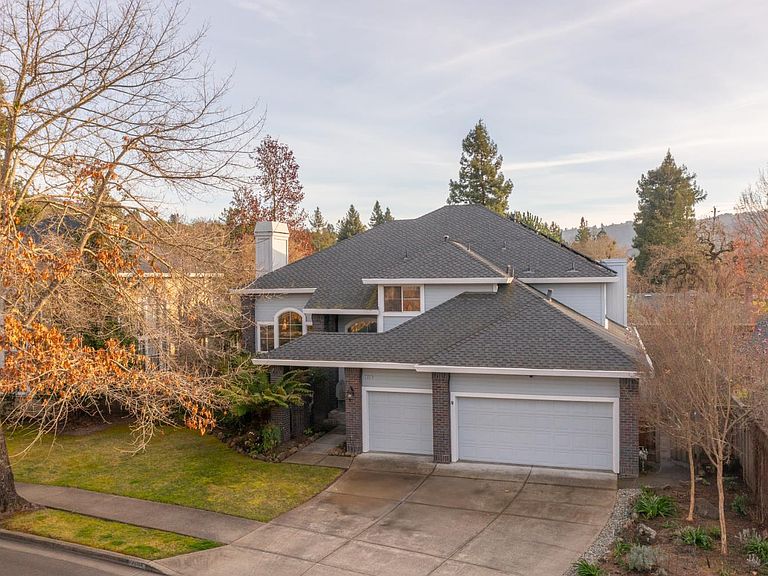
Luxury living at best. Come see this Christopherson home, with fresh new touches. Sparkling marble floors beneath an Italian chandelier upon entry. Custom Crown Molding throughout the home. In the heart of the home, Crema Bordeaux granite countertops, Viking gas range, and double ovens. Refrigerator included. Under-cabinet lighting, recessed lighting, and hard wood floors in kitchen and downstairs bedroom. The walk-in pantry and extra storage under the stairwell keep life organized while a custom cabinet anchors the family room with Plantation shutters. Living room with upgraded fireplace glowing beside a formal dining room chandelier. Custom bamboo blinds in upstairs bedrooms. The primary suite feels boutique-perfect: gas fireplace, Crystal ceiling fan, and chandeliers in the bathroom and closet. Primary bathroom features an Italian porcelain tile floor, jetted tub, and a mural once featured in a Sonoma business magazine (2000). Downstairs, shower with rainforest granite, and bedroom which could have a private entrance for guests. Fully landscaped front and back yard with drip system. Rock waterfall with koi pond, Hot Springs spa, and flagstone patio for entertaining. A portable generator stands ready. Solar is owned. 50 year roof. Newer Heater/AC (2021) Close to Annandale for hiking. Come take a look!
Getting Around
 Car-Dependent
 Minimal Transit
 Somewhat Bikeable
Schools
Construction
Condition
- Year built: 1992
Materials
- Roof: Composition
- Construction materials: Wood Siding
Type & Style
- Home type: SingleFamily
- Architectural style: Traditional
- Property subType: Single Family Residence
Interior
Appliances
- Appliances included: Dishwasher,Disposal,Double Oven,Free-Standing Refrigerator,Gas Cooktop,Gas Water Heater,Range Hood,Microwave,Dryer,Washer
- Laundry features: Inside Room
Basement
- Basement: None
Bathroom
- Features: Jack & Jill,Tile,Tub w/Shower Over
- Level: Main,Upper
Bedroom
- Level: Main,Upper
Bedrooms & Bathrooms
- Bedrooms: 4
- Bathrooms: 3
- Full bathrooms: 3
Dining Room
- Features: Dining/Living Combo
- Level: Main
Family Room
- Level: Main
Features
- Cathedral Ceiling(s),Formal Entry
- Window features: Dual Pane Full
- Flooring: Carpet,Tile,Vinyl,Wood
- Number of fireplaces: 3
- Fireplace features: Family Room,Gas Starter,Living Room,Master Bedroom
- Fireplace: Yes
Heating & Cooling
- Heating features: Central
- Cooling features: Ceiling Fan(s),Central Air
Interior Area
- Total structure area: 2,927
- Total interior livable area: 2,927 sqft
Kitchen
- Features: Granite Counters,Kitchen Island,Kitchen/Family Combo,Pantry Closet
- Level: Main
Living Room
- Features: Cathedral/Vaulted
- Level: Main
Master Bathroom
- Features: Tile
Master Bedroom
- Features: Walk-In Closet 2+
- Level: Upper
Property
Details
- Parcel number: 049552025000
- Special condition: Standard
Features
- Levels: Two
- Stories: 2
- Has spa: Yes
- Spa features: Bath
- Fencing: Wood
Lot
- Lot size: 8,224 sqft
- Features: Sprinklers In Front,Sprinklers In Rear,Landscaped,Landscape Front
Parking
- Total spaces: 6
- Parking features: Attached,Garage Door Opener,Garage Faces Front
- Has garage: Yes
- Attached garage spaces: 3
- Covered spaces: 3
Climate Risk is Financial Risk
Every home has a financial story beyond the listing price. Below, you’ll see the climate risks that could affect this property — and in Bills & Affordability, how those risks may influence repairs, insurance, utilities, and long-term value.
Biggest Threats for This Home
- Earthquake

- Inland Flooding

- Wildfire

- Landslide

How This Home’s Risks Compare
FEMA Declared Disasters in Sonoma County and California
Understanding the Costs
Financial advisors generally recommend spending no more than 30% of your gross household income on housing costs. In practice, many households stretch to 35% or beyond — especially in high-cost markets.
Estimated Costs Today
| Monthly | Annual | |
|---|---|---|
| Mortgage | $6,320 | $75,840 |
| Home Insurance * | $314 | $3,768 |
| Property Taxes | $791 | $9,492 |
| Electricity | $627 | $7,531 |
| Total | $8,052 | $96,624 |
Income You'd Need if You Spent...
California FAIR Plan Programs
How Costs Could Change Over Time
Climate risk is quickly impacting all of the major home ownership costs. Adjust the growth rates and percentage of income spent on housing below to see how your housing costs could change over the next 10 years — and what income you'd need to keep up.
Comparing Against the Market
Price Per Sq Ft
vs Other Active Listings
Avg $/sqft
vs Homes Sold Last Month
Median $/sqft
Current Market Trends
Median Price Per Square Foot
The median price per square foot of homes sold in this area each month. Compare this to this listing's price per square foot to gauge whether the home is priced in line with recent sales.
Historicals for This Listing
Zestimate History ($/sqft)
Price History
| Date | Event | Price |
|---|---|---|
| 2026-04-21 | Price change | $1,325,000 |
| 2026-03-18 | Price change | $1,374,999 |
| 2026-01-30 | Listed for sale | $1,389,000 |
| 2025-12-19 | Listing removed | $1,439,500 |
| 2025-11-29 | Price change | $1,439,500 |
| 2025-10-29 | Price change | $1,459,500 |
| 2025-08-28 | Listed for sale | $1,500,000 |
| 1999-05-26 | Sold | $91,500 |
 View on Zillow