


966 Wade St, Highland Park, IL, 60035
About This Home
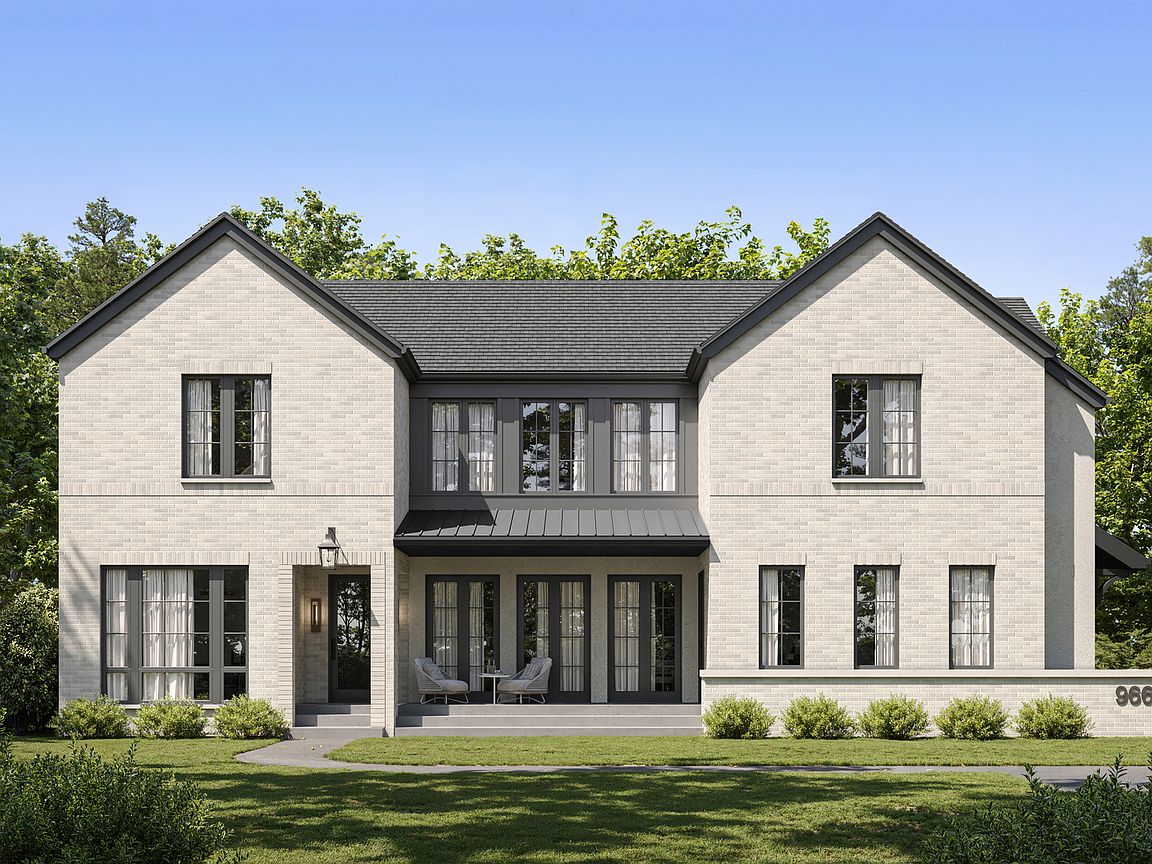
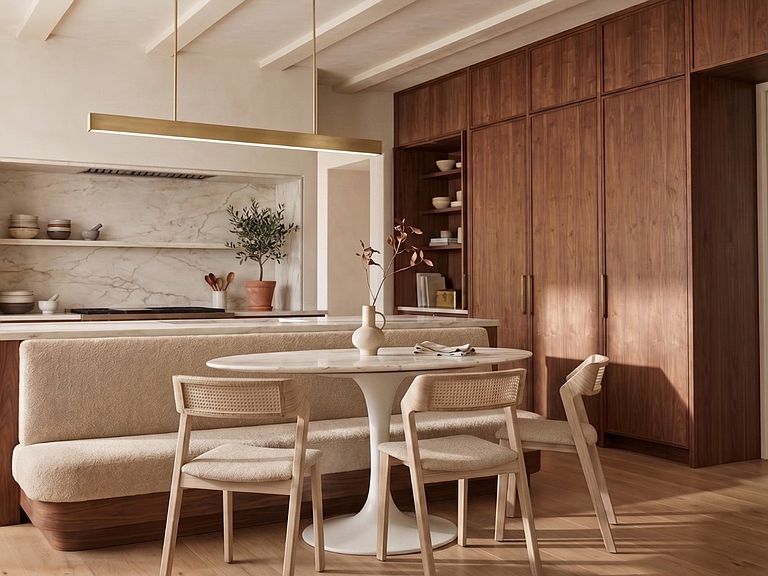
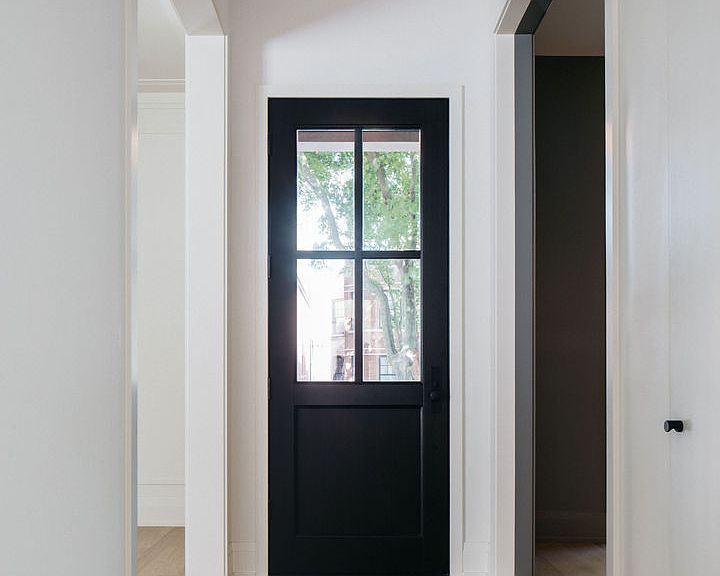
NEW CONSTRUCTION luxury single-family home coming soon to Highland Park within sought after Ravinia Elementary School boundaries. Designed for both everyday living and elevated entertaining, the main level features a private home office with striking glass and iron doors, a formal dining room framed by oversized windows, two powder rooms, and an expansive living room that seamlessly opens to the kitchen. A vaulted sunroom overlooks the backyard, filling the home with natural light and creating the perfect indoor-outdoor connection with a COVERED PATIO off the kitchen, sunroom and living room. The true centerpiece is the show-stopping chef's kitchen, complete with a full scullery for additional prep, storage, and seamless hosting. Upstairs, you'll find four spacious en-suite bedrooms, a versatile loft/den space, and a thoughtfully designed laundry room equipped with dual washers and dryers for ultimate convenience. The finished lower level is built for lifestyle and wellness, featuring a fully outfitted exercise room with private spa amenities (sauna and steam), an expansive recreation room, an additional bedroom and full bath, and a flexible bonus space ideal for a playroom, card room, or media lounge with heated radiant floors throughout the entire basement. Offering 6 bedrooms, 6 full bathrooms, and 2 half baths. This exceptional home also includes an attached HEATED 3-car garage and sits on nearly half an acre of flat, usable land. A rare opportunity to own new construction in one of Highland Park's most desirable neighborhoods. PHOTOS ARE RENDERINGS AND OF PREVIOUS PROJECT. DELIVERY END OF SEPTEMBER 2026 *Renderings and plans, etc. are for marketing purposes only; finishes/plans may change at the discretion of Seller. Buyer(s) and their representation to confirm all finishes prior to purchase. Buyer's Broker must attend all showings/appointments.
Getting Around
 Somewhat Walkable
 Some Transit
 Somewhat Bikeable
Schools
Construction
Condition
- Property condition: New Construction
- New construction: Yes
- Year built: 2026
Materials
- Construction materials: Brick,Combination
Type & Style
- Home type: SingleFamily
- Property subType: Single Family Residence
Interior
Appliances
- Appliances included: Range,Microwave,Dishwasher,Refrigerator,Freezer,Washer,Dryer
- Laundry features: In Unit
Basement
- Has basement: Yes
- Basement: Finished,Full
Bedroom2
- Level: Second
- Area: 168
- Dimensions: 12X14
Bedroom3
- Level: Second
- Area: 192
- Dimensions: 12X16
Bedroom4
- Level: Fourth
- Area: 216
- Dimensions: 18X12
Bedroom5
- Level: Second
- Area: 180
- Dimensions: 18X10
Bedroom6
- Level: Basement
- Area: 224
- Dimensions: 14X16
Bedrooms & Bathrooms
- Bedrooms: 6
- Bathrooms: 6
- Full bathrooms: 5
- 1/2 bathrooms: 1
Dining Room
- Level: Main
- Area: 252
- Dimensions: 18X14
Exercise Room
- Level: Basement
- Area: 225
- Dimensions: 15X15
Family Room
- Level: Main
- Area: 414
- Dimensions: 18X23
Features
- Sauna,Wet Bar
Game Room
- Level: Basement
- Area: 252
- Dimensions: 18X14
Heating & Cooling
- Heating features: Natural Gas,Forced Air
- Cooling features: Central Air
Interior Area
- Total structure area: 0
Kitchen
- Features: Kitchen (Eating Area-Table Space,Island,Pantry-Butler,Pantry-Walk-in)
- Level: Main
- Area: 342
- Dimensions: 18X19
Laundry
- Level: Second
- Area: 70
- Dimensions: 10X7
Master Bedroom
- Features: Bathroom (Full,Double Sink,Tub & Separate Shwr)
- Level: Second
- Area: 270
- Dimensions: 18X15
Other
- Level: Main
- Area: 224
- Dimensions: 16X14
Other
- Level: Basement
- Area: 105
- Dimensions: 15X7
Other
- Level: Basement
- Area: 468
- Dimensions: 18X26
Pantry
- Level: Main
- Area: 108
- Dimensions: 18X6
Study
- Level: Main
- Area: 180
- Dimensions: 12X15
Walk In Closet
- Level: Second
- Area: 168
- Dimensions: 21X8
Property
Accessibility
- Accessibility features: No Disability Access
Details
- Parcel number: 16253080410000
- Special condition: None
Features
- Stories: 2
Lot
- Lot size: 0.42 Acres
- Lot size dimensions: 100x185
Parking
- Total spaces: 3
- Parking features: Yes,Garage Owned,Attached,Garage
- Has garage: Yes
- Attached garage spaces: 3
- Covered spaces: 3
Climate Risk is Financial Risk
Every home has a financial story beyond the listing price. Below, you’ll see the climate risks that could affect this property — and in Bills & Affordability, how those risks may influence repairs, insurance, utilities, and long-term value.
Biggest Threats for This Home
- Cold Wave

- Strong Wind

- Tornado

- Tsunami

How This Home’s Risks Compare
FEMA Declared Disasters Across Illinois Counties
Understanding the Costs
Financial advisors generally recommend spending no more than 30% of your gross household income on housing costs. In practice, many households stretch to 35% or beyond — especially in high-cost markets.
Estimated Costs Today
| Monthly | Annual | |
|---|---|---|
| Mortgage | $22,243 | $266,916 |
| Home Insurance * | $1,858 | $22,296 |
| Property Taxes | $8,284 | $99,408 |
| Electricity | $130 | $1,569 |
| Total | $32,515 | $390,180 |
Income You'd Need if You Spent...
Illinois FAIR Plan Programs


How Costs Could Change Over Time
Climate risk is quickly impacting all of the major home ownership costs. Adjust the growth rates and percentage of income spent on housing below to see how your housing costs could change over the next 10 years — and what income you'd need to keep up.
Comparing Against the Market
Price Per Sq Ft
vs Other Active Listings
Avg $/sqft
vs Homes Sold Last Month
Median $/sqft
Current Market Trends
Median Price Per Square Foot
The median price per square foot of homes sold in this area each month. Compare this to this listing's price per square foot to gauge whether the home is priced in line with recent sales.
Historicals for This Listing
Zestimate History ($/sqft)
Price History
| Date | Event | Price |
|---|---|---|
| 2026-07-15 | Listed for sale | $4,399,000 |
| 2025-09-03 | Sold | $850,000 |
| 2024-06-14 | Listing removed | -- |
| 2024-06-13 | Listed for sale | $250,000 |
 View on Zillow