



5270 Greenshire Cir, Lake In The Hills, IL, 60156
About This Home
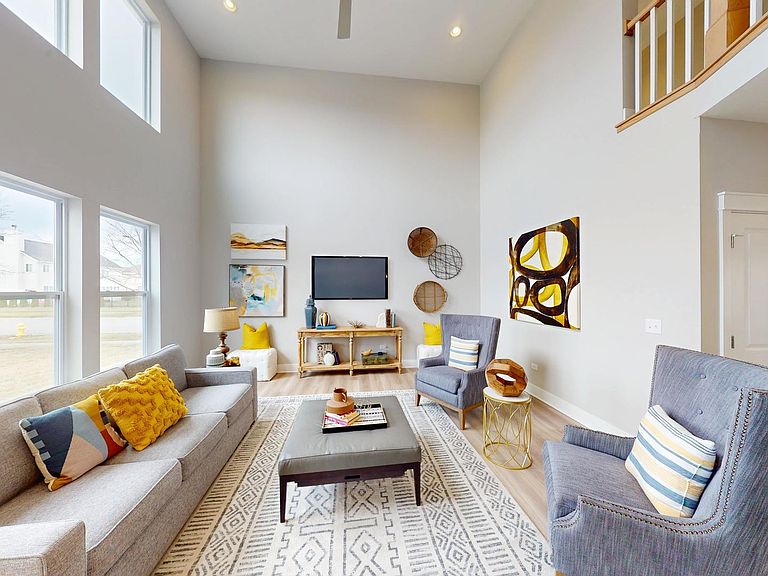
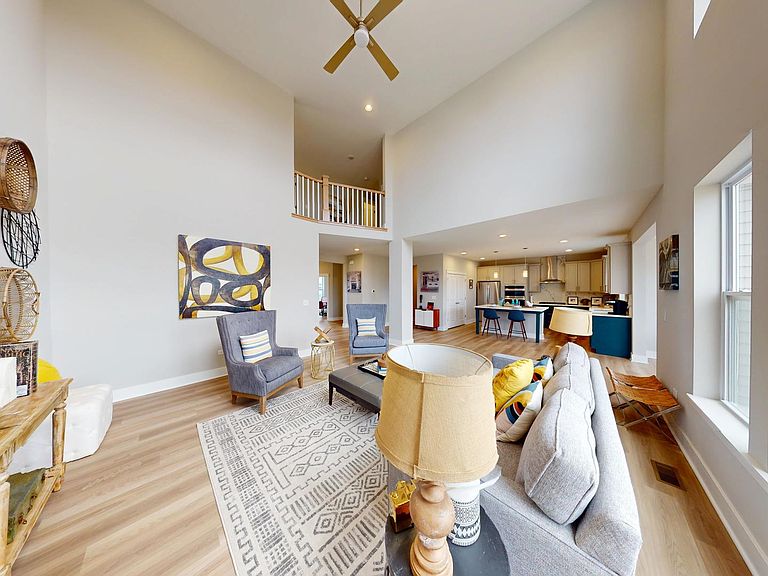
Under construction new home. From the curb, the timeless white exterior pairs effortlessly with black accents and Bermuda Sand stone. Step inside and you're welcomed by a dedicated dining area and a flexible front room ready to fit your lifestyle (home office, playroom, or that "finally getting organized" space). Keep moving through and the home opens up into a stunning two-story great room, seamlessly connected to the kitchen and sunroom. The sunroom is a standout: bright, airy, and the perfect spot to soak in every Midwest season without stepping outside. The kitchen balances warmth and style with two-tone cabinetry in Accessible Beige, complemented by a Pecan wood-tone island that's more than ready for casual dinners, morning coffee, or a few extra guests. Stainless steel appliances are included, along with a sleek microwave drawer that's equal parts practical and conversation starter. Matte black lighting and plumbing fixtures are carried throughout the home, adding subtle, modern elements in all the right places. Upstairs, a balcony with a True-Black stained railing overlooks the living space below bringing in that open yet connected feel. You'll also find three generously sized bedrooms (two with walk-in closets), a centrally located hall bath with Pecan cabinetry and light Carrara counters, and a conveniently placed upstairs laundry room in the center of the action. The Owner's Suite is designed to feel like a retreat, complete with tray ceilings, a large walk-in closet, and a bathroom that feels like it's straight out of a magazine. Black floor tile contrasts beautifully with the Pecan cabinetry, while Origami White vertical shiplap frames the vanity area. Dual vessel sinks sit atop light Carrara counters, and matte black fixtures tie it all together against the deep tones of the shower tile. Every finish in this Braxton has been thoughtfully selected to feel timeless, comfortable, and easy to make your own for years to come. And when you're ready for even more space, the 9-foot basement ceilings set the stage for a future finished basement that fits your needs. A home that's polished, practical, and impressive without trying too hard. Pictures of previously built homes, some with upgrades.
Getting Around
 Car-Dependent
 Very Limited Transit
 Bikeable
Schools
Construction
Condition
- Property condition: New Construction
- New construction: Yes
- Year built: 2026
Materials
- Foundation: Concrete Perimeter
- Roof: Asphalt
- Construction materials: Vinyl Siding,Stone
Other
- Builder model: Braxton
Type & Style
- Home type: SingleFamily
- Property subType: Single Family Residence
Interior
Basement
- Has basement: Yes
- Basement: Unfinished,Egress Window,9 ft + pour,Full
Bedroom2
- Features: Flooring (Carpet)
- Level: Second
- Area: 144
- Dimensions: 12X12
Bedroom3
- Features: Flooring (Carpet)
- Level: Second
- Area: 140
- Dimensions: 10X14
Bedroom4
- Features: Flooring (Carpet)
- Level: Second
- Area: 132
- Dimensions: 11X12
Bedrooms & Bathrooms
- Bedrooms: 4
- Bathrooms: 3
- Full bathrooms: 2
- 1/2 bathrooms: 1
Dining Room
- Features: Flooring (Luxury Vinyl)
- Level: Main
- Area: 144
- Dimensions: 12X12
Great Room
- Features: Flooring (Luxury Vinyl)
- Level: Main
- Area: 289
- Dimensions: 17X17
Heating & Cooling
- Heating features: Natural Gas,Forced Air
- Cooling features: Central Air
Interior Area
- Total structure area: 2,721
- Total interior livable area: 2,721 sqft
Kitchen
- Features: Kitchen (Eating Area-Table Space,Island,Pantry-Closet),Flooring (Luxury Vinyl)
- Level: Main
- Area: 294
- Dimensions: 21X14
Laundry
- Features: Flooring (Ceramic Tile)
- Level: Second
- Area: 30
- Dimensions: 6X5
Master Bedroom
- Features: Flooring (Carpet),Bathroom (Full)
- Level: Second
- Area: 225
- Dimensions: 15X15
Mud Room
- Features: Flooring (Luxury Vinyl)
- Level: Main
- Area: 48
- Dimensions: 12X4
Office
- Features: Flooring (Carpet)
- Level: Main
- Area: 130
- Dimensions: 10X13
Sun Room
- Features: Flooring (Luxury Vinyl)
- Level: Main
- Area: 144
- Dimensions: 12X12
Property
Accessibility
- Accessibility features: No Disability Access
Details
- Parcel number: 1815429006
- Special condition: None
- Other equipment: TV-Cable,Ceiling Fan(s),Sump Pump,Radon Mitigation System
Features
- Stories: 2
- Patio & porch: Deck
Lot
- Lot size: 0.27 Acres
- Lot size dimensions: 80x150x80x140
Parking
- Total spaces: 3
- Parking features: Garage Door Opener,Tandem,Garage,Yes,Attached
- Has garage: Yes
- Attached garage spaces: 3
- Covered spaces: 3
- Has uncovered spaces: Yes
Climate Risk is Financial Risk
Every home has a financial story beyond the listing price. Below, you’ll see the climate risks that could affect this property — and in Bills & Affordability, how those risks may influence repairs, insurance, utilities, and long-term value.
Biggest Threats for This Home
- Cold Wave

- Strong Wind

- Tornado

- Winter Weather

How This Home’s Risks Compare
FEMA Declared Disasters Across Illinois Counties
Understanding the Costs
Financial advisors generally recommend spending no more than 30% of your gross household income on housing costs. In practice, many households stretch to 35% or beyond — especially in high-cost markets.
Estimated Costs Today
| Monthly | Annual | |
|---|---|---|
| Mortgage | $3,323 | $39,876 |
| Home Insurance * | $310 | $3,720 |
| Property Taxes | $1,237 | $14,844 |
| Electricity | $209 | $2,511 |
| Total | $5,079 | $60,948 |
Income You'd Need if You Spent...
Illinois FAIR Plan Programs


How Costs Could Change Over Time
Climate risk is quickly impacting all of the major home ownership costs. Adjust the growth rates and percentage of income spent on housing below to see how your housing costs could change over the next 10 years — and what income you'd need to keep up.
Comparing Against the Market
Price Per Sq Ft
vs Other Active Listings
Avg $/sqft
vs Homes Sold Last Month
Median $/sqft
Current Market Trends
Median Price Per Square Foot
The median price per square foot of homes sold in this area each month. Compare this to this listing's price per square foot to gauge whether the home is priced in line with recent sales.
Historicals for This Listing
Zestimate History ($/sqft)
Price History
| Date | Event | Price |
|---|---|---|
| 2026-04-28 | Listed for sale | $657,281 |
| 2026-03-20 | Sold | $50,000 |
| 2026-02-05 | Contingent | $60,000 |
| 2025-12-15 | Listed for sale | $60,000 |
| 2024-06-13 | Listing removed | -- |
| 2024-06-02 | Listed for rent | $4,000 |
| 2023-11-21 | Sold | $40,500 |
| 2023-10-05 | Listed for sale | $50,000 |
| 2021-12-21 | Sold | $40,000 |
| 2021-12-02 | Pending sale | $45,000 |
| 2021-10-13 | Listed for sale | $45,000 |
| 2021-01-01 | Listing removed | $45,000 |
| 2020-11-02 | Listed for sale | $45,000 |
| 2020-08-03 | Pending sale | $45,000 |
| 2020-04-23 | Price change | $45,000 |
| 2020-02-17 | Price change | $50,000 |
| 2019-12-28 | Price change | $55,000 |
| 2019-12-01 | Price change | $60,000 |
| 2019-11-18 | Listed for sale | $62,500 |
| 2019-08-31 | Listing removed | $371,800 |
| 2018-08-30 | Price change | $371,800 |
| 2018-08-23 | Listed for sale | $357,500 |
 View on Zillow