


8845 Belfield Rd, Crystal Lake, IL, 60014
About This Home
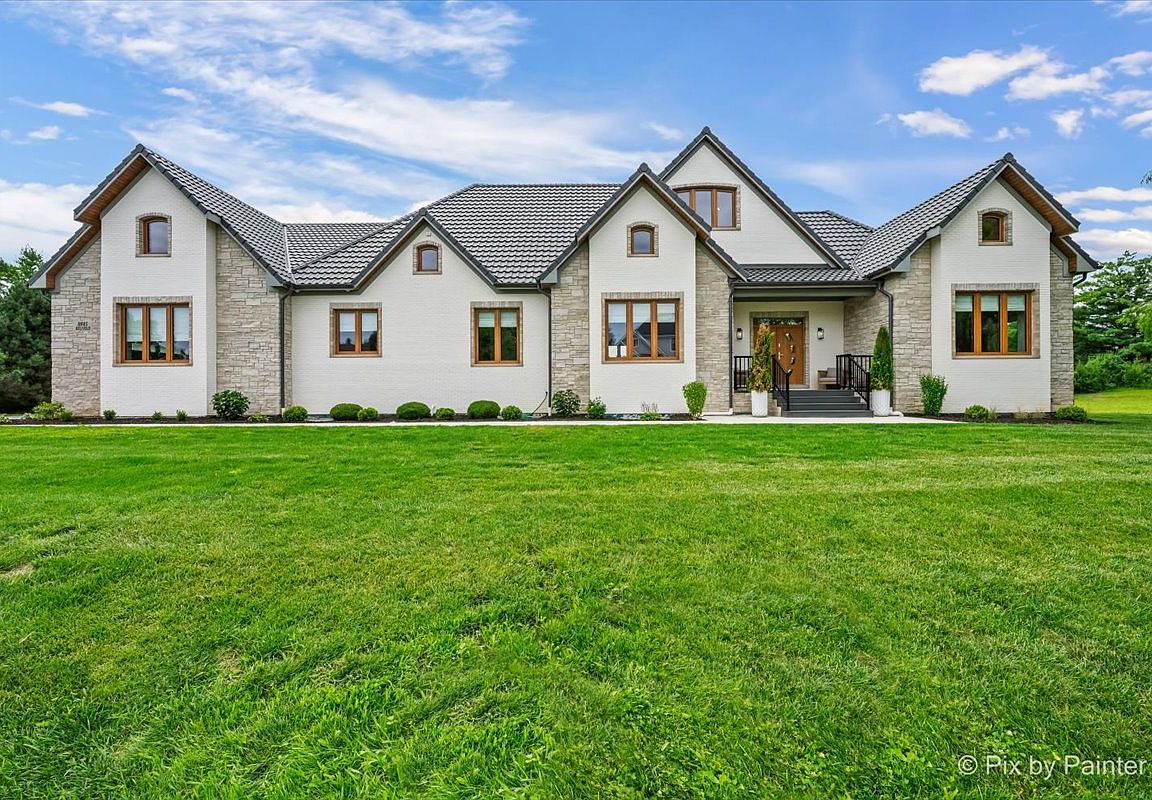
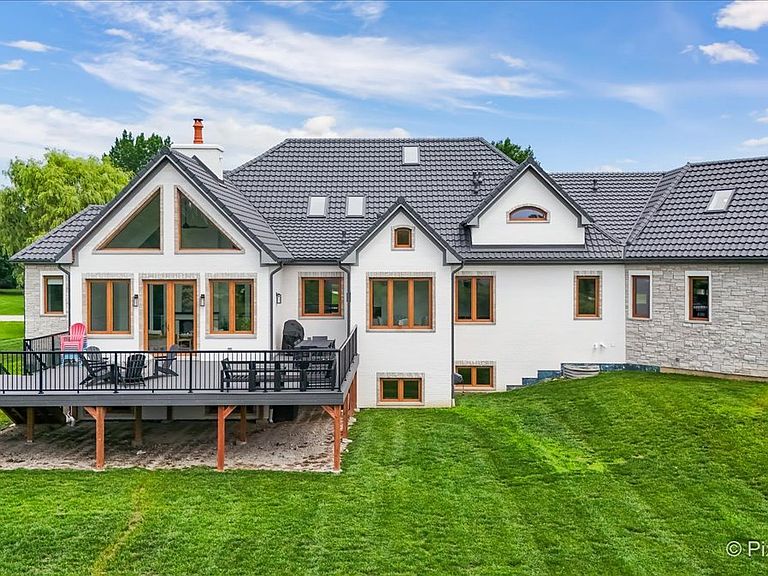
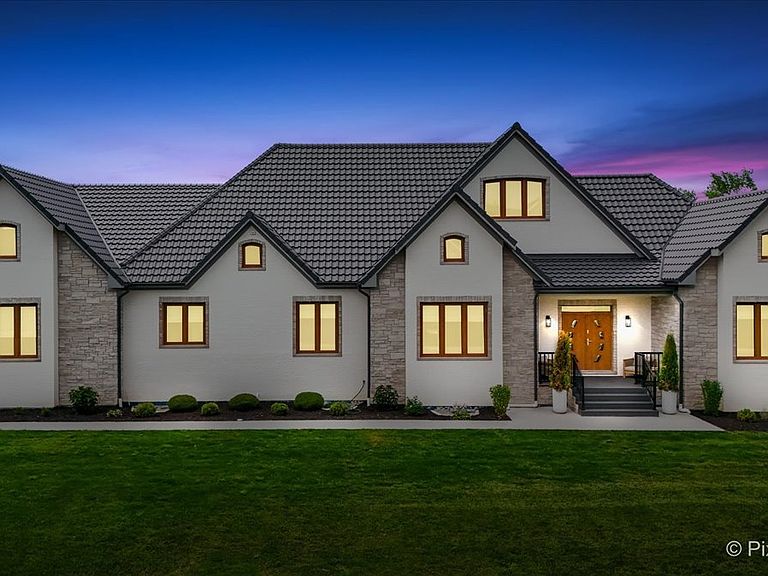
Better Than New Luxury in The Reserve of Lakewood! Why wait 12-18 months to build when you can move immediately into a completed custom home with every major upgrade already finished? Built in 2024 on a beautifully landscaped one-acre homesite in the prestigious Reserve of Lakewood, this exceptional custom residence offers over 8,200 square feet of finished living space, including a spectacular 2,500-square-foot entertainment level designed for exceptional entertaining. A dramatic 26-foot vaulted great room, flooded with natural light through walls of commercial-grade triple-pane fiberglass windows, creates an unforgettable first impression. Anchored by a striking two-sided fireplace and adjoining sunroom overlooking the private, park-like backyard, the open-concept design blends grand-scale entertaining with comfortable everyday living while creating spaces designed to bring family and friends together. At the heart of the home, the gourmet kitchen was designed for both everyday living and effortless entertaining. A premium Cafe appliance suite, quartz countertops, abundant white shaker cabinetry, an oversized entertaining island, and a spacious breakfast area flow seamlessly to the custom 700-square-foot composite deck, creating exceptional indoor-outdoor living. One of the home's most distinctive features is its three private suites, including two luxurious main-level primary suites with spa-inspired baths and an additional main-level bedroom or executive office. Upstairs, a private primary suite with an adjoining loft creates a secluded retreat, while two additional spacious bedrooms complete the upper level-an ideal layout for multigenerational living, long-term guests, or growing families. The professionally finished 2,500-square-foot entertainment level transforms the home into the ultimate gathering place. Featuring a custom 20-foot, eight-seat wet bar, full bath, multiple recreation areas, and a bonus room ready for a golf simulator, wine cellar, secure safe room, or additional finished living space, it offers exceptional flexibility for entertaining, fitness, and extended family living. Built to a standard rarely found in today's custom homes, exceptional craftsmanship is evident throughout. Highlights include commercial-grade triple-pane fiberglass windows, imported Spanish and Italian tile, designer European plumbing fixtures, elegant marble soaking tubs, 8-inch Spanish oak flooring, imported steel entry doors with advanced anti-theft locking systems, and a standing-seam metal roof with spray-foam insulation for superior energy efficiency and sound reduction. Completing the home are a timeless all-brick-and-stone exterior, 400-amp electrical service, and an oversized three-car garage with 16-foot ceilings. Located just minutes from highly rated schools, championship golf, shopping, dining, and Crystal Lake amenities, 8845 Belfield Road offers a rare opportunity to own one of Crystal Lake's premier move-in-ready custom homes-combining exceptional European craftsmanship, a one-of-a-kind floor plan, and a level of quality, design, and finished living space that would be extraordinarily difficult to recreate today without a substantially greater investment of time and money.
Getting Around
 Car-Dependent
 Very Limited Transit
 Somewhat Bikeable
Schools
Construction
Condition
- Year built: 2024
Materials
- Foundation: Concrete Perimeter
- Roof: Metal
- Construction materials: Brick,Stone,Concrete
Other
- Builder model: CUSTOM
Type & Style
- Home type: SingleFamily
- Property subType: Single Family Residence
Interior
Appliances
- Appliances included: Humidifier
- Laundry features: Main Level,Gas Dryer Hookup,In Unit
Basement
- Has basement: Yes
- Basement: Finished,Exterior Entry,Egress Window,Concrete,Sleeping Area,Storage Space,Full,Daylight
Bedroom2
- Features: Flooring (Hardwood)
- Level: Main
- Area: 255
- Dimensions: 17X15
Bedroom3
- Features: Flooring (Hardwood)
- Level: Main
- Area: 143
- Dimensions: 13X11
Bedroom4
- Features: Flooring (Hardwood)
- Level: Second
- Area: 323
- Dimensions: 19X17
Bedroom5
- Features: Flooring (Hardwood)
- Level: Second
- Area: 288
- Dimensions: 18X16
Bedroom6
- Features: Flooring (Hardwood)
- Level: Second
- Area: 285
- Dimensions: 15X19
Bedrooms & Bathrooms
- Bedrooms: 6
- Bathrooms: 5
- Full bathrooms: 4
- 1/2 bathrooms: 1
Breakfast Room
- Features: Flooring (Hardwood)
- Level: Main
- Area: 100
- Dimensions: 10X10
Dining Room
- Features: Flooring (Hardwood),Window Treatments (Blinds)
- Level: Main
- Area: 221
- Dimensions: 13X17
Family Room
- Features: Flooring (Hardwood)
- Level: Second
- Area: 570
- Dimensions: 19X30
Features
- Cathedral Ceiling(s),1st Floor Full Bath,Walk-In Closet(s),Open Floorplan,Separate Dining Room
- Door features: Sliding Doors,Storm Door(s),6 Panel Door(s),Sliding Glass Door(s)
- Window features: Screens
- Flooring: Hardwood
- Number of fireplaces: 2
- Fireplace features: Double Sided,Gas Log,Gas Starter,Family Room,Basement
- Fireplace: Yes
- Attic: Unfinished
- Finished area below ground: 2,401
Foyer
- Features: Flooring (Hardwood)
- Level: Main
- Area: 84
- Dimensions: 7X12
Heating & Cooling
- Heating features: Natural Gas,Forced Air,Sep Heating Systems - 2+,Indv Controls,Zoned
- Cooling features: Central Air
Interior Area
- Total structure area: 8,239
- Total interior livable area: 8,239 sqft
Kitchen
- Features: Kitchen (Island),Flooring (Hardwood)
- Level: Main
- Area: 264
- Dimensions: 12X22
Laundry
- Level: Main
- Area: 100
- Dimensions: 10X10
Living Room
- Features: Flooring (Hardwood),Window Treatments (Blinds)
- Level: Main
- Area: 400
- Dimensions: 20X20
Master Bedroom
- Features: Flooring (Hardwood),Bathroom (Full,Double Sink,Tub & Separate Shwr)
- Level: Main
- Area: 294
- Dimensions: 14X21
Recreation Room
- Features: Flooring (Hardwood)
- Level: Second
- Area: 780
- Dimensions: 13X60
Sun Room
- Features: Flooring (Hardwood)
- Level: Main
- Area: 280
- Dimensions: 14X20
Property
Accessibility
- Accessibility features: No Disability Access
Details
- Parcel number: 1813128003
- Special condition: None
- Other equipment: Sump Pump
Features
- Stories: 2
- Patio & porch: Deck
Lot
- Lot size: 1 Acres
- Lot size dimensions: 167 X 198
Parking
- Total spaces: 3
- Parking features: Brick Driveway,Garage Door Opener,Yes,Garage Owned,Attached,Garage
- Has garage: Yes
- Attached garage spaces: 3
- Covered spaces: 3
- Has uncovered spaces: Yes
Climate Risk is Financial Risk
Every home has a financial story beyond the listing price. Below, you’ll see the climate risks that could affect this property — and in Bills & Affordability, how those risks may influence repairs, insurance, utilities, and long-term value.
Biggest Threats for This Home
- Cold Wave

- Inland Flooding

- Tornado

- Hail

- Lightning

- Strong Wind

- Winter Weather

How This Home’s Risks Compare
FEMA Declared Disasters Across Illinois Counties
Understanding the Costs
Financial advisors generally recommend spending no more than 30% of your gross household income on housing costs. In practice, many households stretch to 35% or beyond — especially in high-cost markets.
Estimated Costs Today
| Monthly | Annual | |
|---|---|---|
| Mortgage | $7,331 | $87,972 |
| Home Insurance * | $675 | $8,100 |
| Property Taxes | $2,730 | $32,760 |
| Electricity | $633 | $7,604 |
| Total | $11,369 | $136,428 |
Income You'd Need if You Spent...
Illinois FAIR Plan Programs

How Costs Could Change Over Time
Climate risk is quickly impacting all of the major home ownership costs. Adjust the growth rates and percentage of income spent on housing below to see how your housing costs could change over the next 10 years — and what income you'd need to keep up.
Comparing Against the Market
Price Per Sq Ft
vs Other Active Listings
Avg $/sqft
vs Homes Sold Last Month
Median $/sqft
Current Market Trends
Median Price Per Square Foot
The median price per square foot of homes sold in this area each month. Compare this to this listing's price per square foot to gauge whether the home is priced in line with recent sales.
Historicals for This Listing
Zestimate History ($/sqft)
Price History
| Date | Event | Price |
|---|---|---|
| 2026-08-04 | Contingent | $1,450,000 |
| 2026-07-07 | Price change | $1,450,000 |
| 2026-06-29 | Listed for sale | $1,490,000 |
| 2025-05-02 | Sold | $1,250,000 |
| 2025-03-20 | Contingent | $1,250,000 |
| 2025-03-11 | Listed for sale | $1,250,000 |
| 2024-10-08 | Listing removed | $1,375,000 |
| 2024-03-29 | Listed for sale | $1,375,000 |
| 2007-09-27 | Sold | $138,500 |
 View on Zillow