


52 Tyler Drive, Riverhead, NY, 11901
About This Home
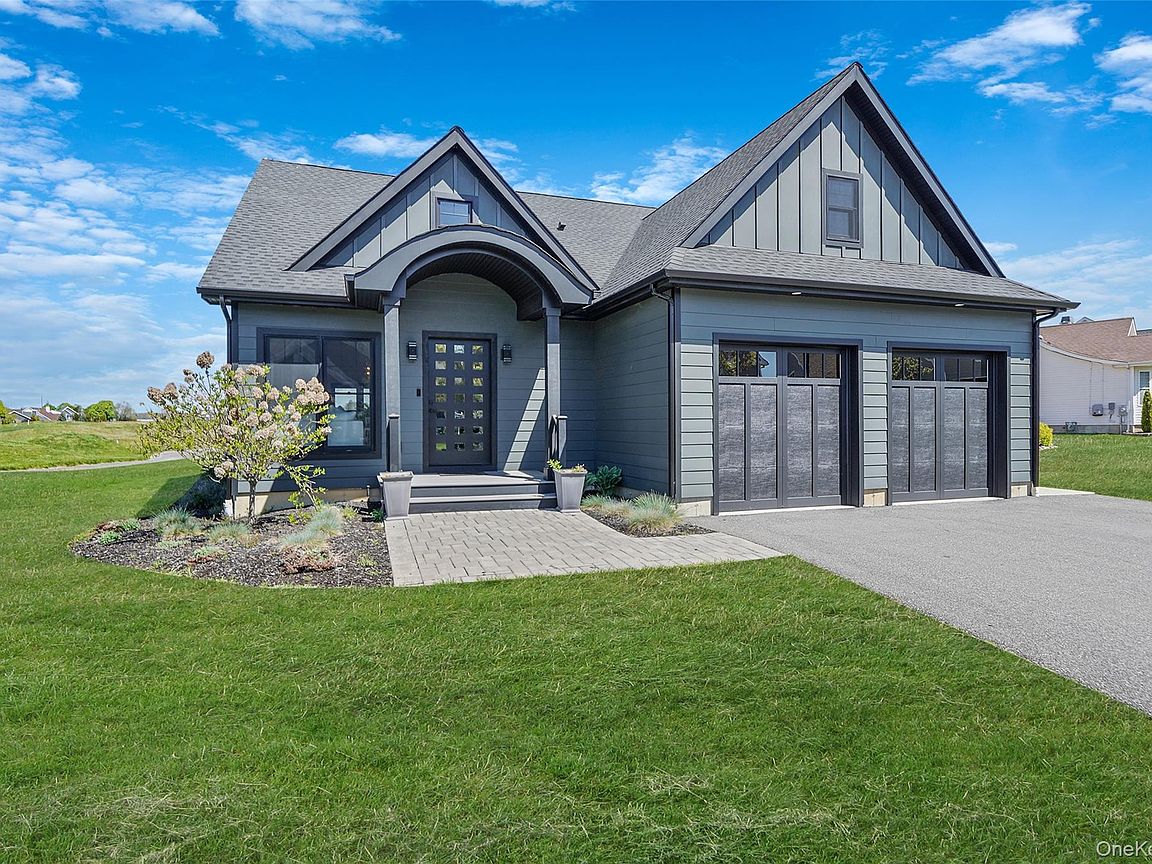
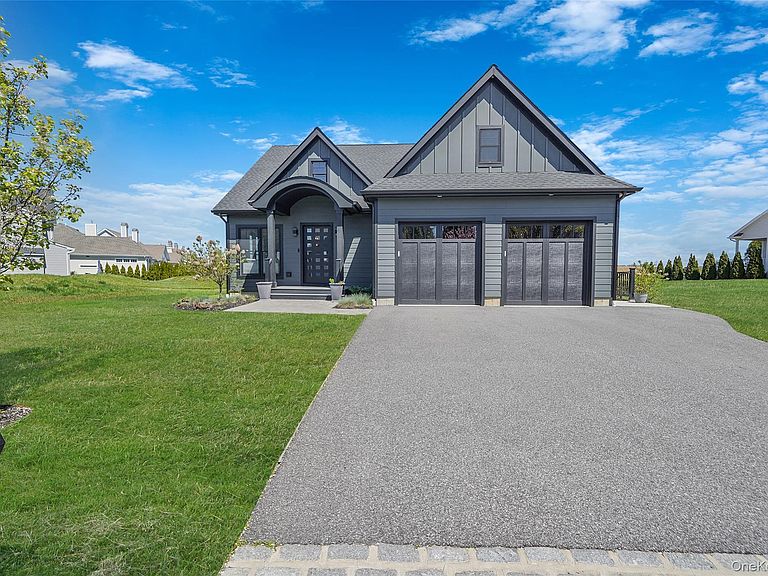
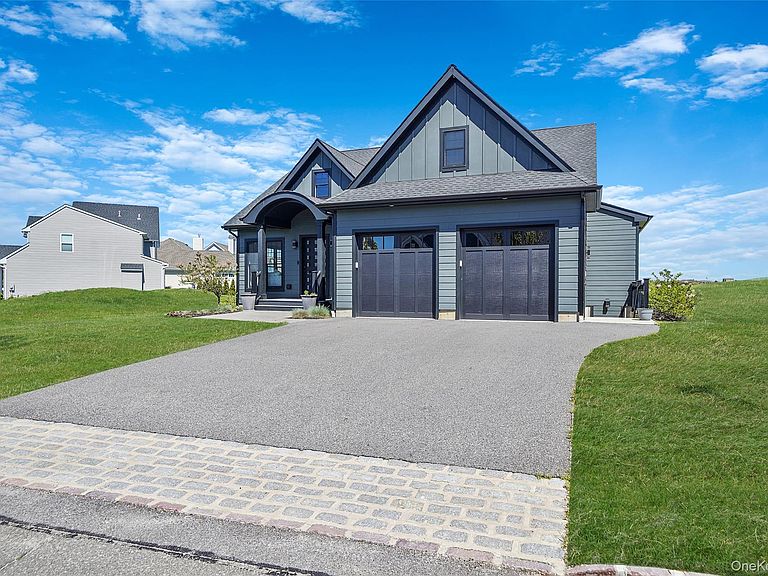
Set within the sought after Estates at Old Vine community and Vineyards Golf Club in Riverhead, this architecturally striking residence blends modern sophistication with refined North Fork living. A bold exterior with clean lines and curated landscaping creates immediate presence, while the interior unfolds with soaring ceilings, expansive windows, and a sleek linear fireplace that anchors the main living space in warmth and style. The open concept design seamlessly connects the living, dining, and kitchen areas, where a Thermador appliance package, contemporary finishes, and layered textures create an elevated yet inviting environment ideal for both daily living and entertaining. The thoughtfully designed main level offers a private primary suite that feels like a retreat, complete with a spa inspired bath and generous walk in closet, along with the convenience of first floor laundry. Upstairs, two oversized bedrooms provide comfortable separation and flexibility, complemented by an additional laundry area and an unfinished bonus space above the garage that offers exceptional storage or future potential. A full basement with nine foot ceilings further expands the possibilities for customization. Outdoor living is equally compelling, with a screened porch overlooking the 11th hole, offering a tranquil setting to take in the surrounding landscape. Natural gas heat and central air conditioning enhance comfort and efficiency throughout the seasons. Located in Riverhead’s renowned North Fork region, this home offers close proximity to acclaimed wineries, farm to table dining, boutique shopping, and coastal destinations. Optional membership opportunities provide access to golf, tennis, pickleball, and a resort style pool, adding to the lifestyle appeal of this exceptional property.
Getting Around
 Car-Dependent
 Very Limited Transit
 Somewhat Bikeable
Schools
Construction
Condition
- Year built: 2022
Materials
- Construction materials: Frame
Notable Dates
- Major remodel year: 2022
Type & Style
- Home type: SingleFamily
- Architectural style: Post Modern
- Property subType: Single Family Residence,Residential
Interior
Appliances
- Appliances included: Electric Cooktop,Electric Oven,Refrigerator,Wine Refrigerator
- Laundry features: Multiple Locations
Basement
- Has basement: Yes
- Basement: Walk-Out Access
Bedrooms & Bathrooms
- Bedrooms: 3
- Bathrooms: 3
- Full bathrooms: 2
- 1/2 bathrooms: 1
Features
- First Floor Bedroom,First Floor Full Bath,Cathedral Ceiling(s),Ceiling Fan(s),Stone Counters
- Flooring: Hardwood
- Number of fireplaces: 1
- Fireplace features: Gas
- Fireplace: Yes
- Attic: Partial
Heating & Cooling
- Heating features: Natural Gas
- Cooling features: Central Air
Interior Area
- Total structure area: 2,495
- Total interior livable area: 2,033 sqft
Property
Details
- Parcel number: 0600064000100006024
- Special condition: None
Lot
- Lot size: 7,405 sqft
Parking
- Total spaces: 4
- Parking features: Private
- Has garage: Yes
- Attached garage spaces: 2
- Covered spaces: 2
Climate Risk is Financial Risk
Every home has a financial story beyond the listing price. Below, you’ll see the climate risks that could affect this property — and in Bills & Affordability, how those risks may influence repairs, insurance, utilities, and long-term value.
Biggest Threats for This Home
- Hurricane

- Cold Wave

- Inland Flooding

- Lightning

- Winter Weather

- Tsunami

How This Home’s Risks Compare
FEMA Declared Disasters in Suffolk County and New York
Understanding the Costs
Financial advisors generally recommend spending no more than 30% of your gross household income on housing costs. In practice, many households stretch to 35% or beyond — especially in high-cost markets.
Estimated Costs Today
| Monthly | Annual | |
|---|---|---|
| Mortgage | $4,798 | $57,576 |
| Home Insurance * | $341 | $4,092 |
| Property Taxes | $1,281 | $15,372 |
| Electricity | $335 | $4,031 |
| Total | $6,755 | $81,060 |
Income You'd Need if You Spent...
New York FAIR Plan Programs



How Costs Could Change Over Time
Climate risk is quickly impacting all of the major home ownership costs. Adjust the growth rates and percentage of income spent on housing below to see how your housing costs could change over the next 10 years — and what income you'd need to keep up.
Comparing Against the Market
Price Per Sq Ft
vs Other Active Listings
Avg $/sqft
vs Homes Sold Last Month
Median $/sqft
Current Market Trends
Median Price Per Square Foot
The median price per square foot of homes sold in this area each month. Compare this to this listing's price per square foot to gauge whether the home is priced in line with recent sales.
Historicals for This Listing
Zestimate History ($/sqft)
Price History
| Date | Event | Price |
|---|---|---|
| 2026-08-13 | Price change | $899,000 |
| 2026-06-11 | Price change | $949,000 |
| 2026-05-15 | Listed for sale | $999,000 |
| 2021-10-05 | Sold | $180,720 |
| 2019-01-18 | Listing removed | $539,990 |
| 2018-09-04 | Price change | $539,990 |
| 2018-05-07 | Listed for sale | $429,990 |
| 2018-02-03 | Listing removed | $459,000 |
| 2017-08-29 | Price change | $459,000 |
| 2015-02-14 | Price change | $429,900 |
| 2014-01-16 | Listed for sale | $489,000 |
| 2010-04-16 | Sold | $150,000 |
 View on Zillow