


11 Sunnyside Ave, Shelter Island, NY, 11964
About This Home
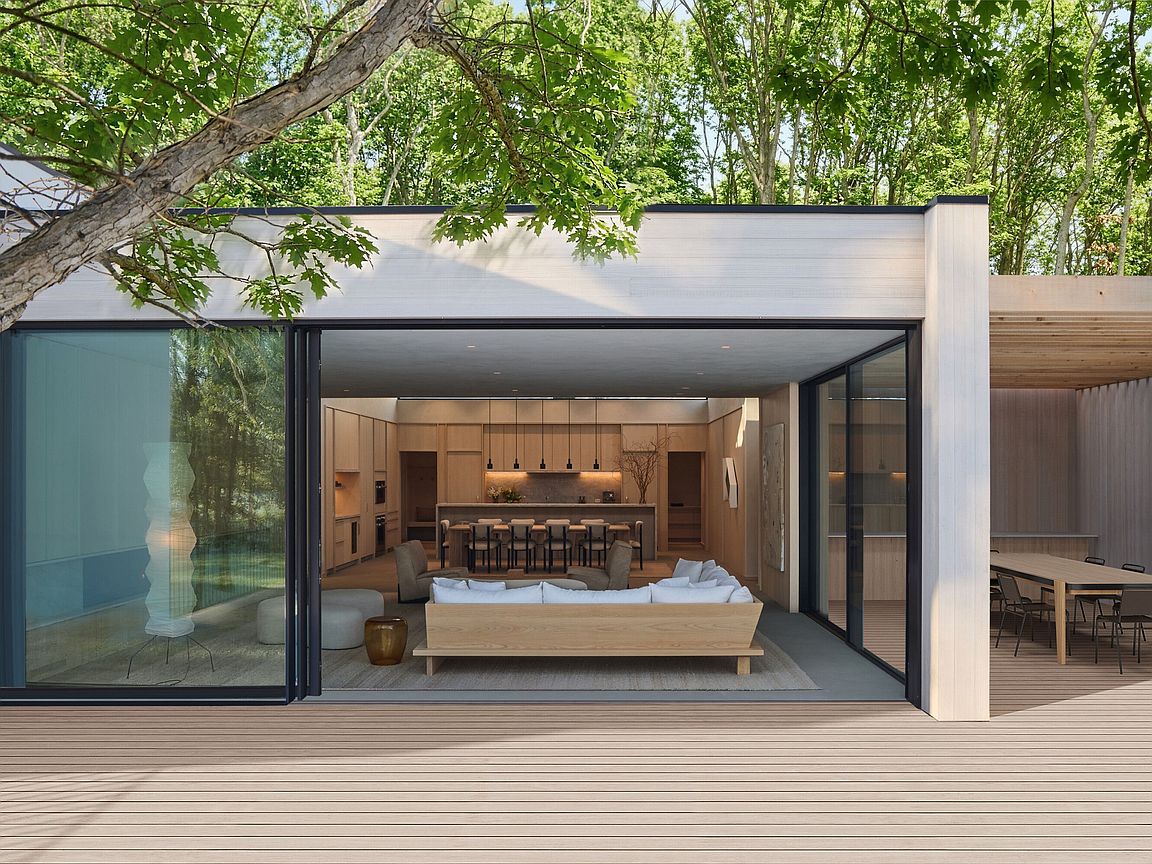
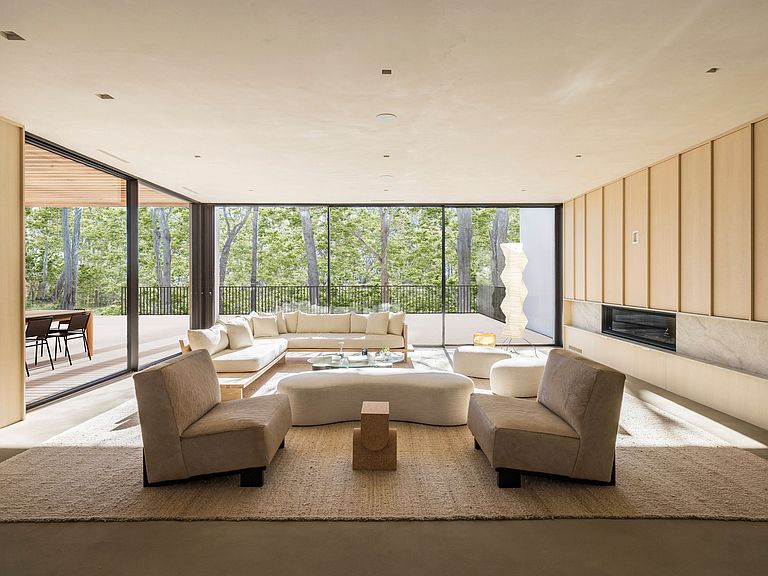
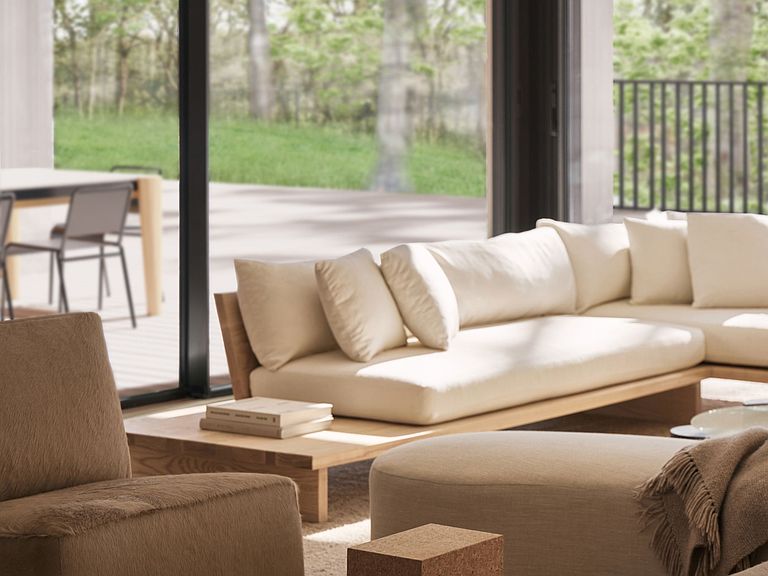
An architecturally significant modern retreat set on two private acres within coveted Shelter Island Heights owners association. Floor-to-ceiling glass dissolves the boundary between indoors and out, framing the surrounding natural environment from nearly every room. Conceived by developer Angelo Varischetti in collaboration with the award-winning team at WE+ Architecture & Design, the home is a study in light, landscape, and contemporary form. Newly constructed and spanning approximately 4,000 square feet, the residence offers four bedrooms and five-and-a-half bathrooms, thoughtfully designed for both privacy and connection. The open-concept living spaces are anchored by soaring window walls and refined materiality, creating a seamless flow between living, dining, and kitchen areas. The chef's kitchen is both functional and sculptural, featuring premium appliances, custom millwork, and an oversized island designed for gathering. Throughout the home, curated finishes including stone surfaces, bespoke cabinetry, and carefully considered architectural details reinforce the home's modern design language. Each bedroom suite is privately positioned with its own ensuite bath and direct access to the surrounding landscape, offering a retreat-like experience for both owners and guests. The lower level provides flexibility for a wellness area, gym, or media space. Outdoor living is equally compelling. A 50x14 heated knife-edge pool is set within lush, natural surroundings, complemented by expansive decking, an outdoor shower, full bath, and multiple areas for dining and entertaining. The setting is intentionally private, with mature greenery and open sky enhancing the sense of escape. Located within the Shelter Island Heights community, the property offers access to private beaches, tennis, and the island's most sought-after destinations, all while maintaining a sense of seclusion that is increasingly rare. This is Shelter Island at its best. Where architecture, landscape, and lifestyle converge to create a home that feels both elevated and effortless.
Getting Around
 Car-Dependent
 Very Limited Transit
 Somewhat Bikeable
Schools
Construction
Condition
- Property condition: New Construction
- New construction: Yes
- Year built: 2026
Type & Style
- Home type: SingleFamily
- Property subType: Single Family Residence
Interior
Basement
- Has basement: Yes
- Basement: Yes
Bedrooms & Bathrooms
- Bedrooms: 4
- Bathrooms: 6
- Full bathrooms: 5
- 1/2 bathrooms: 1
Cooling
- Cooling features: Central Air
Features
- Fireplace: Yes
Interior Area
- Total structure area: 4,000
- Total interior livable area: 4,000 sqft
Property
Details
- Parcel number: 0700007000200004000
Features
- Stories: 1
- Private pool: Yes
- Pool features: Heated
Lot
- Lot size: 2 Acres
Parking
- Parking features: None
Climate Risk is Financial Risk
Every home has a financial story beyond the listing price. Below, you’ll see the climate risks that could affect this property — and in Bills & Affordability, how those risks may influence repairs, insurance, utilities, and long-term value.
Biggest Threats for This Home
- Coastal Flooding

- Hurricane

- Inland Flooding

- Winter Weather

- Tsunami

How This Home’s Risks Compare
FEMA Declared Disasters in Suffolk County and New York
Understanding the Costs
Financial advisors generally recommend spending no more than 30% of your gross household income on housing costs. In practice, many households stretch to 35% or beyond — especially in high-cost markets.
Estimated Costs Today
| Monthly | Annual | |
|---|---|---|
| Mortgage | $27,810 | $333,720 |
| Home Insurance * | $1,415 | $16,980 |
| Property Taxes | $1,942 | $23,304 |
| Electricity | $661 | $7,932 |
| Total | $31,828 | $381,936 |
Income You'd Need if You Spent...
New York FAIR Plan Programs



How Costs Could Change Over Time
Climate risk is quickly impacting all of the major home ownership costs. Adjust the growth rates and percentage of income spent on housing below to see how your housing costs could change over the next 10 years — and what income you'd need to keep up.
Comparing Against the Market
Price Per Sq Ft
vs Other Active Listings
Avg $/sqft
vs Homes Sold Last Month
Median $/sqft
Current Market Trends
Median Price Per Square Foot
The median price per square foot of homes sold in this area each month. Compare this to this listing's price per square foot to gauge whether the home is priced in line with recent sales.
Historicals for This Listing
Zestimate History ($/sqft)
Price History
| Date | Event | Price |
|---|---|---|
| 2026-04-10 | Listed for sale | $5,500,000 |
| 2026-03-06 | Listing removed | $5,500,000 |
| 2026-01-12 | Listed for sale | $5,500,000 |
| 2025-11-06 | Listing removed | $5,500,000 |
| 2025-01-16 | Listed for sale | $5,500,000 |
| 2024-09-20 | Listing removed | $4,995,000 |
| 2024-07-17 | Listed for sale | $4,995,000 |
| 2022-11-28 | Sold | $635,000 |
| 2022-07-02 | Listing removed | -- |
| 2022-01-20 | Listed for sale | $670,000 |
| 2022-01-02 | Listing removed | -- |
| 2021-05-26 | Listed for sale | $670,000 |
| 1997-12-31 | Sold | $95,000 |
New Construction
 View on Zillow