



15 Watermill Height Dr, Water Mill, NY, 11976
About This Home
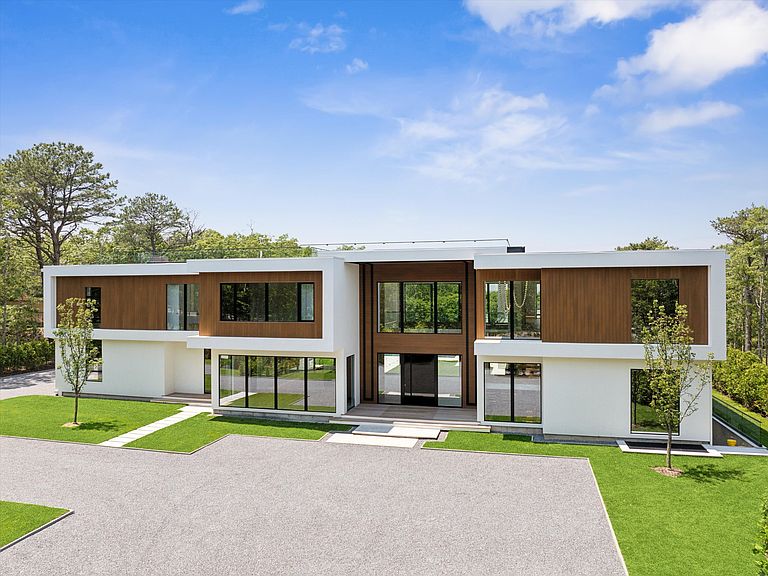
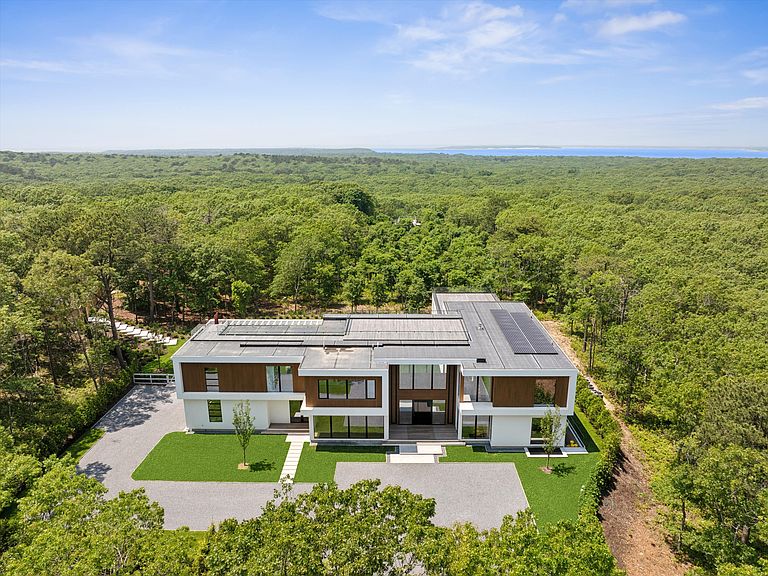
Brand new sleek build by KB Building LLC is completed and ready for a new owner. This exquisite modern residence in prime Water Mill is nestled on nearly 5 acres on a cul-de-sac with bay views, pool & spa, pool house, outdoor kitchen with heated dining and tennis. The thoughtfully designed 9 bedroom, 10 full baths, 2 half baths with a home spanning 10,750 square feet on 3 levels has been masterfully crafted with superior douglas fir and steel girder construction and is brimming with premium-quality materials from top to bottom. A gorgeous modern stucco and wood exterior and pristine landscaping optimize curb appeal. Walls of glass and aluminum European tilt-and-turn windows invite in brilliant natural light and showcase water view vistas and amazing sunsets. The private backyard oasis is exceptional, featuring a sparkling 20x50 heated gunite saltwater pool with sundeck and spa surrounded by stay-cool patios for lounging and entertaining. Superior-grade exotic Brazilian garapa decking with glass railings provides further outdoor enjoyment and peaceful views. Interiors are meticulously finished throughout with the highest-end elements, from solid custom interior doors to rich 7-inch-wide white oak flooring, 2 chic fireplaces, marble and porcelain baths, top-of-the-line plumbing fixtures, state-of-the-art lighting with LED recessed lights on ceilings and walls, and a contemporary floating oak staircase with LED lights and glass railings enveloped by 2-story glass walls. The airy double-height living room is anchored by an elevated gas fireplace wrapped in stone and flanked by horizontal boards. Imported European custom cabinetry, a 10-foot center island clad in Calcutta Quartz, and a suite of professional appliances set the tone for the chef as well as an additional working kitchen behind the main kitchen for extra prep work. This beautiful house also features primary bedroom suites on the first and second floors, as well as a rear staircase that leads to a private space, ideal for a private guest suite, home office, or studio. The second floor primary has its own private deck to view the water and sunsets. Comfort continues on the finished lower level with 10-foot ceilings, a theater, a gym, infrared sauna and lighted wine storage. Other highlights are a 3-car garage with frameless glass doors, central vacuum, 6-zone HVAC, solar panels, and propane gas heating. All of this in an outstanding location just minutes to Southampton Village and the ocean!
Getting Around
 Car-Dependent
 Very Limited Transit
 Somewhat Bikeable
Schools
Construction
Condition
- Property condition: New Construction
- New construction: Yes
- Year built: 2025
Type & Style
- Home type: SingleFamily
- Property subType: Single Family Residence
Interior
Basement
- Has basement: Yes
- Basement: Yes
Bedrooms & Bathrooms
- Bedrooms: 9
- Bathrooms: 12
- Full bathrooms: 10
- 1/2 bathrooms: 2
Cooling
- Cooling features: Central Air
Features
- Fireplace: Yes
Interior Area
- Total structure area: 10,750
- Total interior livable area: 10,750 sqft
Property
Details
- Parcel number: 0900064000300009003
Features
- Stories: 2
- Private pool: Yes
- Pool features: Heated
- Exterior features: Tennis Court(s)
- Has spa: Yes
- Spa features: Heated
Lot
- Lot size: 4.59 Acres
Parking
- Parking features: GarageAttached
- Has garage: Yes
Climate Risk is Financial Risk
Every home has a financial story beyond the listing price. Below, you’ll see the climate risks that could affect this property — and in Bills & Affordability, how those risks may influence repairs, insurance, utilities, and long-term value.
Biggest Threats for This Home
- Coastal Flooding

- Hurricane

- Inland Flooding

- Winter Weather

- Tsunami

How This Home’s Risks Compare
FEMA Declared Disasters in Suffolk County and New York
Understanding the Costs
Financial advisors generally recommend spending no more than 30% of your gross household income on housing costs. In practice, many households stretch to 35% or beyond — especially in high-cost markets.
Estimated Costs Today
| Monthly | Annual | |
|---|---|---|
| Mortgage | $65,709 | $788,508 |
| Home Insurance * | $5,041 | $60,492 |
| Property Taxes | $383 | $4,596 |
| Electricity | $1,776 | $21,318 |
| Total | $72,909 | $874,908 |
Income You'd Need if You Spent...
New York FAIR Plan Programs



How Costs Could Change Over Time
Climate risk is quickly impacting all of the major home ownership costs. Adjust the growth rates and percentage of income spent on housing below to see how your housing costs could change over the next 10 years — and what income you'd need to keep up.
Comparing Against the Market
Price Per Sq Ft
vs Other Active Listings
Avg $/sqft
vs Homes Sold Last Month
Median $/sqft
Current Market Trends
Median Price Per Square Foot
The median price per square foot of homes sold in this area each month. Compare this to this listing's price per square foot to gauge whether the home is priced in line with recent sales.
Historicals for This Listing
Zestimate History ($/sqft)
Price History
| Date | Event | Price |
|---|---|---|
| 2026-03-08 | Listed for sale | $13,995,000 |
| 2026-02-27 | Listing removed | $13,995,000 |
| 2024-08-03 | Listed for sale | $13,995,000 |
| 2022-05-26 | Sold | $2,875,000 |
| 2022-05-24 | Pending sale | $9,995,000 |
| 2021-10-18 | Listed for sale | $9,995,000 |
| 2021-07-27 | Sold | $1,675,000 |
| 2021-04-22 | Pending sale | $4,800,000 |
| 2020-10-31 | Listed for sale | $4,800,000 |
| 2019-04-13 | Listing removed | $1,950,000 |
| 2019-04-09 | Listed for sale | $1,950,000 |
| 2016-11-06 | Listing removed | $1,950,000 |
| 2016-01-12 | Listed for sale | $1,950,000 |
New Construction
 View on Zillow