


8 Sylvan Ln, Sag Harbor, NY, 11963
About This Home
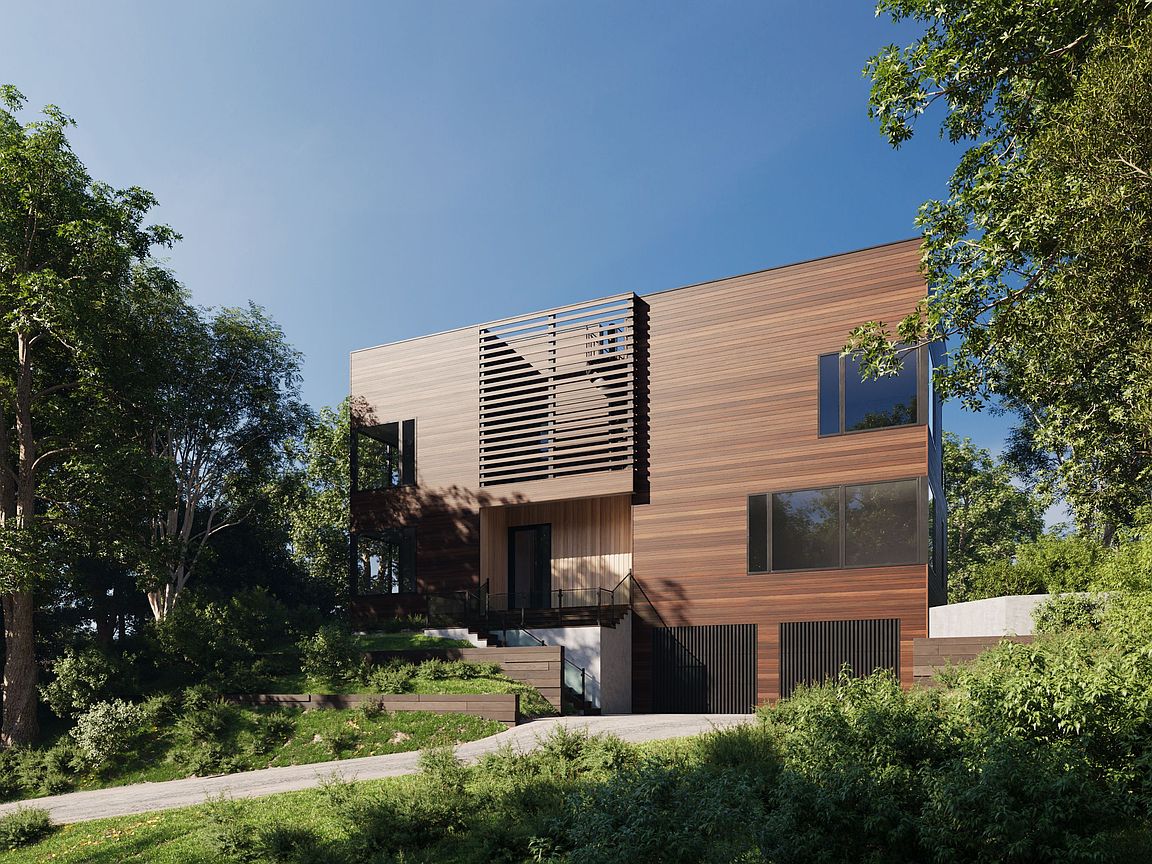
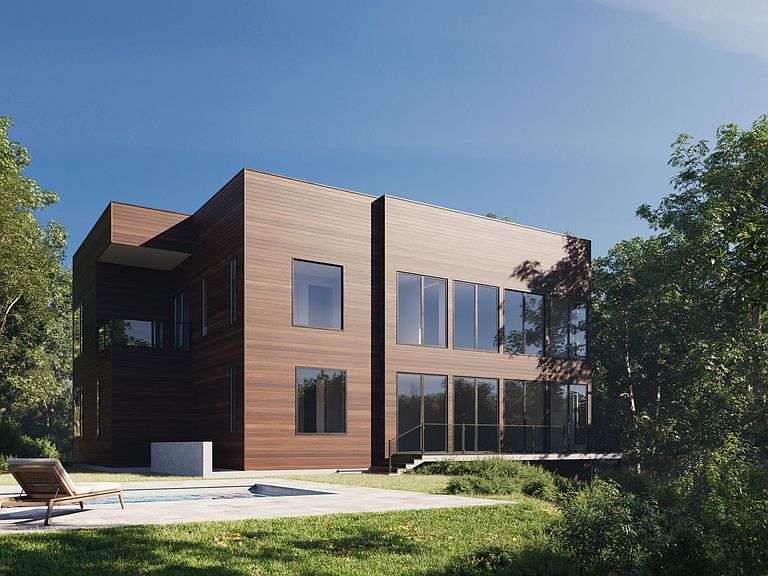
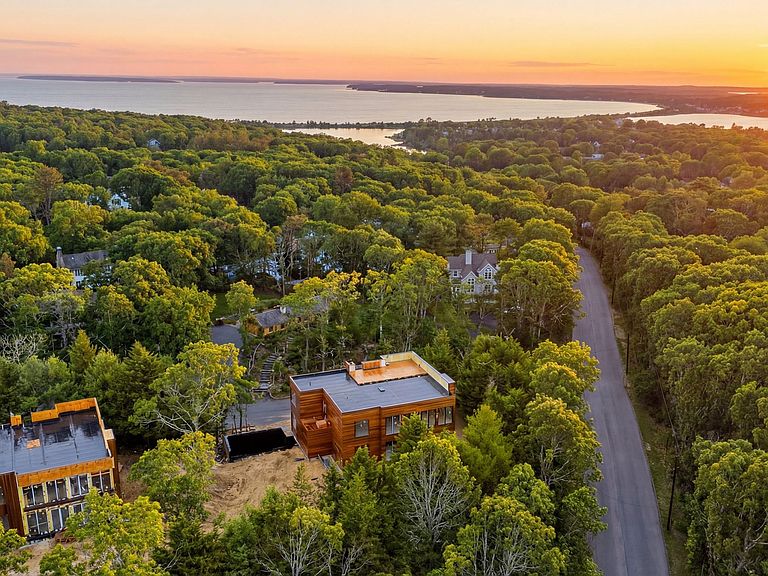
A striking newly constructed contemporary surrounded by mature trees and elevated for privacy, this 8 bedroom Sag Harbor retreat offers 6,308 square feet of thoughtfully designed living, with 10-foot ceilings across three levels with rooftop water views and resort-style outdoor living. Set on 0.63 acres just minutes from Long Beach and Sag Harbor Village, the home is uniquely positioned within a lush canopy of trees, creating a serene, almost treehouse-like setting where expansive windows frame greenery and natural light from every direction. The main level is anchored by a dramatic glass-wrapped living room, where oversized European windows blur the line between indoors and out, immersing the interiors in the surrounding landscape. Wide-plank 9-inch European white oak flooring runs throughout, complemented by a sculptural floating staircase with glass railing that serves as a striking architectural centerpiece. The open-concept layout flows seamlessly into the dining area and a beautifully appointed chef's kitchen featuring Miralis custom white oak cabinetry, Nero Marquina marble countertops, and a full Thermador appliance suite, all centered around a generous island designed for both everyday living and effortless entertaining. Glass doors open to the private backyard where outdoor living unfolds in a tranquil, secluded setting. A 16' x 32' heated gunite pool is surrounded by expansive lounge and dining areas across 1500 square feet of elegant teak decking, all framed by mature landscaping that enhances the home's natural sense of privacy. The exterior is clad in thermally modified hardwood siding, offering a refined modern aesthetic designed for both durability and coastal living. A first-floor primary suite offers comfort and convenience, while a dedicated home office provides an ideal work-from-home retreat. Upstairs, a second primary suite with a Juliet balcony and additional guest bedrooms provide generous accommodations. A spiral staircase leads to the rooftop deck, where sweeping bay views and elevated treetop vistas create the perfect setting for sunset cocktails and summer evenings under the open sky. The finished walkout lower level further expands the home's living space with a spacious recreation room ideal for a media lounge, gym, or game room, along with two additional bedrooms and bathrooms for guests. Additional highlights include radiant heated primary bathrooms, Sonos audio throughout interior and exterior, security system, solar panels, propane gas, central HVAC, and a two-car garage. Spanning three levels: two bedrooms on the main floor including a first-floor primary, four bedrooms on the second floor including the upper primary suite, and two ensuite bedrooms on the lower level. Combining striking contemporary architecture, exceptional privacy within a lush natural setting, and rooftop water views, this newly built Sag Harbor residence offers a rare opportunity just moments from Long Beach, Sag Harbor Village shops, restaurants, and marinas.
Getting Around
 Car-Dependent
 Very Limited Transit
 Somewhat Bikeable
Schools
Construction
Condition
- Property condition: New Construction
- New construction: Yes
- Year built: 2026
Type & Style
- Home type: SingleFamily
- Property subType: Single Family Residence
Interior
Basement
- Has basement: Yes
- Basement: Yes
Bedrooms & Bathrooms
- Bedrooms: 8
- Bathrooms: 8
- Full bathrooms: 7
- 1/2 bathrooms: 1
Cooling
- Cooling features: Central Air
Features
- Fireplace: Yes
Interior Area
- Total structure area: 6,308
- Total interior livable area: 6,308 sqft
Property
Details
- Parcel number: 0900023000100069000
Features
- Stories: 2
- Private pool: Yes
- Pool features: Heated
- Has view: Yes
- View description: Water
- Has water view: Yes
- Water view: Water
Lot
- Lot size: 0.63 Acres
Parking
- Parking features: GarageDetached
- Has garage: Yes
Climate Risk is Financial Risk
Every home has a financial story beyond the listing price. Below, you’ll see the climate risks that could affect this property — and in Bills & Affordability, how those risks may influence repairs, insurance, utilities, and long-term value.
Biggest Threats for This Home
- Coastal Flooding

- Hurricane

- Inland Flooding

- Winter Weather

- Tsunami

How This Home’s Risks Compare
FEMA Declared Disasters in Suffolk County and New York
Understanding the Costs
Financial advisors generally recommend spending no more than 30% of your gross household income on housing costs. In practice, many households stretch to 35% or beyond — especially in high-cost markets.
Estimated Costs Today
| Monthly | Annual | |
|---|---|---|
| Mortgage | $27,052 | $324,624 |
| Home Insurance * | $2,347 | $28,164 |
| Property Taxes | $243 | $2,916 |
| Electricity | $1,042 | $12,509 |
| Total | $30,684 | $368,208 |
Income You'd Need if You Spent...
New York FAIR Plan Programs



How Costs Could Change Over Time
Climate risk is quickly impacting all of the major home ownership costs. Adjust the growth rates and percentage of income spent on housing below to see how your housing costs could change over the next 10 years — and what income you'd need to keep up.
Comparing Against the Market
Price Per Sq Ft
vs Other Active Listings
Avg $/sqft
vs Homes Sold Last Month
Median $/sqft
Current Market Trends
Median Price Per Square Foot
The median price per square foot of homes sold in this area each month. Compare this to this listing's price per square foot to gauge whether the home is priced in line with recent sales.
Historicals for This Listing
Zestimate History ($/sqft)
Price History
| Date | Event | Price |
|---|---|---|
| 2026-03-16 | Listed for sale | $5,350,000 |
| 2022-12-02 | Sold | $999,000 |
| 2004-05-26 | Sold | $320,000 |
New Construction
 View on Zillow