



5811 Oak Creek Trl, Dayton, OH, 45424
About This Home
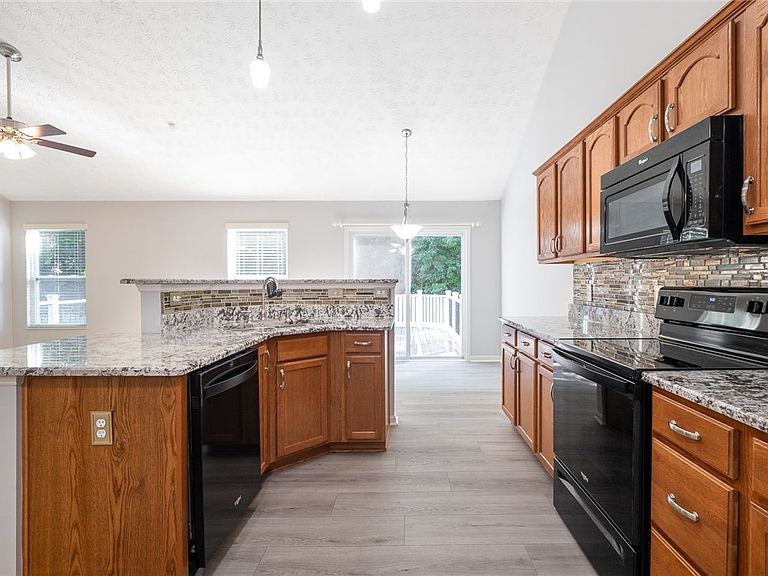
Discover unparalleled comfort and sophisticated living within this exquisite Inverness Custom home, meticulously situated in the highly coveted community of The Oaks of Huber Heights. This residence offers an exceptional living experience, perfectly positioned on a desirable corner lot. There are 5 bedrooms which includes the basement bedroom with an egress to the outside and 4.5 bathrooms (full bath in the basement). The main floor presents a distinct advantage with 2 primary bedrooms, each meticulously appointed with a full private bath and generous walk-in closets, ensuring unparalleled convenience and privacy. This immaculate property is move-in ready, showcasing a pristine environment where every detail has been thoughtfully considered and addressed. The gourmet kitchen represents a culinary enthusiast's dream, featuring sleek granite countertops and a spacious pantry, ideal for sophisticated meal preparation. New vinyl plank flooring gracefully extends throughout the main level, significantly enhancing the contemporary aesthetic and overall appeal. Brand new carpeting. Home has been freshly painted throughout Beyond the interior, an expansive three-car attached garage provides ample space, complemented by an additional bump-out area for enhanced utility. The exterior is equally impressive, featuring a substantial three-car concrete driveway and meticulously maintained landscaping, thoughtfully irrigated by a Rain Bird sprinkler system. New dimensional roof only 2 years old with complete tearoff. Leaf Filters are seamlessly installed for optimal maintenance efficiency. Outdoor living is elevated on the maintenance-free 28' x 16' Trex deck, offering an ideal setting for both elegant entertaining and serene relaxation. This exceptional property is an indispensable viewing for discerning individuals seeking a luxurious and effortlessly refined lifestyle in Dayton. All info and dimensions believed to be accurate. Please make your own inspections to confirm.
Getting Around
 Car-Dependent
 Very Limited Transit
 Somewhat Bikeable
Schools
Construction
Condition
- Year built: 2012
Materials
- Construction materials: Brick,Frame,Vinyl Siding
Type & Style
- Home type: SingleFamily
- Property subType: Single Family Residence
Interior
Appliances
- Appliances included: Dishwasher,Disposal,Microwave,Range,Refrigerator,Water Softener,Gas Water Heater,Humidifier
Basement
- Has basement: Yes
- Basement: Full,Finished
Bedroom
- Level: Second
- Dimensions: 15 x 12
Bedroom
- Level: Second
- Dimensions: 16 x 14
Bedroom
- Level: Basement
- Dimensions: 14 x 13
Bedrooms & Bathrooms
- Bedrooms: 5
- Bathrooms: 5
- Full bathrooms: 4
- 1/2 bathrooms: 1
- Main level bathrooms: 3
Breakfast Room Nook
- Level: Main
- Dimensions: 11 x 9
Dining Room
- Level: Main
- Dimensions: 12 x 11
Entry Foyer
- Level: Main
- Dimensions: 19 x 8
Features
- Ceiling Fan(s),Granite Counters,Kitchen Island,Kitchen/Family Room Combo,Pantry,Walk-In Closet(s)
- Window features: Double Hung,Vinyl
Great Room
- Level: Main
- Dimensions: 19 x 15
Heating & Cooling
- Heating features: Forced Air,Natural Gas
- Cooling features: Central Air
Interior Area
- Total structure area: 3,200
- Total interior livable area: 3,200 sqft
Kitchen
- Level: Main
- Dimensions: 16 x 11
Loft
- Level: Second
- Dimensions: 12 x 8
Master Bedroom
- Level: Main
- Dimensions: 20 x 13
Master Bedroom
- Level: Main
- Dimensions: 15 x 15
Other
- Level: Basement
- Dimensions: 30 x 10
Other
- Level: Basement
- Dimensions: 17 x 23
Other
- Level: Basement
- Dimensions: 12 x 12
Recreation
- Level: Basement
- Dimensions: 24 x 21
Utility Room
- Level: Main
- Dimensions: 8 x 7
Property
Details
- Parcel number: P70022110030
- Zoning: Residential
- Zoning description: Residential
Features
- Levels: Two
- Stories: 2
- Patio & porch: Deck,Porch
- Exterior features: Deck,Fence,Porch
- Fencing: Partial
Lot
- Lot size: 0.34 Acres
- Lot size dimensions: 80 x 39 x 117 x 105 x 42
Parking
- Total spaces: 3
- Parking features: Attached,Garage
- Has garage: Yes
- Attached garage spaces: 3
- Covered spaces: 3
Climate Risk is Financial Risk
Every home has a financial story beyond the listing price. Below, you’ll see the climate risks that could affect this property — and in Bills & Affordability, how those risks may influence repairs, insurance, utilities, and long-term value.
Biggest Threats for This Home
- Cold Wave

- Hail

- Ice Storm

- Lightning

- Strong Wind

- Tornado

- Winter Weather

How This Home’s Risks Compare
FEMA Declared Disasters Across Ohio Counties
Understanding the Costs
Financial advisors generally recommend spending no more than 30% of your gross household income on housing costs. In practice, many households stretch to 35% or beyond — especially in high-cost markets.
Estimated Costs Today
| Monthly | Annual | |
|---|---|---|
| Mortgage | $2,502 | $30,024 |
| Home Insurance * | $275 | $3,300 |
| Property Taxes | $713 | $8,556 |
| Electricity | $343 | $4,118 |
| Total | $3,833 | $45,996 |
Income You'd Need if You Spent...
Ohio FAIR Plan Programs

How Costs Could Change Over Time
Climate risk is quickly impacting all of the major home ownership costs. Adjust the growth rates and percentage of income spent on housing below to see how your housing costs could change over the next 10 years — and what income you'd need to keep up.
Comparing Against the Market
Price Per Sq Ft
vs Other Active Listings
Avg $/sqft
vs Homes Sold Last Month
Median $/sqft
Current Market Trends
Median Price Per Square Foot
The median price per square foot of homes sold in this area each month. Compare this to this listing's price per square foot to gauge whether the home is priced in line with recent sales.
Historicals for This Listing
Zestimate History ($/sqft)
Price History
| Date | Event | Price |
|---|---|---|
| 2026-08-11 | Price change | $489,900 |
| 2026-07-03 | Listed for sale | $494,900 |
| 2009-12-09 | Sold | $43,600 |
 View on Zillow