


11221 Westcott Ridge Ct, Glen Allen, VA, 23059
About This Home
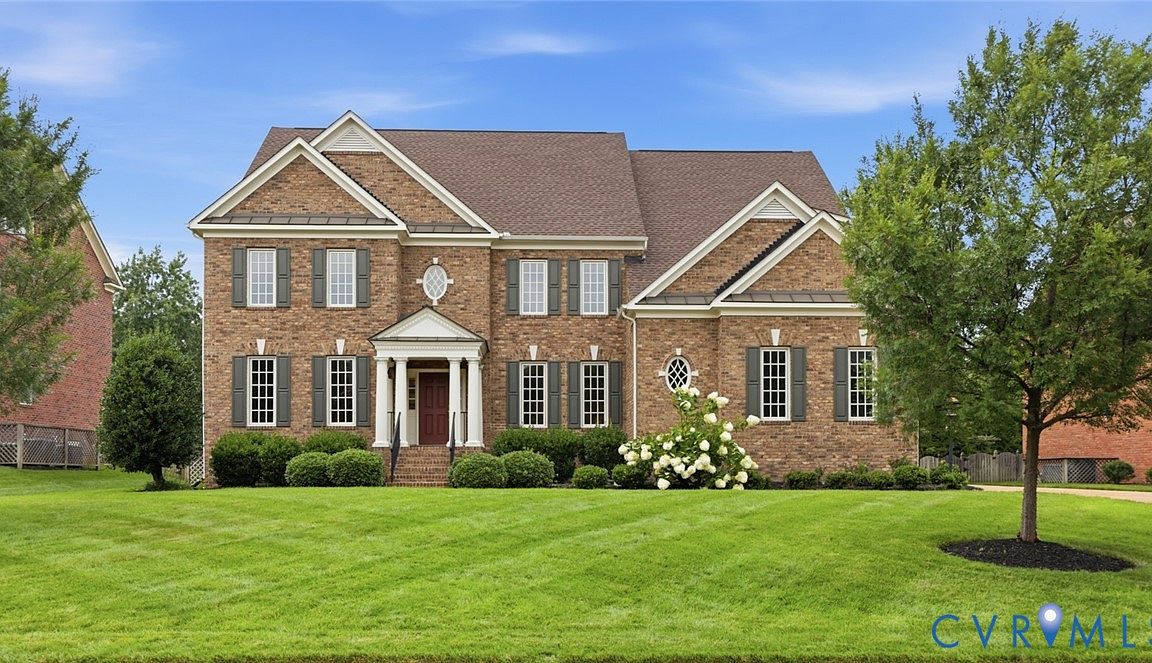
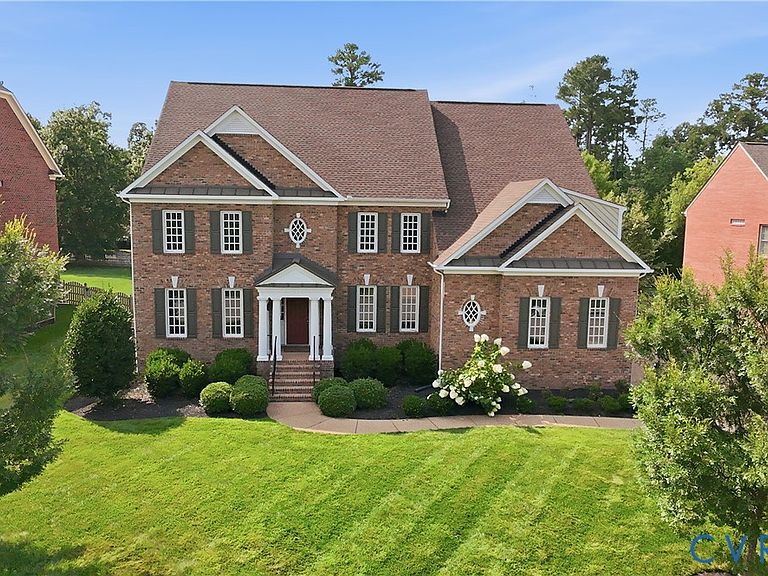
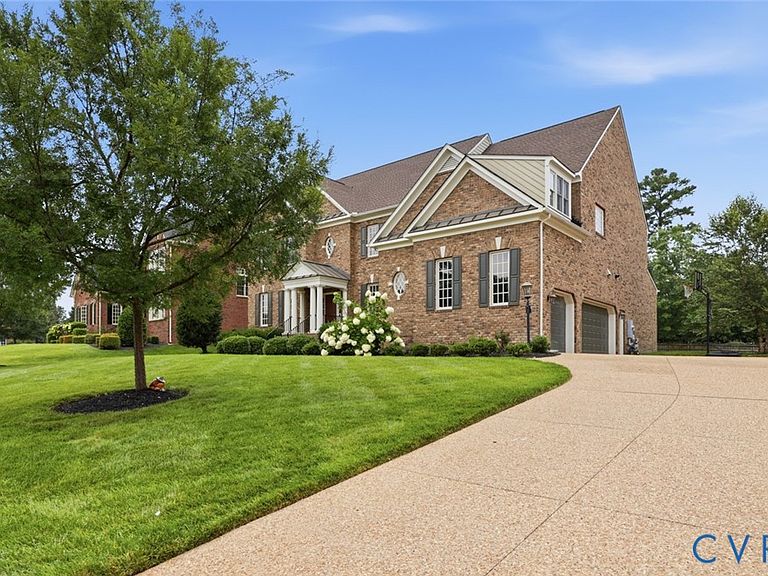
Welcome to a home where timeless craftsmanship meets modern luxury. Better than new construction, this exceptional ALL-BRICK custom Boone Home in prestigious Grey Oaks has been meticulously updated so you can move in and enjoy the lifestyle you've earned. A dramatic two-story foyer with rich hardwood floors creates an unforgettable first impression. Elegant entertaining begins in the formal dining room featuring coffered ceilings, stately columns, crown and picture-frame moldings, and a wet bar. A private study with access to the covered porch offers a peaceful retreat. Designed for grand entertaining and everyday living, the home offers formal and casual gathering spaces, including a warm family room with gas fireplace & custom built-ins. The chef's kitchen features stunning granite countertops, custom cabinetry with under-cabinet lighting, stainless steel appliances, gas cooktop with hood, & designer backsplash. The second level offers a spacious loft, four bedrooms, and three full baths. The luxurious owner's suite features two walk-in closets, a dressing area, and versatile bonus room perfect for a sitting room, nursery, or fitness studio. The spa-inspired bath boasts granite dual vanities, jetted tub, and oversized walk-in shower. The third floor adds a media room, fifth bedroom or playroom, full bath, and abundant walk-in storage. Set on a rare 0.37-acre professionally landscaped lot, this home offers the space and privacy increasingly difficult to find in today's new construction. Additional features include a 3-car garage with utility sink, aggregate driveway, tankless water heater, recessed lighting, family room speaker rough-in, roof (2018), one HVAC replaced (2023), plus July 2026 updates including fresh interior paint, new carpet, professional cleaning, & exterior pressure washing. Located in the award-winning Deep Run High School district, minutes from Short Pump shopping, dining, and entertainment. Luxury. Comfort. Peace of mind. This is more than a home, it's the one you've been waiting for!
Getting Around
 Car-Dependent
 Very Limited Transit
 Somewhat Bikeable
Schools
Construction
Condition
- Property condition: Resale
- Year built: 2014
Materials
- Roof: Shingle
- Construction materials: Brick,Frame
Type & Style
- Home type: SingleFamily
- Architectural style: Custom,Transitional
- Property subType: Single Family Residence
Interior
Additional Room
- Level: First
- Dimensions: 9.4 x 9.6
Additional Room
- Level: Second
- Dimensions: 17.0 x 12.0
Additional Room
- Level: Second
- Dimensions: 18.8 x 16.6
Appliances
- Appliances included: Built-In Oven,Dishwasher,Exhaust Fan,Freezer,Gas Cooking,Disposal,Gas Water Heater,Microwave,Refrigerator,Tankless Water Heater
Bedroom2
- Level: Second
- Dimensions: 13.0 x 15.0
Bedroom3
- Level: Second
- Dimensions: 15.0 x 15.0
Bedroom4
- Level: Second
- Dimensions: 13.0 x 15.0
Bedroom5
- Level: Third
- Dimensions: 20.0 x 18.0
Bedrooms & Bathrooms
- Bedrooms: 5
- Bathrooms: 5
- Full bathrooms: 4
- 1/2 bathrooms: 1
Dining Room
- Level: First
- Dimensions: 11.11 x 15.0
Family Room
- Level: First
- Dimensions: 22.0 x 20.0
Features
- Wet Bar,Bookcases,Built-in Features,Bay Window,Tray Ceiling(s),Ceiling Fan(s),Separate/Formal Dining Room,Double Vanity,French Door(s)/Atrium Door(s),Fireplace,Granite Counters,High Ceilings,Jetted Tub,Loft,Pantry,Recessed Lighting,Walk-In Closet(s)
- Door features: French Doors,Insulated Doors
- Flooring: Ceramic Tile,Partially Carpeted,Wood
- Number of fireplaces: 1
- Fireplace features: Gas
- Fireplace: Yes
- Attic: Finished,Walk-In
- Finished area below ground: 0
- Finished area above ground: 5,383
Foyer
- Level: First
- Dimensions: 10.0 x 13.4
Half Bath
- Level: First
Heating & Cooling
- Heating features: Natural Gas,Zoned
- Cooling features: Central Air,Zoned
Interior Area
- Total interior livable area: 5,383 sqft
Kitchen
- Level: First
- Dimensions: 16.0 x 14.0
Laundry
- Level: First
- Dimensions: 6.0 x 9.0
Living Room
- Level: First
- Dimensions: 13.0 x 15.0
Master Bedroom
- Level: Second
- Dimensions: 21.0 x 16.0
Office
- Level: First
- Dimensions: 13.0 x 15.6
Other
- Level: Second
Other
- Level: Third
Recreation
- Level: Third
- Dimensions: 16.0 x 19.0
Sitting Room
- Level: First
- Dimensions: 8.0 x 13.6
Property
Details
- Parcel number: 7397724263
- Zoning description: R2AC
Features
- Levels: Two and One Half
- Stories: 2
- Pool features: None,Community
- Patio & porch: Rear Porch,Patio,Stoop,Porch
- Exterior features: Sprinkler/Irrigation,Lighting,Porch,Paved Driveway
- Has spa: Yes
- Fencing: Fenced,Partial
- Topography of land: Level
Lot
- Lot size: 0.38 Acres
- Features: Landscaped,Level
Parking
- Total spaces: 3
- Parking features: Attached,Direct Access,Driveway,Garage,Garage Door Opener,Paved,Garage Faces Rear,Two Spaces,Garage Faces Side
- Has garage: Yes
- Attached garage spaces: 3
- Covered spaces: 3
- Has uncovered spaces: Yes
Climate Risk is Financial Risk
Every home has a financial story beyond the listing price. Below, you’ll see the climate risks that could affect this property — and in Bills & Affordability, how those risks may influence repairs, insurance, utilities, and long-term value.
Biggest Threats for This Home
- Lightning

- Strong Wind

- Winter Weather

How This Home’s Risks Compare
FEMA Declared Disasters Across Virginia Counties
Understanding the Costs
Financial advisors generally recommend spending no more than 30% of your gross household income on housing costs. In practice, many households stretch to 35% or beyond — especially in high-cost markets.
Estimated Costs Today
| Monthly | Annual | |
|---|---|---|
| Mortgage | $7,331 | $87,972 |
| Home Insurance * | $318 | $3,816 |
| Property Taxes | $1,014 | $12,168 |
| Electricity | $518 | $6,221 |
| Total | $9,181 | $110,172 |
Income You'd Need if You Spent...
Virginia FAIR Plan Programs

How Costs Could Change Over Time
Climate risk is quickly impacting all of the major home ownership costs. Adjust the growth rates and percentage of income spent on housing below to see how your housing costs could change over the next 10 years — and what income you'd need to keep up.
Comparing Against the Market
Price Per Sq Ft
vs Other Active Listings
Avg $/sqft
vs Homes Sold Last Month
Median $/sqft
Current Market Trends
Median Price Per Square Foot
The median price per square foot of homes sold in this area each month. Compare this to this listing's price per square foot to gauge whether the home is priced in line with recent sales.
Historicals for This Listing
Zestimate History ($/sqft)
Price History
| Date | Event | Price |
|---|---|---|
| 2026-07-30 | Listed for sale | $1,450,000 |
| 2017-08-18 | Sold | $792,500 |
| 2017-05-09 | Listed for sale | $819,999 |
| 2015-12-10 | Sold | $766,000 |
| 2015-07-22 | Price change | $789,950 |
| 2015-06-23 | Listed for sale | $809,950 |
 View on Zillow