

540 Wagon Wheel Run, Buchanan, VA, 24066
About This Home
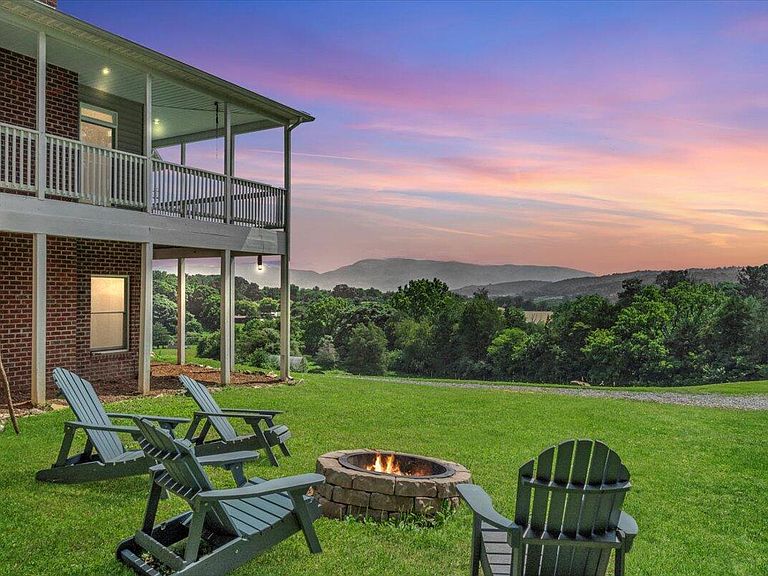
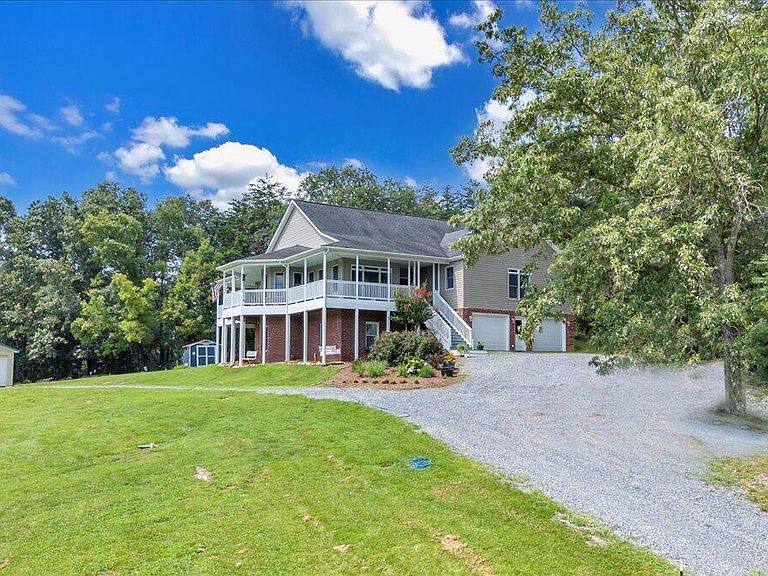
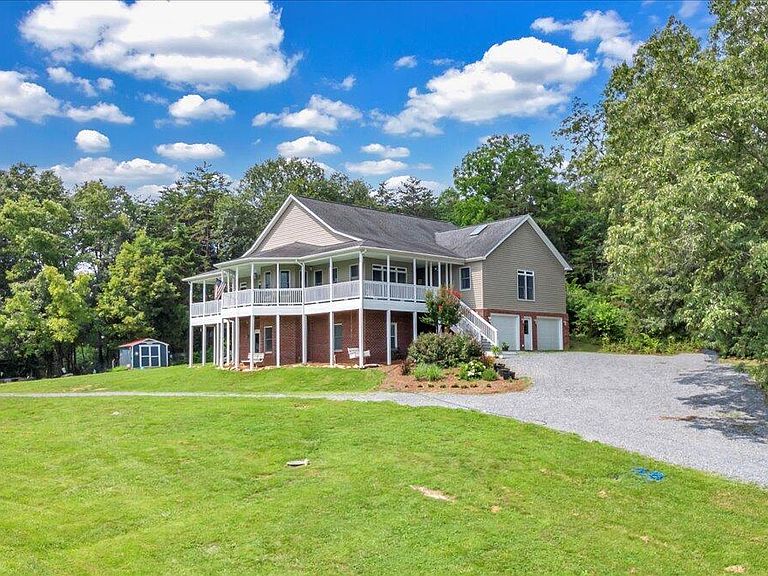
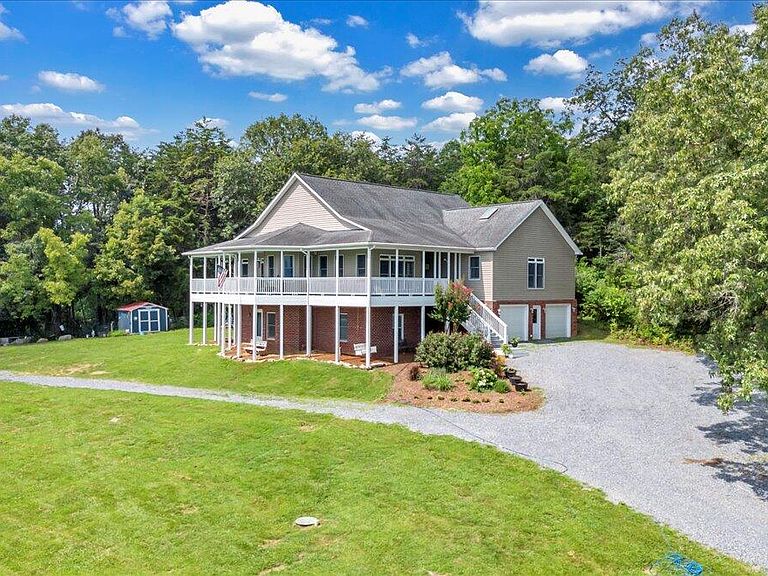
Sit in the rocking chair covered front porch & admire stunning mountain views or look over 21+ acres & watch the livestock graze or vegetables grow. With 5 different pastures one can have a variety of animals making this a true Farmstead. This property truly has it all for the family that enjoys the outdoors. Watch the deer & other wildlife as they play & wander through the property. Included is a 24x36 barn w/ 8 dog kennels, power, heat & plenty of storage for farm toys. Whole house generator is included so one never has to worry about the power going out. Located only minutes from James River making easy access for fishing, tubing or kayaking. The interior of the home will not disappoint w/ ample living space, cathedral ceilings & a gracious open great room w/ fabulous mountains views. Current owners have completely finished downstairs turning it into additional living area and made several other upgrade over the last few years
Getting Around
 Car-Dependent
 Very Limited Transit
 Somewhat Bikeable
Schools
Construction
Condition
- Property condition: Completed
- Year built: 2008
Materials
- Construction materials: Brick,Vinyl
Type & Style
- Home type: SingleFamily
- Architectural style: Ranch
- Property subType: Single Family Residence
Interior
Appliances
- Appliances included: Dishwasher,Microwave,Gas Range,Range Hood,Refrigerator
Basement
- Has basement: Yes
Bedroom2
- Level: E
Bedroom3
- Level: E
Bedroom4
- Level: E
Bedroom5
- Level: L
Bedrooms & Bathrooms
- Bedrooms: 5
- Bathrooms: 4
- Full bathrooms: 3
- 1/2 bathrooms: 1
Dining Room
- Level: E
Eat In Kitchen
- Level: E
Family Room
- Level: L
Features
- Breakfast Area
- Door features: Insulated
- Window features: Insulated Windows,Tilt-In
- Flooring: Carpet,Ceramic Tile,Wood
- Number of fireplaces: 1
- Fireplace features: Great Room
- Fireplace: Yes
- Finished area below ground: 2,083
- Finished area above ground: 3,040
Game Room
- Level: L
Heating & Cooling
- Heating features: Forced Air Gas,Heat Pump Electric
- Cooling features: Heat Pump Electric
Interior Area
- Total structure area: 5,219
- Total interior livable area: 5,123 sqft
Kitchen
- Level: E
Laundry
- Level: E
Office
- Level: L
Other
- Level: E
Other
- Level: L
Primary Bedroom
- Level: E
Recreation Room
- Level: L
Property
Details
- Parcel number: 62(3)3 & 62(3)3A
Features
- Patio & porch: Front Porch
- Exterior features: Garden Space,Maint-Free Exterior
- Has view: Yes
- Horses can be raised: Yes
Lot
- Lot size: 21.70 Acres
- Features: Horses Permitted
Parking
- Total spaces: 4
- Parking features: Garage Under,Garage Detached,Garage Door Opener
- Has garage: Yes
- Covered spaces: 4
Climate Risk is Financial Risk
Every home has a financial story beyond the listing price. Below, you’ll see the climate risks that could affect this property — and in Bills & Affordability, how those risks may influence repairs, insurance, utilities, and long-term value.
Biggest Threats for This Home
- Cold Wave

- Inland Flooding

- Lightning

- Strong Wind

- Winter Weather

How This Home’s Risks Compare
FEMA Declared Disasters Across Virginia Counties
Understanding the Costs
Financial advisors generally recommend spending no more than 30% of your gross household income on housing costs. In practice, many households stretch to 35% or beyond — especially in high-cost markets.
Estimated Costs Today
| Monthly | Annual | |
|---|---|---|
| Mortgage | $4,543 | $54,516 |
| Home Insurance * | $323 | $3,876 |
| Property Taxes | $522 | $6,264 |
| Electricity | $493 | $5,921 |
| Total | $5,881 | $70,572 |
Income You'd Need if You Spent...
Virginia FAIR Plan Programs

How Costs Could Change Over Time
Climate risk is quickly impacting all of the major home ownership costs. Adjust the growth rates and percentage of income spent on housing below to see how your housing costs could change over the next 10 years — and what income you'd need to keep up.
Comparing Against the Market
Price Per Sq Ft
vs Other Active Listings
Avg $/sqft
vs Homes Sold Last Month
Median $/sqft
Current Market Trends
Median Price Per Square Foot
The median price per square foot of homes sold in this area each month. Compare this to this listing's price per square foot to gauge whether the home is priced in line with recent sales.
Historicals for This Listing
Zestimate History ($/sqft)
Price History
| Date | Event | Price |
|---|---|---|
| 2026-04-09 | Price change | $899,000 |
| 2026-03-05 | Price change | $940,000 |
| 2025-08-25 | Price change | $950,000 |
| 2025-07-25 | Listed for sale | $974,950 |
| 2025-07-25 | Listing removed | $989,950 |
| 2025-03-05 | Listed for sale | $989,950 |
| 2022-05-20 | Sold | $610,000 |
| 2022-04-05 | Pending sale | $649,975 |
| 2022-03-23 | Price change | $649,975 |
| 2022-03-22 | Listed for sale | $650,000 |
 View on Zillow