



1618 Heywood St Unit E, Simi Valley, CA, 93065
About This Home
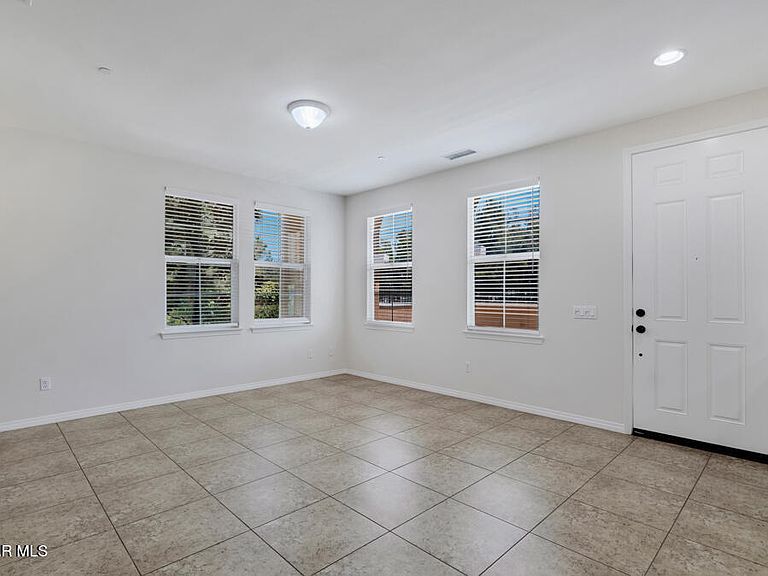
Some townhomes feel surrounded by neighboring buildings. This beautifully maintained townhome in Waterstone offers a different experience. Positioned along the southern perimeter of the community overlooking the Arroyo Simi Greenway, the home enjoys an open outlook, abundant natural light, and a thoughtfully designed floor plan that creates a greater sense of space than is often found in attached-home living. Built in 2012, the residence offers approximately 1,463 square feet with 2 bedrooms, 2.5 bathrooms, a versatile loft, and an attached two-car garage with direct access. A private gated front patio welcomes you inside, where the living room, dining area, and kitchen flow together in an open, comfortable layout designed for both everyday living and entertaining. Large-format tile flooring, recessed lighting, smooth ceilings, dual-pane windows, and fresh interior paint enhance the bright, inviting atmosphere throughout the main living areas. The kitchen combines style and functionality with granite countertops, a half backsplash, light wood cabinetry, a breakfast bar, pantry storage, and stainless-steel appliances, including a gas range, built-in microwave, dishwasher, and the included refrigerator. Upstairs, the open loft with a built-in desk provides flexible space for a home office, study area, reading nook, or hobby room. The spacious primary suite overlooks the Greenway and features a walk-in closet and an en-suite bathroom with dual vanities, a soaking tub, separate glass-enclosed shower, linen storage, and a private water closet. A generously sized secondary bedroom and full hall bathroom complete the upper level, while a dedicated first-floor laundry room adds everyday convenience. Fresh interior paint, recently installed upstairs carpet and Levolor® window blinds, and select newer lighting and plumbing fixtures contribute to the home's clean, move-in ready condition. Waterstone is a West Simi Valley townhome community featuring French Country-inspired architecture, HOA-maintained landscaped common areas, a playground, picnic and barbecue area, and guest parking. HOA dues include trash service, master building insurance, landscape maintenance, and water for common area irrigation. Conveniently located near Rancho Simi Community Park, shopping, restaurants, schools, and Highway 118, the community offers both everyday convenience and nearby recreation. It's the kind of home where the details work together--from the open Greenway outlook and abundant natural light to the flexible floor plan and thoughtfully refreshed interior--to create a place that feels comfortable from the moment you arrive.
Getting Around
 Somewhat Walkable
 Some Transit
 Bikeable
Schools
Construction
Condition
- Property condition: Updated/Remodeled,Turnkey
- Year built: 2012
Materials
- Foundation: Concrete Slab
- Roof: Tile
- Construction materials: Stucco,Wood
Type & Style
- Home type: Townhouse
- Architectural style: French
- Property subType: Townhouse
Interior
Appliances
- Appliances included: Water Heater,Disposal,Refrigerator
- Laundry features: Laundry Room,Inside
Bedrooms & Bathrooms
- Bedrooms: 2
- Bathrooms: 3
- Full bathrooms: 2
- 1/2 bathrooms: 1
Features
- Walk-In Closet(s),High Ceilings,Built-in Features,Open Floorplan,Recessed Lighting,Storage,Granite Counters
- Door features: Sliding Glass Door(s)
- Window features: Double Pane Windows
- Flooring: Carpet,Ceramic Tile
Heating & Cooling
- Heating features: Forced Air,Natural Gas
- Cooling features: Central Air
Interior Area
- Total structure area: 1,463
- Total interior livable area: 1,463 sqft
Property
Details
- Parcel number: 6320400515
- Special condition: Standard
Features
- Levels: Two
- Stories: 2
- Entry location: Ground Level w/Steps
- Patio & porch: Patio Open,Slab
- Exterior features: Sidewalks
- Fencing: Wrought Iron
- Has view: Yes
- View description: Creek/Stream
- Water view: Creek/Stream View
Lot
- Lot size: 1,306 sqft
Parking
- Total spaces: 2
- Parking features: Garage Attached,Private,Concrete,Direct Access
- Has garage: Yes
- Attached garage spaces: 2
Climate Risk is Financial Risk
Every home has a financial story beyond the listing price. Below, you’ll see the climate risks that could affect this property — and in Bills & Affordability, how those risks may influence repairs, insurance, utilities, and long-term value.
Biggest Threats for This Home
- Inland Flooding

- Earthquake

How This Home’s Risks Compare
FEMA Declared Disasters in Ventura County and California
Understanding the Costs
Financial advisors generally recommend spending no more than 30% of your gross household income on housing costs. In practice, many households stretch to 35% or beyond — especially in high-cost markets.
Estimated Costs Today
| Monthly | Annual | |
|---|---|---|
| Mortgage | $3,286 | $39,432 |
| Home Insurance * | $140 | $1,680 |
| Property Taxes | $677 | $8,124 |
| Electricity | $398 | $4,786 |
| Total | $4,501 | $54,012 |
Income You'd Need if You Spent...
California FAIR Plan Programs

How Costs Could Change Over Time
Climate risk is quickly impacting all of the major home ownership costs. Adjust the growth rates and percentage of income spent on housing below to see how your housing costs could change over the next 10 years — and what income you'd need to keep up.
Comparing Against the Market
Price Per Sq Ft
vs Other Active Listings
Avg $/sqft
vs Homes Sold Last Month
Median $/sqft
Current Market Trends
Median Price Per Square Foot
The median price per square foot of homes sold in this area each month. Compare this to this listing's price per square foot to gauge whether the home is priced in line with recent sales.
Historicals for This Listing
Zestimate History ($/sqft)
Price History
| Date | Event | Price |
|---|---|---|
| 2026-07-16 | Listed for sale | $649,900 |
 View on Zillow