


630 Rose Ave APT 5, Venice, CA, 90291
About This Home
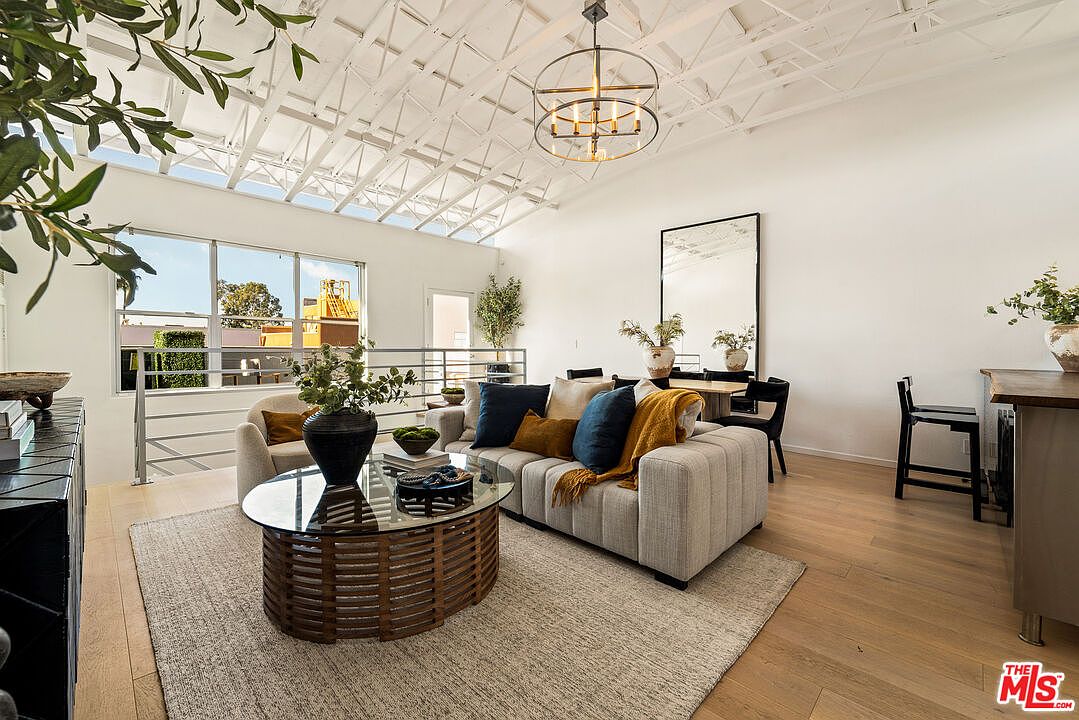
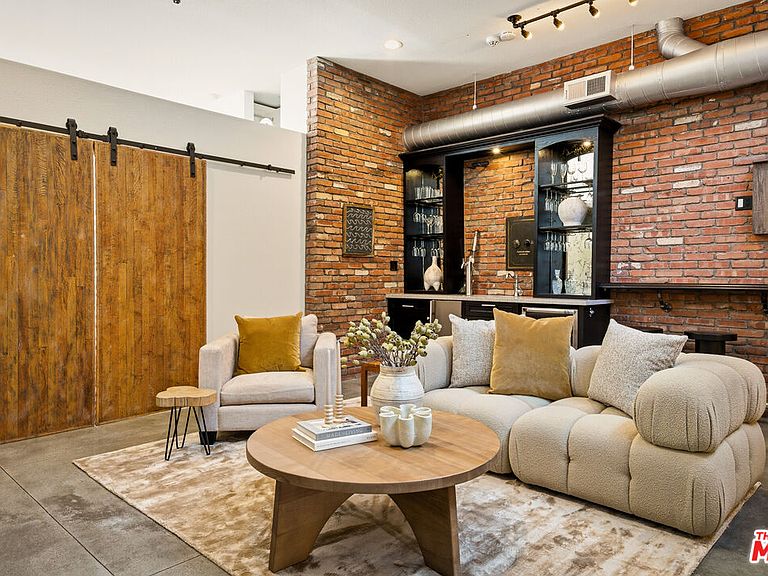
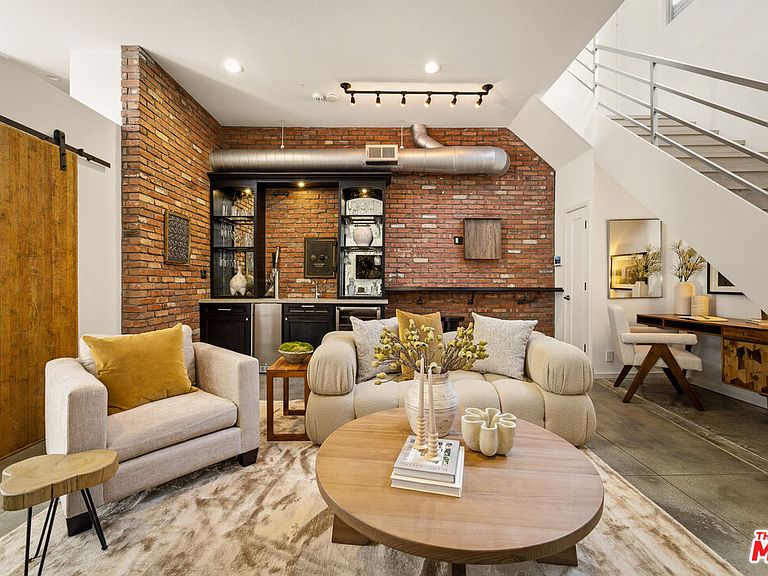
Live, work, play, repeat. This ultra-cool loft delivers the best of beachside living with a modern, creative edge. With soaring arched ceilings, dramatic skylights, and a flexible two-story layout, this is designed for discriminating people who want style and flow. Your sun-drenched sanctuary is pure Venice beach vibes with an urban flair. The sleek open kitchen features a huge dining bar for entertaining and cooking for friends, flexible open living and dining space, plus a full bath to accommodates guests. West-facing deck provides daily views of the hills and gorgeous sunsets! Head down to a stylish lower level with its own entrance complete with a wet bar, kegerator, beverage fridge, built-ins and room to work and play. Currently set up as a chic media lounge with serious "fun factor" plus a perfect live/work office nook. The expansive primary suite features a fully built-out walk-in closet, discreet full-size washer/dryer, and a spa-style bathroom with an oversized steam shower, high ceilings, and more skylights bring natural glow to every room. Bonuses you'll love: tons of storage (rare for Venice!), two side-by-side secure garage parking spaces, guest parking, bike and surfboard room, and extra storage lockers in this boutique six-unit building with no one above or below. Step outside into one of LA's most electric neighborhoods. Whole Foods, cult-favorite restaurants, outdoor cafes, wine bars, stylish shops, and Abbot Kinney's flagship boutiques are all right there. Venice Beach and bike path is just blocks away and quick access to Lincoln, Pacific, Venice Blvd, and Santa Monica, Marina del Rey, and LAX within easy reach. You're connected to everything LA has to offer. Live your Venice dream. Create your next chapter. This is the one!
Getting Around
 Walker's Paradise
 Very Limited Transit
 Biker's Paradise
Schools
Construction
Condition
- Property condition: Updated/Remodeled
- Year built: 1989
Materials
- Construction materials: Brick Walls
Type & Style
- Home type: Townhouse
- Architectural style: Architectural
- Property subType: Residential,Condominium,Townhouse
Interior
Appliances
- Appliances included: Gas Cooktop,Microwave,Built-Ins,Oven,Range Hood,Built-In Gas,Gas/Electric Range,Bar Ice Maker,Dishwasher,Dryer,Disposal,Exhaust Fan,Ice Maker,Range/Oven,Refrigerator,Washer,Water Filter
- Laundry features: In Unit,Laundry - Closet Stacked,Gas Or Electric Dryer Hookup,Stackable W/D Hookup
Bathroom
- Features: Steam Shower,Shower Over Tub,Shower Stall
Bedroom
- Features: Walk-In Closet(s)
Bedrooms & Bathrooms
- Bedrooms: 1
- Bathrooms: 2
- Full bathrooms: 1
- 3/4 bathrooms: 1
Features
- Built-in Features,High Ceilings,Open Floorplan,Storage,Beamed Ceilings,Wet Bar,Living Room Balcony,Built-Ins,Dining Area,Breakfast Counter / Bar,Family Room
- Window features: Skylight(s),Custom Window Covering
- Flooring: Mixed,Wood,Stained Concrete,Ceramic Tile
- Fireplace features: None
Heating & Cooling
- Heating features: Central
- Cooling features: Central Air
Interior Area
- Total structure area: 1,260
- Total interior livable area: 1,260 sqft
Kitchen
- Features: Open to Family Room
Property
Details
- Parcel number: 4240011063
- Attached to another structure: Yes
- Zoning: LAC4
- Special condition: Standard
- Other equipment: Intercom
Features
- Levels: Multi/Split
- Stories: 3
- Entry location: Ground Level w/steps
- Pool features: None
- Patio & porch: Deck,Living Room Deck Attached,Patio
- Exterior features: Balcony,Living Room Balcony
- Spa features: None
- Fencing: Gate
- Has view: Yes
- View description: City Lights,Ocean,Tree Top,City,Mountain(s),Hills
- Has water view: Yes
- Water view: Ocean
Lot
- Lot size: 5,641 sqft
Parking
- Total spaces: 2
- Parking features: Assigned,Community Structure,Secured,Covered,Garage Is Attached
- Has garage: Yes
- Covered spaces: 2
Climate Risk is Financial Risk
Every home has a financial story beyond the listing price. Below, you’ll see the climate risks that could affect this property — and in Bills & Affordability, how those risks may influence repairs, insurance, utilities, and long-term value.
Biggest Threats for This Home
- Earthquake

- Heat Wave

- Inland Flooding

- Wildfire

How This Home’s Risks Compare
FEMA Declared Disasters in Los Angeles County and California
Understanding the Costs
Financial advisors generally recommend spending no more than 30% of your gross household income on housing costs. In practice, many households stretch to 35% or beyond — especially in high-cost markets.
Estimated Costs Today
| Monthly | Annual | |
|---|---|---|
| Mortgage | $6,821 | $81,852 |
| Home Insurance * | $152 | $1,824 |
| Property Taxes | $1,345 | $16,140 |
| Electricity | $398 | $4,786 |
| Total | $8,716 | $104,592 |
Income You'd Need if You Spent...
California FAIR Plan Programs
How Costs Could Change Over Time
Climate risk is quickly impacting all of the major home ownership costs. Adjust the growth rates and percentage of income spent on housing below to see how your housing costs could change over the next 10 years — and what income you'd need to keep up.
Comparing Against the Market
Price Per Sq Ft
vs Other Active Listings
Avg $/sqft
vs Homes Sold Last Month
Median $/sqft
Current Market Trends
Median Price Per Square Foot
The median price per square foot of homes sold in this area each month. Compare this to this listing's price per square foot to gauge whether the home is priced in line with recent sales.
Historicals for This Listing
Zestimate History ($/sqft)
Price History
| Date | Event | Price |
|---|---|---|
| 2026-05-13 | Price change | $1,349,000 |
| 2026-04-13 | Listed for sale | $1,399,000 |
| 2026-04-10 | Listing removed | $1,395,000 |
| 2026-01-19 | Listed for sale | $1,395,000 |
| 2026-01-15 | Listing removed | $1,395,000 |
| 2025-12-08 | Listed for sale | $1,395,000 |
| 2022-08-30 | Sold | $1,294,000 |
| 2022-08-01 | Pending sale | $1,299,000 |
| 2022-07-18 | Listed for sale | $1,299,000 |
| 2015-10-08 | Sold | $1,090,000 |
| 2015-09-07 | Pending sale | $1,087,000 |
| 2015-09-01 | Price change | $1,087,000 |
| 2015-08-20 | Listed for sale | $1,150,000 |
| 2010-02-11 | Sold | $588,500 |
 View on Zillow