


2146 Thomson Highway, Warrenton, GA, 30828
About This Home
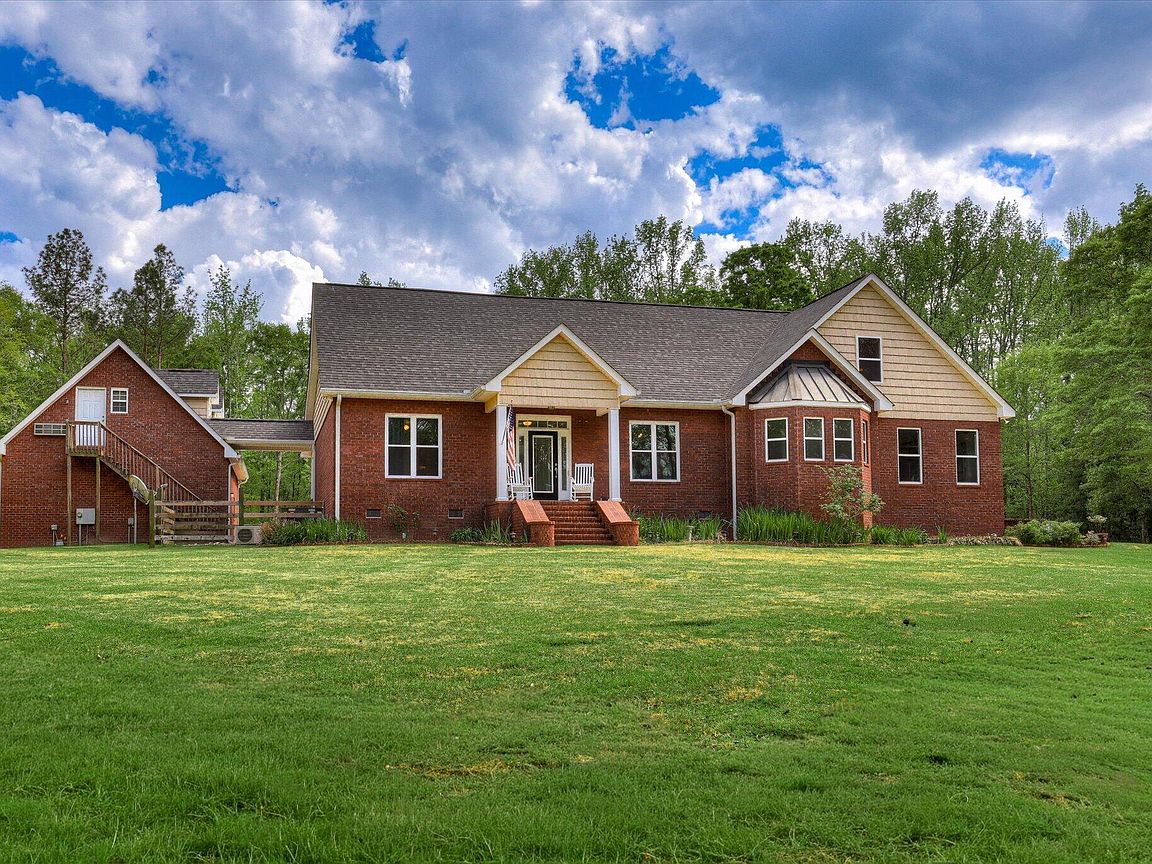
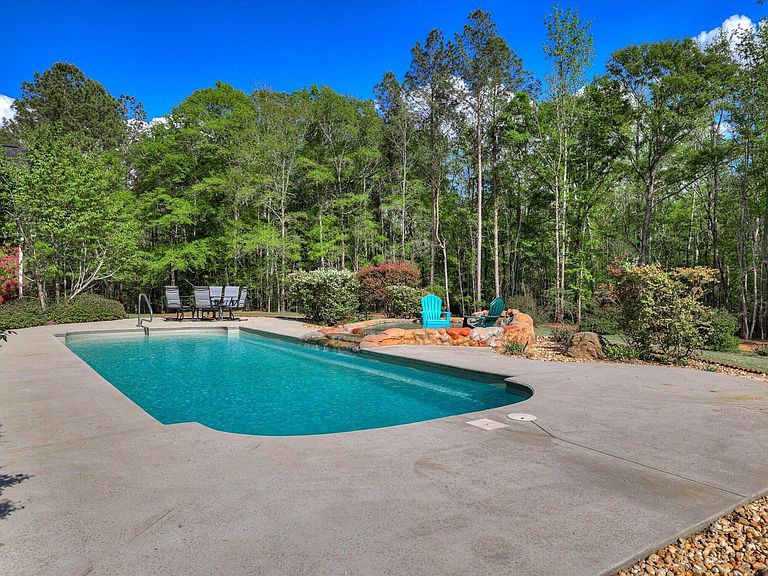
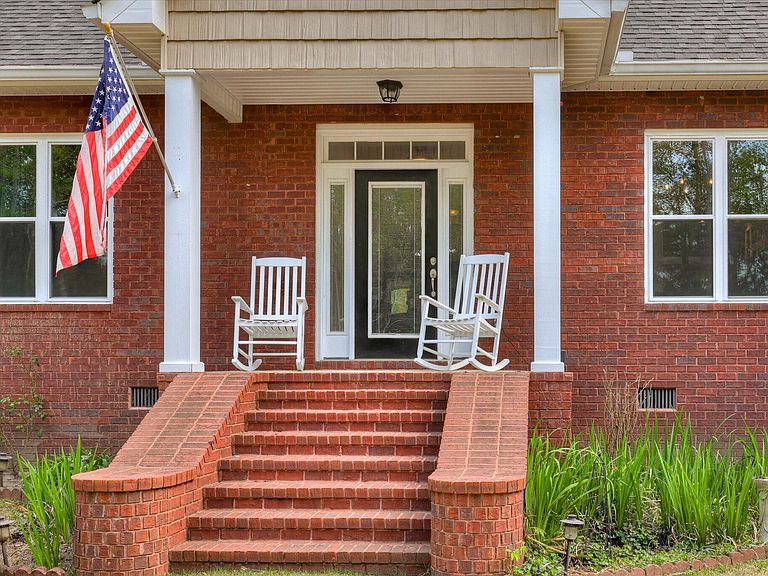
Welcome to 2146 Thomson Hwy your hunter's retreat awaits!! Prestigious home built on sprawling 44.82+/- acres with 2 springs, a creek, a fully stocked pond with 3 solar powered aerators, ATV trails, 2 Dove fields, many hunting stands with food plots. Enjoy the bountiful fruit around the property such as apple, blackberry, blueberry, grapevines, pear, peach, plum & walnut. The main house has 3 bedrooms 2.5 baths with a large bonus room with zoned HVAC and lots of storage space. Custom built cabinetry throughout, heart of pine flooring, Mexican & Ceramic tile flooring with granite accents. Entering the Great Room your eyes are immediately drawn to the 19ft bead board ceiling and clerestory windows. The kitchen is a culinary enthusiast delight with it's double oven and gas range and ample counter space, recessed lighting, not forgetting the wet bar! Owner's Suite is one you will love to come home to. Take a long soak in the claw foot soaker tub or a steamy shower in the walk-in glass tile shower. Grab a robe from the large walk-in closet with organizer system and step out onto the back porch for a relaxing soak in the sunken hot tub by the fireplace or take your swimsuit to the inground saltwater pool. A lounging/tanning ledge is great for the kiddos too! Separate wing with full bath for easy access from the pool, and garage/shop for ATV's, tools, yard equipment & more then spiral staircase leads you to the loft for additional room for guests. If you are an avid HUNTER this is the place for you! Additional Features: Oversized double garage, Aqua Klear waste treatment system, Rinnai tankless gas water heater. 17kw Whole house Generac generator with power shedder, 250 gallon underground propane tank, closed cell spray foam insulation under house, Handicap accessible bathrooms, specialty doors with blinds in glass, 4-6 person sunken hot tub, Large screened in porch with fireplace, pocket doors and clerestory, transom windows throughout, Low maintenance exterior with brick and cedar shake style vinyl, Custom built home to hurricane standards - Class 3 shingles, Special high capacity electric circuits in shop/loft & bonus room. A MUST SEE!! Come to Warren County where the land and taxes are cheaper! Property is in conservation for even lower taxes. 30 minutes to Clarks Hill Lake & Lake Oconee, 35 minutes to Ft. Gordon. Adjoining property of 510 acres may be leased or purchased.
Getting Around
 Car-Dependent
 Very Limited Transit
 Somewhat Bikeable
Schools
Construction
Condition
- Year built: 2007
Materials
- Foundation: Crawl Space
- Roof: Composition,Other
- Construction materials: Brick,Vinyl Siding,Wood Frame
Type & Style
- Home type: SingleFamily
- Property subType: Single Family Residence
Interior
Appliances
- Appliances included: Vented Exhaust Fan,See Remarks,Washer,Refrigerator,Ice Maker,Dryer,Double Oven,Disposal,Dishwasher,Tankless Water Heater,Cooktop,Other
- Laundry features: Dryer Hookup,Washer Hookup,Laundry Room
Basement
- Basement: None
Bedroom2
- Level: Main
Bedroom3
- Level: Main
Bedrooms & Bathrooms
- Bedrooms: 3
- Bathrooms: 4
- Full bathrooms: 3
- 1/2 bathrooms: 1
Bonus Room
- Level: Upper
Breakfast Room
- Level: Main
Dining Room
- Level: Main
Features
- Master Downstairs,Walk-in Closet(s),High Ceilings,Entrance Foyer,Hot Tub,Pantry,Wet Bar,Blinds/Shades,Built-in Features,Eat-in Kitchen,Walk-In Closet(s),Wired for Data,See Remarks
- Door features: Thermal Doors
- Window features: Skylight(s),Thermal Windows
- Flooring: Carpet,Wood,See Remarks,Ceramic Tile,Hardwood,Other
- Attic: Floored,Partially Floored,Storage
Great Room
- Level: Main
Heating & Cooling
- Heating features: Propane,Gas Pack,Fireplace(s),Electric,Forced Air
- Cooling features: Central Air,Ceiling Fan(s),Multi Units
Interior Area
- Total structure area: 2,988
- Total interior livable area: 2,988 sqft
Kitchen
- Level: Main
Laundry
- Level: Main
Loft
- Level: Upper
Master Bedroom
- Level: Main
Other
- Level: Main
Property
Details
- Parcel number: 060064
- Zoning: R1
- Horse amenities: Pasture
Features
- Levels: One and One Half
- Private pool: Yes
- Pool features: In Ground
- Patio & porch: Covered,Enclosed,Screened,See Remarks,Front Porch,Rear Porch
- Exterior features: Outdoor Grill,Thermal Doors,Other,See Remarks
- Fencing: Wood
- Has view: Yes
- View description: Creek/Stream
- Has water view: Yes
- Water view: Creek/Stream
- Frontage type: Creek
- Horses can be raised: Yes
- Living area range: 2800 - 2999
Lot
- Lot size: 44.82 Acres
- Features: Pond on Lot,See Remarks,Pasture,Wooded,Stream,Gentle Sloping,Landscaped,Secluded,Sprinklers in Front,Sprinklers in Rear,Other
- Lot size dimensions: 1441 x 1265 x 1637 x 1220
Parking
- Total spaces: 4
- Parking features: Workshop in Garage,Golf Cart Parking,Attached,Detached,Additional Parking,Concrete,Garage Door Opener,Garage,Parking Pad
- Has garage: Yes
- Attached garage spaces: 4
- Covered spaces: 4
Climate Risk is Financial Risk
Every home has a financial story beyond the listing price. Below, you’ll see the climate risks that could affect this property — and in Bills & Affordability, how those risks may influence repairs, insurance, utilities, and long-term value.
Biggest Threats for This Home
- Ice Storm

- Strong Wind

- Tornado

- Cold Wave

- Drought

- Hail

- Hurricane

- Heat Wave

- Inland Flooding

How This Home’s Risks Compare
FEMA Declared Disasters Across Georgia Counties
Understanding the Costs
Financial advisors generally recommend spending no more than 30% of your gross household income on housing costs. In practice, many households stretch to 35% or beyond — especially in high-cost markets.
Estimated Costs Today
| Monthly | Annual | |
|---|---|---|
| Mortgage | $6,568 | $78,816 |
| Home Insurance * | $1,528 | $18,336 |
| Property Taxes | $844 | $10,128 |
| Electricity | $290 | $3,483 |
| Total | $9,230 | $110,760 |
Income You'd Need if You Spent...
Georgia FAIR Plan Programs

How Costs Could Change Over Time
Climate risk is quickly impacting all of the major home ownership costs. Adjust the growth rates and percentage of income spent on housing below to see how your housing costs could change over the next 10 years — and what income you'd need to keep up.
Comparing Against the Market
Price Per Sq Ft
vs Other Active Listings
Avg $/sqft
vs Homes Sold Last Month
Median $/sqft
Current Market Trends
Median Price Per Square Foot
The median price per square foot of homes sold in this area each month. Compare this to this listing's price per square foot to gauge whether the home is priced in line with recent sales.
Historicals for This Listing
Zestimate History ($/sqft)
Price History
| Date | Event | Price |
|---|---|---|
| 2026-05-11 | Listed for sale | $1,299,000 |
| 2026-05-11 | Listing removed | $1,499,000 |
| 2026-04-08 | Listed for sale | $1,499,000 |
| 2010-07-06 | Sold | $325,000 |
 View on Zillow