


5255 S Us Highway 421, Zionsville, IN, 46077
About This Home
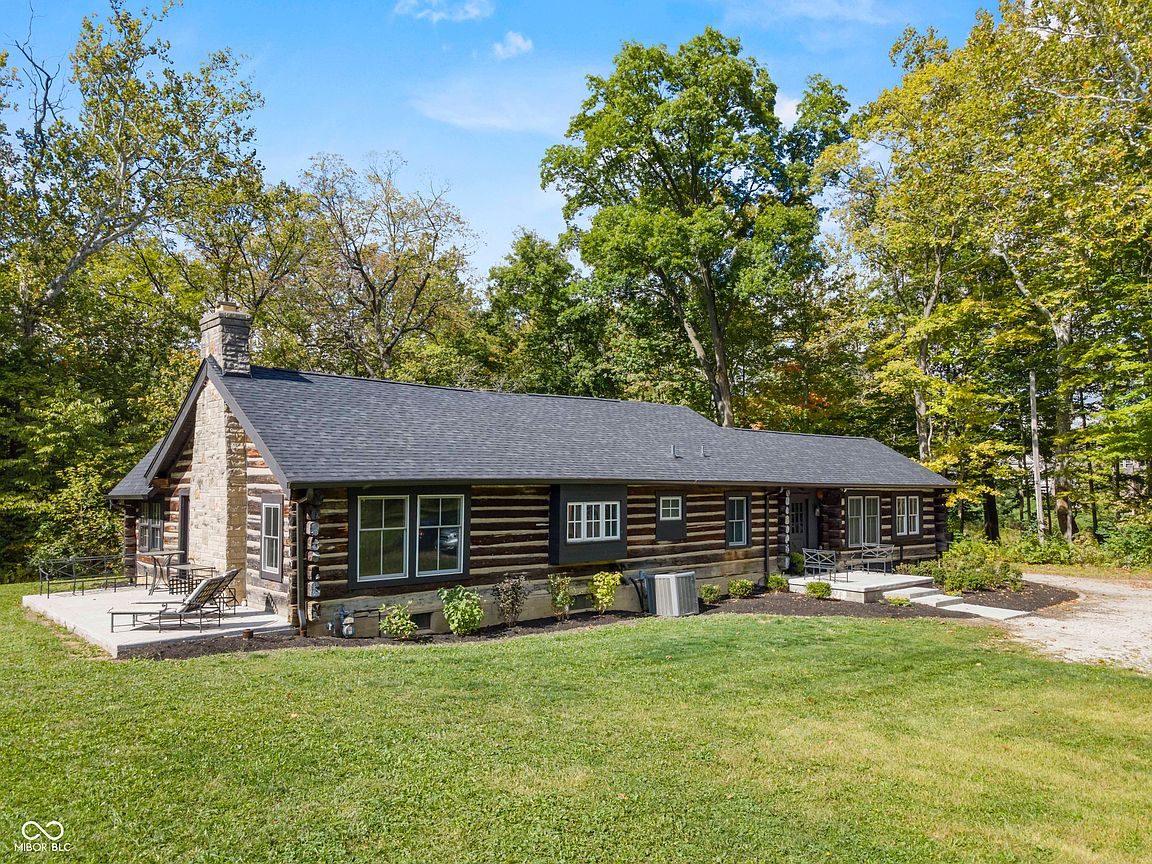
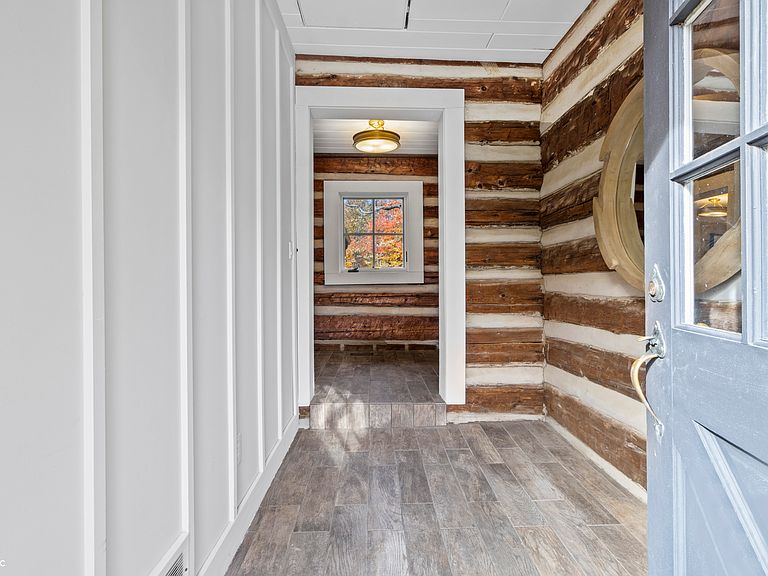
Experience a 7 acre private retreat in desirable Zionsville! The private drive "over the creek and through the woods" leads to this secluded and completely updated 4 bedroom, 3 full bath log cabin that has all of it's original charm but with modern and luxurious finishes. A true chef's kitchen features professional appliances and quartz counters, open to the great room boasting a floor to ceiling stone fireplace. The cozy dining room/den has incredible views, and well thought out master on the main with gorgeous ensuite. The finished basement has 2 bedrooms, full bath and huge family room with custom built-ins. Detached garage with additional flex space. Top rated Zionsville schools. Enjoy peaceful views and tranquility from every room - a must see!
Getting Around
 Car-Dependent
 Very Limited Transit
 Somewhat Bikeable
Schools
Construction
Condition
- Year built: 1940
Materials
- Foundation: Block
- Construction materials: Log
Type & Style
- Home type: SingleFamily
- Architectural style: Log
- Property subType: Residential,Single Family Residence
Interior
Appliances
- Appliances included: Dishwasher,Dryer,Gas Oven,Refrigerator,Tankless Water Heater,Washer,Wine Cooler
Basement
- Has basement: Yes
Bedroom2
- Level: Main
- Area: 143
- Dimensions: 13x11
Bedroom3
- Level: Basement
- Area: 160
- Dimensions: 16x10
Bedroom4
- Level: Basement
- Area: 130
- Dimensions: 13x10
Bedrooms & Bathrooms
- Bedrooms: 4
- Bathrooms: 3
- Full bathrooms: 3
- Main level bathrooms: 2
- Main level bedrooms: 2
Dining Room
- Features: Tile-Ceramic
- Level: Main
- Area: 120
- Dimensions: 12x10
Family Room
- Features: Tile-Ceramic
- Level: Basement
- Area: 475
- Dimensions: 25x19
Features
- Kitchen Island,High Speed Internet,Eat-in Kitchen
- Number of fireplaces: 1
- Fireplace features: Great Room
- Fireplace: Yes
- Finished area below ground: 1,817
Heating & Cooling
- Heating features: Forced Air
- Cooling features: Central Air
Interior Area
- Total structure area: 4,130
- Total interior livable area: 4,130 sqft
Kitchen
- Features: Tile-Ceramic
- Level: Main
- Area: 360
- Dimensions: 20x18
Laundry
- Features: Tile-Ceramic
- Level: Main
- Area: 120
- Dimensions: 12x10
Living Room
- Features: Tile-Ceramic
- Level: Main
- Area: 280
- Dimensions: 20x14
Master Bedroom
- Level: Main
- Area: 204
- Dimensions: 17x12
Property
Details
- Parcel number: 060836000079000006
- Special condition: As Is
- Horse amenities: None
Features
- Levels: One
- Stories: 1
Lot
- Lot size: 6.86 Acres
- Features: Not In Subdivision,Mature Trees,Wooded
Parking
- Total spaces: 3
- Parking features: Detached
- Has garage: Yes
- Attached garage spaces: 3
- Covered spaces: 3
Climate Risk is Financial Risk
Every home has a financial story beyond the listing price. Below, you’ll see the climate risks that could affect this property — and in Bills & Affordability, how those risks may influence repairs, insurance, utilities, and long-term value.
Biggest Threats for This Home
- Strong Wind

- Winter Weather

- Cold Wave

- Hail

- Inland Flooding

- Tornado

How This Home’s Risks Compare
FEMA Declared Disasters Across Indiana Counties
Understanding the Costs
Financial advisors generally recommend spending no more than 30% of your gross household income on housing costs. In practice, many households stretch to 35% or beyond — especially in high-cost markets.
Estimated Costs Today
| Monthly | Annual | |
|---|---|---|
| Mortgage | $6,062 | $72,744 |
| Home Insurance * | $398 | $4,776 |
| Property Taxes | $1,887 | $22,644 |
| Electricity | $378 | $4,543 |
| Total | $8,725 | $104,700 |
Income You'd Need if You Spent...
Indiana FAIR Plan Programs
Indiana Basic Property Insurance Underwriting Association
 WildfireHailWind
How Costs Could Change Over Time
Climate risk is quickly impacting all of the major home ownership costs. Adjust the growth rates and percentage of income spent on housing below to see how your housing costs could change over the next 10 years — and what income you'd need to keep up.
Comparing Against the Market
Price Per Sq Ft
vs Other Active Listings
Avg $/sqft
vs Homes Sold Last Month
Median $/sqft
Current Market Trends
Median Price Per Square Foot
The median price per square foot of homes sold in this area each month. Compare this to this listing's price per square foot to gauge whether the home is priced in line with recent sales.
Historicals for This Listing
Zestimate History ($/sqft)
Price History
| Date | Event | Price |
|---|---|---|
| 2026-03-23 | Price change | $1,249,000 |
| 2026-02-18 | Listed for sale | $1,299,999 |
| 2026-01-26 | Pending sale | $1,299,999 |
| 2025-09-05 | Listed for sale | $1,299,999 |
| 2024-09-25 | Listing removed | $1,625,000 |
| 2024-06-21 | Listed for sale | $1,625,000 |
| 2024-03-02 | Listing removed | -- |
| 2023-08-22 | Listed for sale | $1,950,000 |
| 2022-08-16 | Listing removed | -- |
| 2022-08-16 | Listed for sale | $429,000 |
| 2021-09-20 | Pending sale | $429,000 |
| 2021-09-16 | Listed for sale | $429,000 |
| 2021-08-19 | Listing removed | -- |
| 2021-08-10 | Listed for sale | $1,150,000 |
 View on Zillow