


881 N 1928th Rd, Lecompton, KS, 66050
About This Home
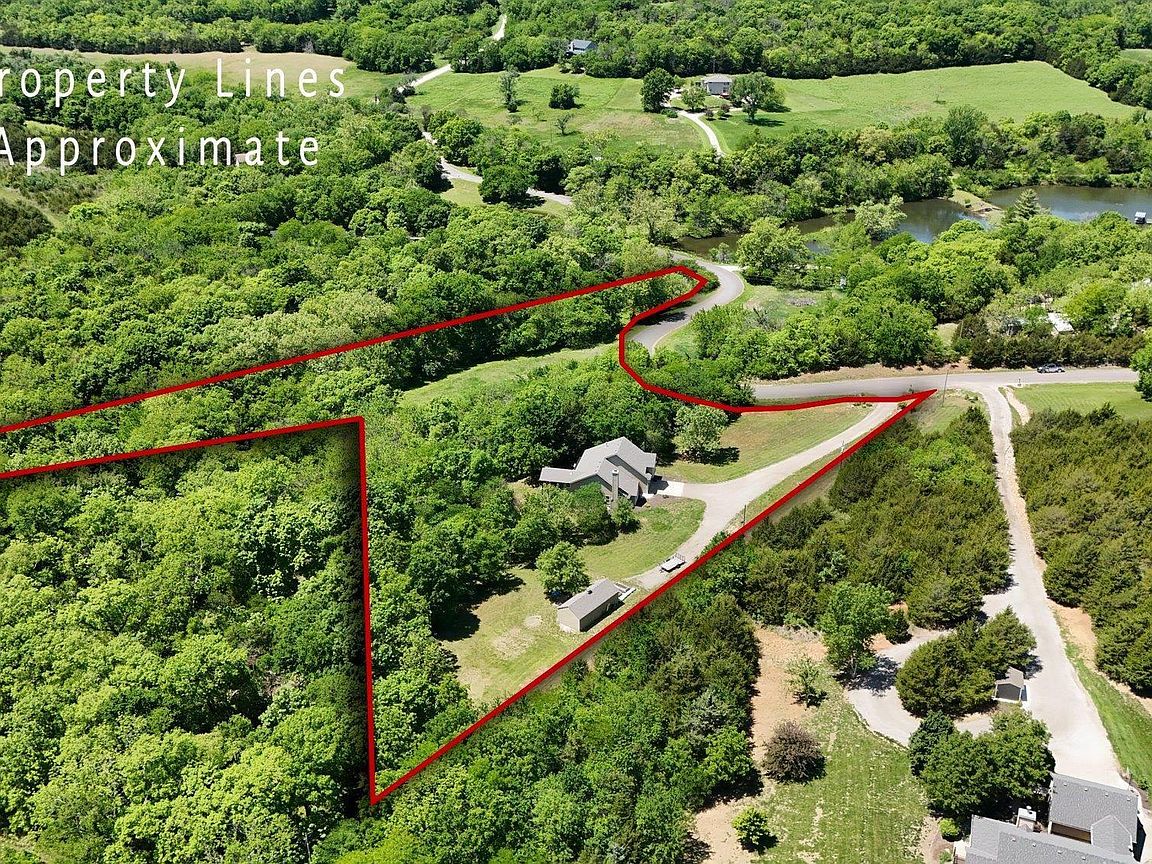
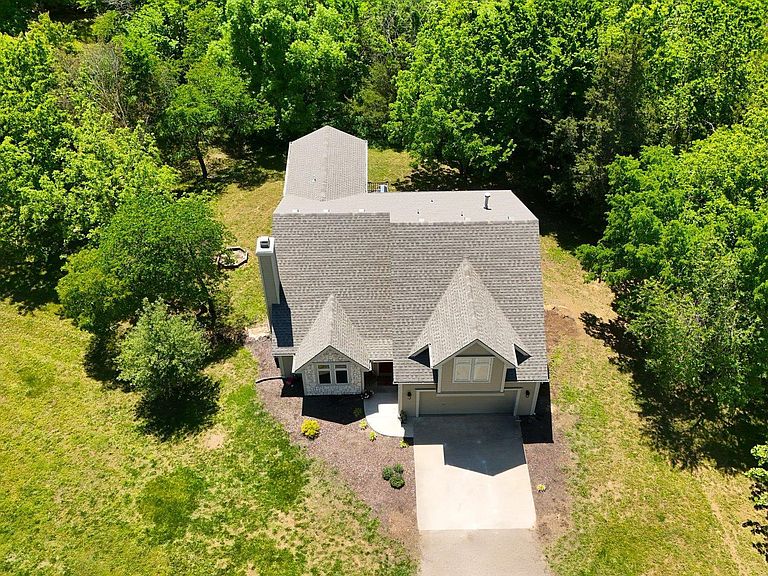
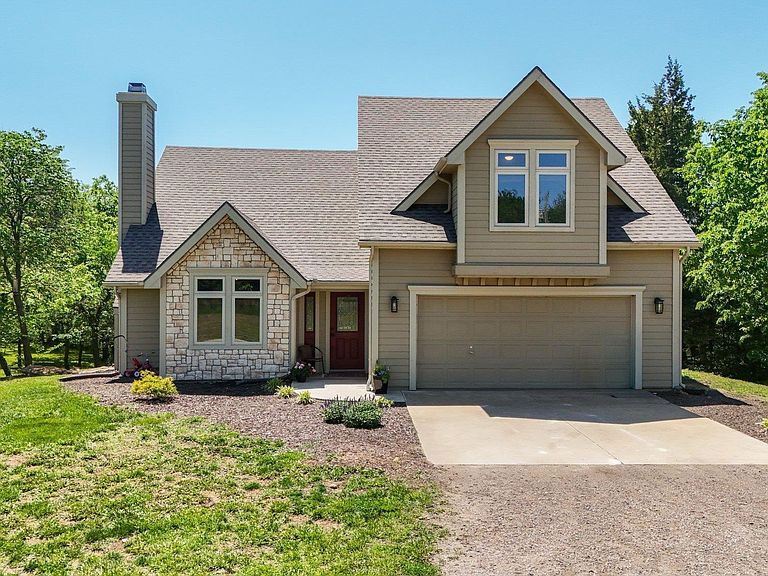
Tucked away on nearly 5 wooded acres just minutes from the west side of Lawrence, this one-of-a-kind home offers the kind of privacy and character that’s hard to find, without sacrificing convenience. From the moment you step inside, the home makes an impression. Soaring ceilings, warm wood accents, and a dramatic stone fireplace create a space that feels more like a retreat than a typical Kansas home. Natural light pours in from every angle, highlighting the home’s unique multi-level design and giving each space its own distinct feel. The kitchen recently received a major facelift with new cabinetry doors, drawers and hardware, stainless steel appliances, and a premium Wolf gas range. Perfect for everyday living or entertaining. Just off the kitchen, a covered deck overlooks the peaceful mix of trees and open land, offering a quiet place to unwind or host guests. Upstairs, the private primary suite feels like its own getaway, complete with two walk-in closets and a spacious bath. Additional bedrooms, flexible living space in the walk-out lower level, and a total of 3 bathrooms provide room to spread out and adapt to your needs. Major updates include a new roof, high efficiency HVAC system, and tankless water heater—meaning the big-ticket items are already taken care of. Located in Beaver Creek Estates, this property offers the rare combination of space, privacy, and proximity and it's just a short drive to shopping, dining, and the growing west Lawrence area. If you’ve been looking for something beyond the ordinary, this is a home you need to experience in person.
Getting Around
 Car-Dependent
 Very Limited Transit
 Not Bike Friendly
Schools
Construction
Condition
- Year built: 2006
Materials
- Roof: Composition
- Construction materials: Frame
Other
- Builder name: Jay Stewart
Type & Style
- Home type: SingleFamily
- Property subType: Rural Subdivision,Residential
Interior
Appliances
- Appliances included: Dishwasher,Disposal,Refrigerator,Microwave,Range Hood,Gas Range
Basement
- Has basement: Yes
- Basement: Partially Finished,Walk-Out Access
Bedroom2
- Level: Second
- Area: 132
- Dimensions: 12x11
Bedroom3
- Level: Second
- Area: 110
- Dimensions: 11x10
Bedroom4
- Level: Basement
- Area: 195
- Dimensions: 15x13
Bedrooms & Bathrooms
- Bedrooms: 4
- Bathrooms: 3
- Full bathrooms: 2
- 3/4 bathrooms: 1
Dining Room
- Level: Second
- Area: 182
- Dimensions: 14x13
Family Room
- Level: Basement
- Area: 252
- Dimensions: 18x14
Features
- Pantry
- Flooring: Carpet,Hardwood,Tile
- Number of fireplaces: 1
- Fireplace features: One,Living Room
- Fireplace: Yes
- Finished area below ground: 475
Heating & Cooling
- Heating features: Propane
- Cooling features: Central Air
Interior Area
- Total structure area: 2,445
- Total interior livable area: 2,445 sqft
Kitchen
- Level: Second
- Area: 143
- Dimensions: 13x11
Living Room
- Level: First
- Area: 320
- Dimensions: 20x16
Primary Bedroom
- Level: Third
- Area: 330
- Dimensions: 22x15
Utility Room
- Level: Second
- Area: 48
- Dimensions: 8x6
Property
Details
- Parcel number: 0230630700000037020
- Zoning: CP
Features
- Levels: Multi-Level
- Patio & porch: Deck,Covered
- Spa features: Bath
- Living area range: 2201 - 2700
Lot
- Lot size: 4.80 Acres
- Features: Wooded
Parking
- Total spaces: 2
- Parking features: Garage - Attached
- Has garage: Yes
- Attached garage spaces: 2
- Covered spaces: 2
Climate Risk is Financial Risk
Every home has a financial story beyond the listing price. Below, you’ll see the climate risks that could affect this property — and in Bills & Affordability, how those risks may influence repairs, insurance, utilities, and long-term value.
Biggest Threats for This Home
- Winter Weather

- Hail

- Ice Storm

- Lightning

- Strong Wind

- Tornado

- Cold Wave

- Inland Flooding

How This Home’s Risks Compare
FEMA Declared Disasters Across Kansas Counties
Understanding the Costs
Financial advisors generally recommend spending no more than 30% of your gross household income on housing costs. In practice, many households stretch to 35% or beyond — especially in high-cost markets.
Estimated Costs Today
| Monthly | Annual | |
|---|---|---|
| Mortgage | $3,033 | $36,396 |
| Home Insurance * | $250 | $3,000 |
| Property Taxes | $594 | $7,128 |
| Electricity | $195 | $2,342 |
| Total | $4,072 | $48,864 |
Income You'd Need if You Spent...
Kansas FAIR Plan Programs

How Costs Could Change Over Time
Climate risk is quickly impacting all of the major home ownership costs. Adjust the growth rates and percentage of income spent on housing below to see how your housing costs could change over the next 10 years — and what income you'd need to keep up.
Comparing Against the Market
Price Per Sq Ft
vs Other Active Listings
Avg $/sqft
vs Homes Sold Last Month
Median $/sqft
Current Market Trends
Median Price Per Square Foot
The median price per square foot of homes sold in this area each month. Compare this to this listing's price per square foot to gauge whether the home is priced in line with recent sales.
Historicals for This Listing
Zestimate History ($/sqft)
Price History
| Date | Event | Price |
|---|---|---|
| 2026-05-08 | Price change | $624,900 |
| 2026-04-30 | Price change | $629,000 |
| 2026-04-16 | Listed for sale | $639,000 |
| 2025-03-07 | Sold | -- |
| 2025-01-27 | Contingent | $550,000 |
| 2024-12-07 | Listed for sale | $550,000 |
| 2024-08-25 | Listing removed | $550,000 |
| 2024-08-21 | Price change | $550,000 |
| 2024-06-07 | Listed for sale | $590,000 |
| 2024-06-06 | Listing removed | -- |
| 2024-05-24 | Listed for sale | $599,950 |
| 2024-04-26 | Contingent | $599,950 |
| 2024-04-26 | Pending sale | $599,950 |
| 2024-04-17 | Price change | $599,950 |
| 2024-01-24 | Listed for sale | $625,000 |
 View on Zillow