


130 Pinewood Dr, Chapin, SC, 29036
About This Home
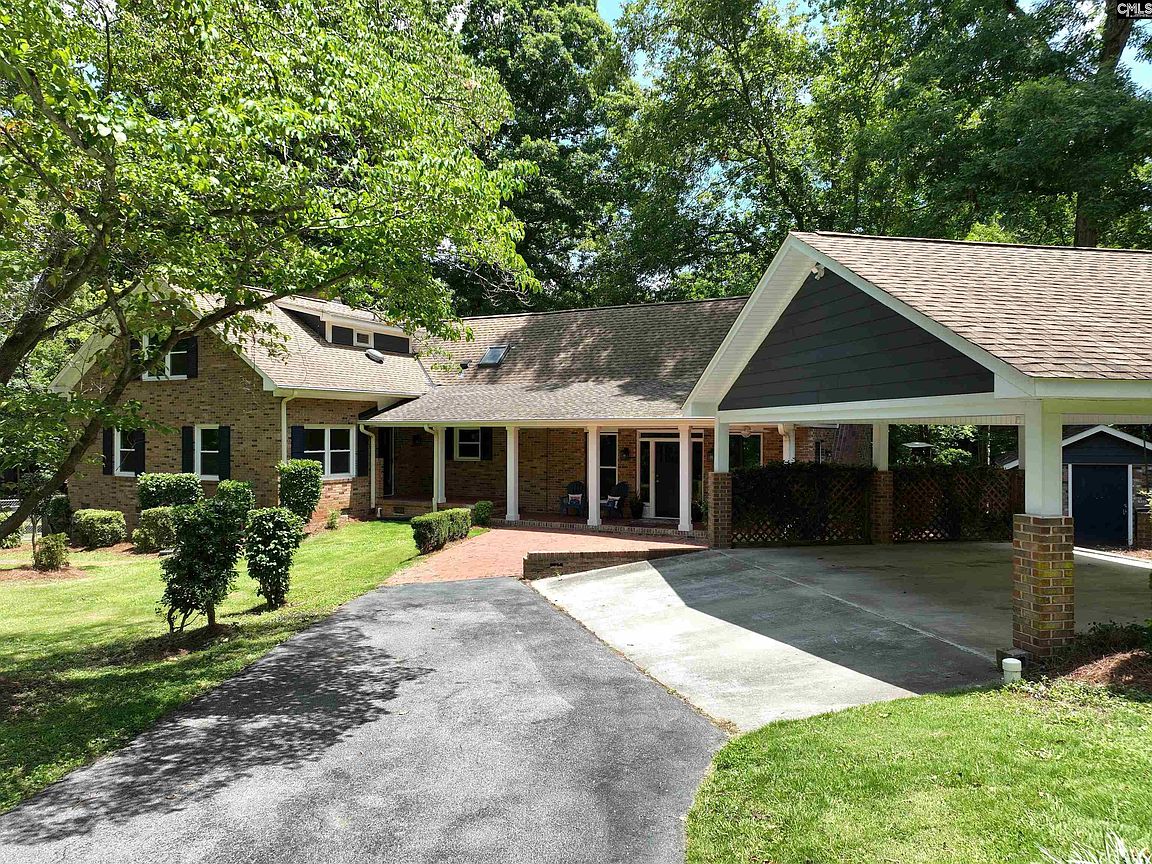
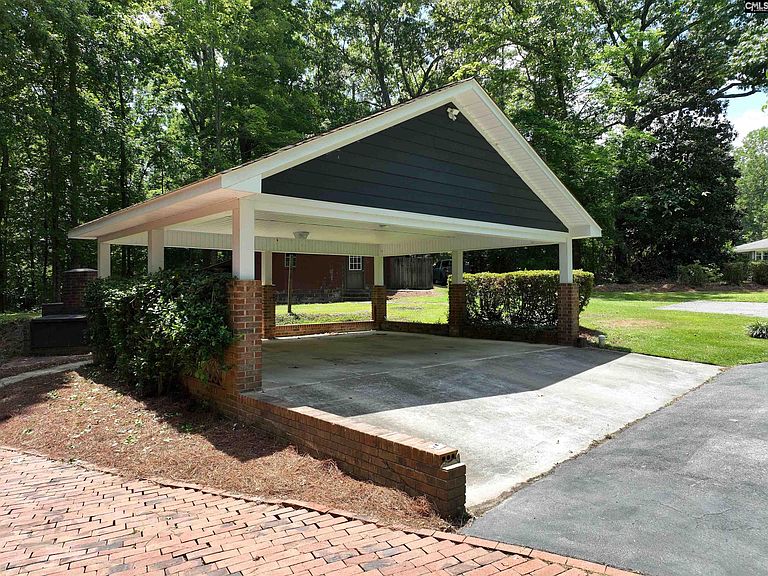
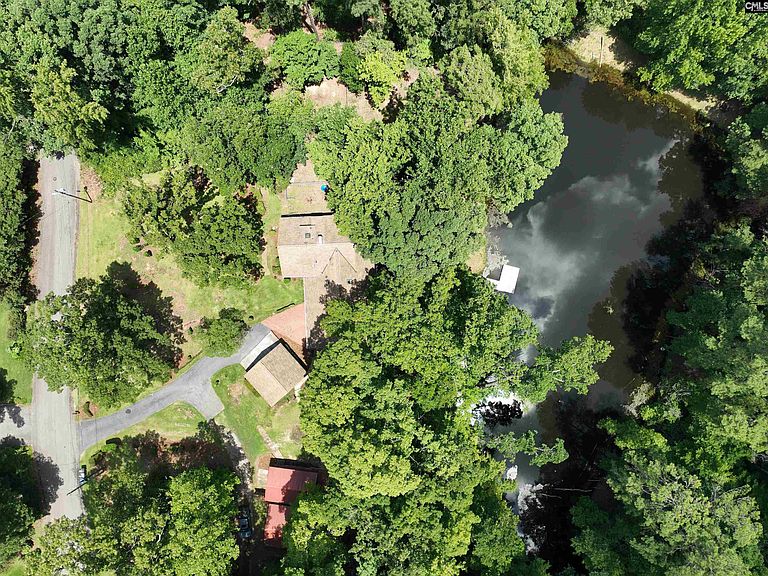
Tucked away on 3.84 sprawling acres with its own private, spring-fed pond, this home is the rare find that pairs old-home character with total peace of mind — great bones and major systems and finish has been thoughtfully renewed from the ground up. Step inside to a warm first floor anchored by a cozy wood-burning fireplace with a new high-efficiency insert. The den/flex space carries the most character in the house — hardwood floors, custom built-ins, and exposed beams and molding from Columbia's historic Adluh Milling Company in the Vista. A second gas-log fireplace, adds even more warmth to the main living areas and a sunroom offers calming pond views — the perfect spot for morning coffee. Upstairs, the primary suite offers a peaceful retreat with wide-plank heart pine flooring throughout. The primary suite's walk-in closet complete with custom white built-ins, a mirrored wardrobe, and dressers already in place, all bathed in natural light from dual skylights, and finished with the same warm heart pine flooring found throughout the suite. An extensive home remodel completed in 2026 brought brand-new LVP flooring, carpet, three fully renovated bathrooms, finished basement, and all-new paint, trim, and fixtures throughout — giving you the soul of an established home with the feel of brand new. Outside, unwind by your own pond, complete with a dock rebuilt with composite decking (2025). Garden and work with ease with a garden shed, workshop and additional carport near the workshop. Additional Updates: Both heat pumps were replaced (2018), all-new double-pane windows and durable hardy plank siding (2023), and the crawlspace was fully encapsulated with a sump pump and dehumidifier (2023), with piers professionally installed and inspected annually since 2022. With 4 bedrooms, 3.5 baths, and 3,564 square feet — including a finished walkout basement with direct access to the outdoor patio — set on one of Chapin's most private lots, this isn't just a move-in-ready home, it's a legacy property with a story, ready for its next chapter. Assumable VA loan available! Disclaimer: CMLS has not reviewed and, therefore, does not endorse vendors who may appear in listings.
Getting Around
 Car-Dependent
 Very Limited Transit
 Somewhat Bikeable
Schools
Construction
Condition
- Year built: 1974
Materials
- Construction materials: Brick-All Sides-AbvFound,Fiber Cement-Hardy Plank
Type & Style
- Home type: SingleFamily
- Architectural style: Traditional
- Property subType: Single Family Residence
Interior
Appliances
- Appliances included: Gas Range,Dishwasher,Disposal,Refrigerator,Microwave Built In
- Laundry features: Utility Room,Main Level
Basement
- Has basement: Yes
- Basement: Crawl Space
Bedroom2
- Level: Main
Bedroom3
- Level: Main
Bedroom4
- Level: Second
Bedrooms & Bathrooms
- Bedrooms: 4
- Bathrooms: 4
- Full bathrooms: 3
- 1/2 bathrooms: 1
- Partial bathrooms: 1
- Main level bathrooms: 2
Dining Room
- Features: Bay Window
- Level: Main
Features
- Bookcases
- Flooring: Luxury Vinyl,Carpet
- Number of fireplaces: 2
- Fireplace features: Outside,Gas Log-Propane
- Fireplace: Yes
- Attic: Attic Access
Heating & Cooling
- Heating features: Heat Pump 1st Lvl,Heat Pump 2nd Lvl
- Cooling features: Central Air
Interior Area
- Total structure area: 3,564
- Total interior livable area: 3,564 sqft
Kitchen
- Features: Kitchen Island,Counter Tops-Solid Surfac
- Level: Main
Living Room
- Features: Ceiling Fan
- Level: Main
Master Bedroom
- Features: Walk-In Closet(s)
- Level: Second
Property
Details
- Parcel number: 00071802029
Features
- Stories: 1
- Patio & porch: Patio
- Exterior features: Dock,Gutters - Full
- Fencing: Chain Link,Partial
- Waterfront features: Private Pond
Lot
- Lot size: 3.84 Acres
Parking
- Total spaces: 2
- Parking features: Detached Carport
- Carport: Yes
Climate Risk is Financial Risk
Every home has a financial story beyond the listing price. Below, you’ll see the climate risks that could affect this property — and in Bills & Affordability, how those risks may influence repairs, insurance, utilities, and long-term value.
Biggest Threats for This Home
- Ice Storm

- Tornado

- Cold Wave

- Hurricane

- Heat Wave

- Lightning

- Strong Wind

- Winter Weather

How This Home’s Risks Compare
FEMA Declared Disasters in Lexington County and South Carolina
Understanding the Costs
Financial advisors generally recommend spending no more than 30% of your gross household income on housing costs. In practice, many households stretch to 35% or beyond — especially in high-cost markets.
Estimated Costs Today
| Monthly | Annual | |
|---|---|---|
| Mortgage | $3,483 | $41,796 |
| Home Insurance * | $170 | $2,040 |
| Property Taxes | $275 | $3,300 |
| Electricity | $342 | $4,112 |
| Total | $4,270 | $51,240 |
Income You'd Need if You Spent...
South Carolina FAIR Plan Programs

How Costs Could Change Over Time
Climate risk is quickly impacting all of the major home ownership costs. Adjust the growth rates and percentage of income spent on housing below to see how your housing costs could change over the next 10 years — and what income you'd need to keep up.
Comparing Against the Market
Price Per Sq Ft
vs Other Active Listings
Avg $/sqft
vs Homes Sold Last Month
Median $/sqft
Current Market Trends
No market data available for this area
Historicals for This Listing
Zestimate History ($/sqft)
Price History
| Date | Event | Price |
|---|---|---|
| 2026-07-17 | Listed for sale | $689,000 |
| 2019-01-04 | Sold | $309,000 |
For Sale by Agent
 View on Zillow