


4718 Orange St, Indianapolis, IN, 46203
About This Home
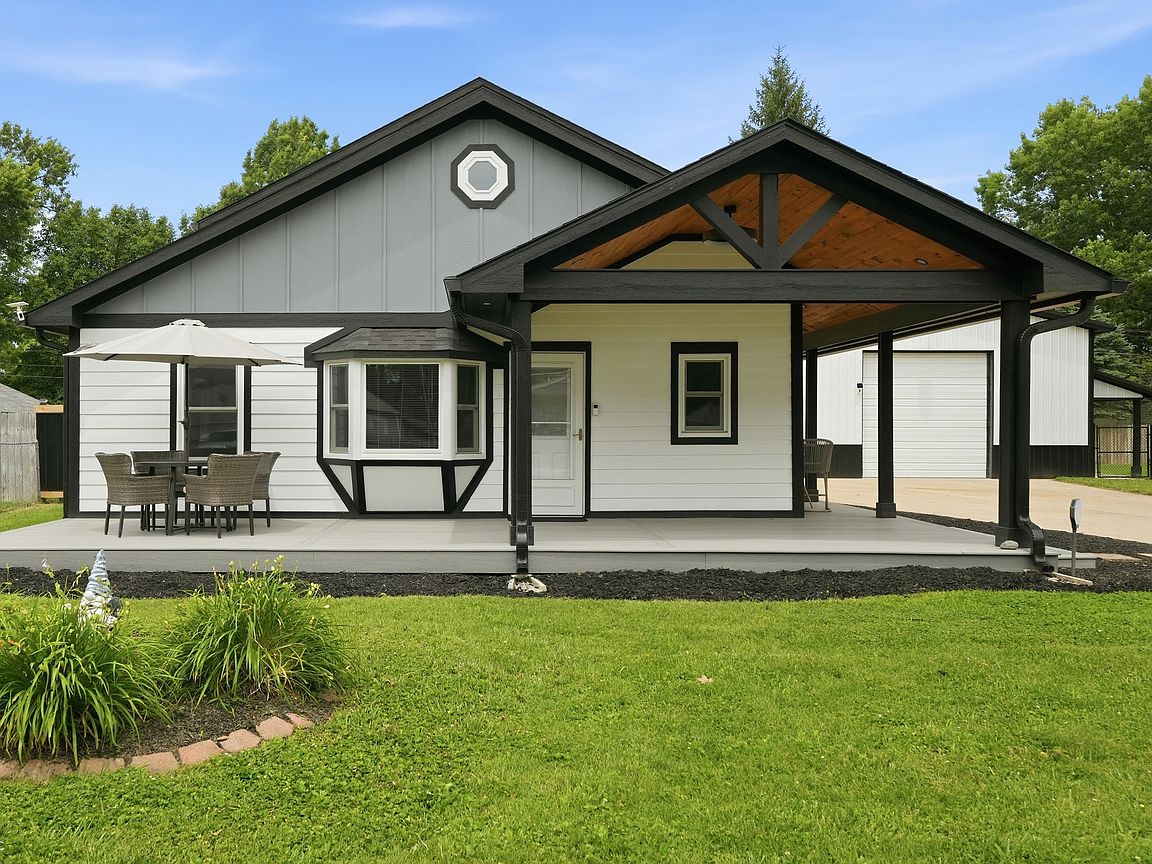
Fully renovated, move-in ready, and packed with features you rarely find together. 6 possible bedrooms, two primary suites, a heated inground pool, heated/cooled garage/bar, and pole barn. It's all in one incredible property. Some homes have a few updates...this one has been transformed. From the moment you walk through the door, you'll notice the attention to detail in this fully renovated, move-in ready home offering nearly 2,900 square feet, 6 bedrooms, 3.5 baths, and two spacious primary suites. The kitchen was made for gathering, featuring granite countertops, a center island, pantry, and black stainless smart appliances, while Alexa-controlled lighting adds a fun modern touch throughout the home. Both primary suites feel like private retreats, complete with spa-inspired baths, 5 ft. Jacuzzi tub, TVs, walk-in closets, and custom finishes. Outside and you'll find one of my favorite parts of this property a heated inground pool, fully fenced backyard, heated and cooled detached garage/bar, plus a pole barn with lean-to, giving you plenty of space for hobbies, projects, storage, or entertaining. The best part? So much of the heavy lifting has already been done with new windows (transferable lifetime warranty), roof, siding, gutters, water heater, composite wrap around front porch and more, giving you the peace of mind every buyer hopes to find. If you've been looking for a home with space, modern updates, smart-home features, outdoor entertaining, and room to make it your own, this is one you'll definitely want to see before it's gone.
Getting Around
 Car-Dependent
 Minimal Transit
 Somewhat Bikeable
Schools
Construction
Condition
- Property condition: Updated/Remodeled
- Year built: 1948
Materials
- Foundation: Crawl Space
- Construction materials: Aluminum Siding
Type & Style
- Home type: SingleFamily
- Architectural style: Craftsman
- Property subType: Residential,Single Family Residence
Interior
Appliances
- Appliances included: Dishwasher,Dryer,ENERGY STAR Qualified Appliances,Disposal,Gas Water Heater,Microwave,Gas Oven,Refrigerator,Bar Fridge,Washer,Water Heater,Other
- Laundry features: In Unit,Main Level,Sink
Bedroom2
- Level: Main
- Area: 120
- Dimensions: 12x10
Bedroom3
- Level: Upper
- Area: 154
- Dimensions: 14x11
Bedroom4
- Level: Upper
- Area: 180
- Dimensions: 15x12
Bedroom5
- Level: Upper
- Area: 126
- Dimensions: 14x9
Bedrooms & Bathrooms
- Bedrooms: 6
- Bathrooms: 4
- Full bathrooms: 3
- 1/2 bathrooms: 1
- Main level bathrooms: 2
- Main level bedrooms: 2
Features
- Double Vanity,Cathedral Ceiling(s),Kitchen Island,Ceiling Fan(s),In-Law Floorplan,Eat-in Kitchen,Pantry,Smart Thermostat,Walk-In Closet(s)
- Window features: WoodWorkStain/Painted
Heating & Cooling
- Heating features: Forced Air,Natural Gas,Heat Pump
- Cooling features: Central Air,Wall Unit(s)
Interior Area
- Total structure area: 2,682
- Total interior livable area: 2,682 sqft
Kitchen
- Level: Main
- Area: 253
- Dimensions: 23x11
Laundry
- Level: Main
- Area: 120
- Dimensions: 12x10
Living Room
- Level: Main
- Area: 345
- Dimensions: 23x15
Master Bedroom
- Level: Main
- Area: 221
- Dimensions: 17x13
Master Bedroom
- Level: Upper
- Area: 264
- Dimensions: 22x12
Mud Room
- Level: Main
- Area: 132
- Dimensions: 12x11
Office
- Level: Main
- Area: 110
- Dimensions: 11x10
Property
Details
- Parcel number: 491016150036000101
- Horse amenities: None
Features
- Levels: Two
- Stories: 2
- Pool features: Heated,In Ground,Pool Cover
- Patio & porch: Covered,Patio,Wrap Around
- Exterior features: Gutter Guards,Smart Light(s),Smart Lock(s)
- Fencing: Fenced,Chain Link,Fence Complete,Full,Privacy,Gate
Lot
- Lot size: 0.52 Acres
- Features: Rural - Subdivision,Mature Trees
Parking
- Total spaces: 4
- Parking features: Detached
- Has garage: Yes
- Attached garage spaces: 4
- Covered spaces: 4
Climate Risk is Financial Risk
Every home has a financial story beyond the listing price. Below, you’ll see the climate risks that could affect this property — and in Bills & Affordability, how those risks may influence repairs, insurance, utilities, and long-term value.
Biggest Threats for This Home
- Cold Wave

- Heat Wave

- Inland Flooding

- Lightning

- Strong Wind

- Tornado

- Winter Weather

How This Home’s Risks Compare
FEMA Declared Disasters Across Indiana Counties
Understanding the Costs
Financial advisors generally recommend spending no more than 30% of your gross household income on housing costs. In practice, many households stretch to 35% or beyond — especially in high-cost markets.
Estimated Costs Today
| Monthly | Annual | |
|---|---|---|
| Mortgage | $2,401 | $28,812 |
| Home Insurance * | $350 | $4,200 |
| Property Taxes | $406 | $4,872 |
| Electricity | $245 | $2,950 |
| Total | $3,402 | $40,824 |
Income You'd Need if You Spent...
Indiana FAIR Plan Programs
Indiana Basic Property Insurance Underwriting Association
 Wildfire
 HailWind
How Costs Could Change Over Time
Climate risk is quickly impacting all of the major home ownership costs. Adjust the growth rates and percentage of income spent on housing below to see how your housing costs could change over the next 10 years — and what income you'd need to keep up.
Comparing Against the Market
Price Per Sq Ft
vs Other Active Listings
Avg $/sqft
vs Homes Sold Last Month
Median $/sqft
Current Market Trends
Median Price Per Square Foot
The median price per square foot of homes sold in this area each month. Compare this to this listing's price per square foot to gauge whether the home is priced in line with recent sales.
Historicals for This Listing
Zestimate History ($/sqft)
No zestimate history available
Price History
| Date | Event | Price |
|---|---|---|
| 2026-08-14 | Pending sale | $475,000 |
| 2026-07-30 | Price change | $475,000 |
| 2026-06-30 | Listed for sale | $500,000 |
| 2023-01-31 | Sold | $225,000 |
| 2014-10-22 | Sold | $75,077 |
| 2014-09-30 | Pending sale | $48,000 |
| 2014-09-19 | Listed for sale | $48,000 |
| 2014-02-19 | Sold | $130,446 |
| 2013-12-07 | Listed for sale | $137,000 |
 View on Zillow