


46472 Kings Canyon Rd, Del Sur, CA, 93536
About This Home
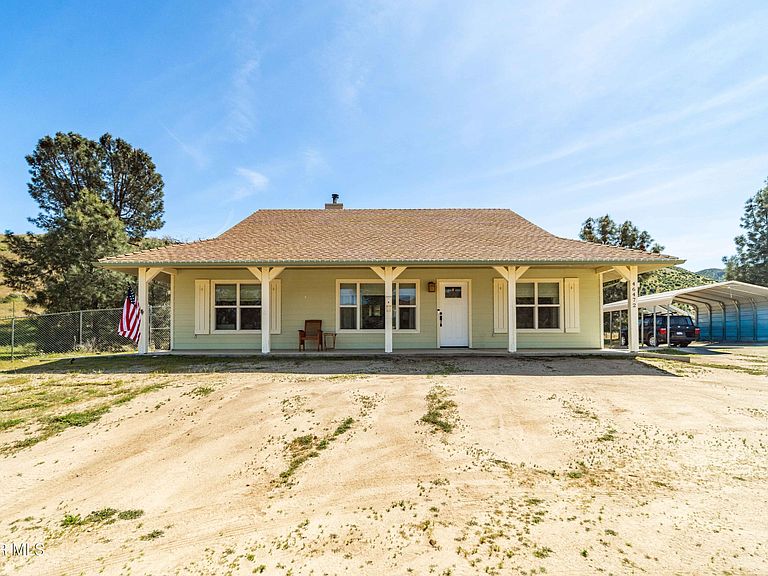
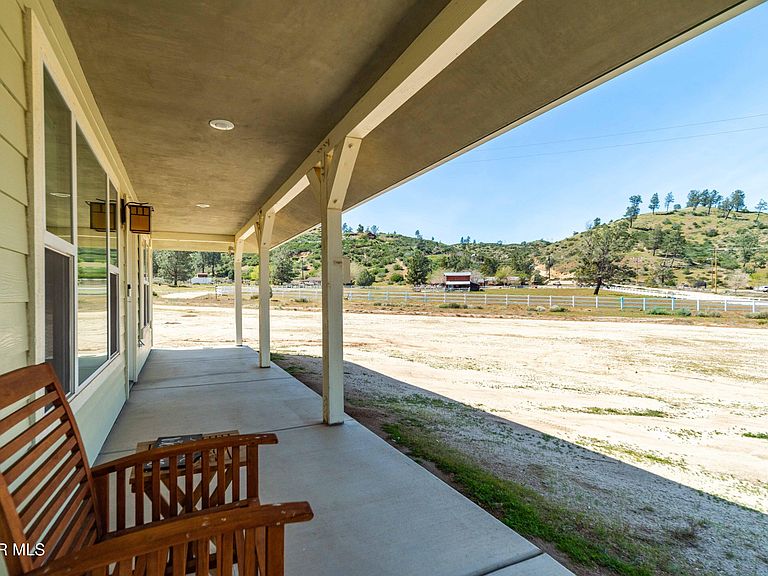
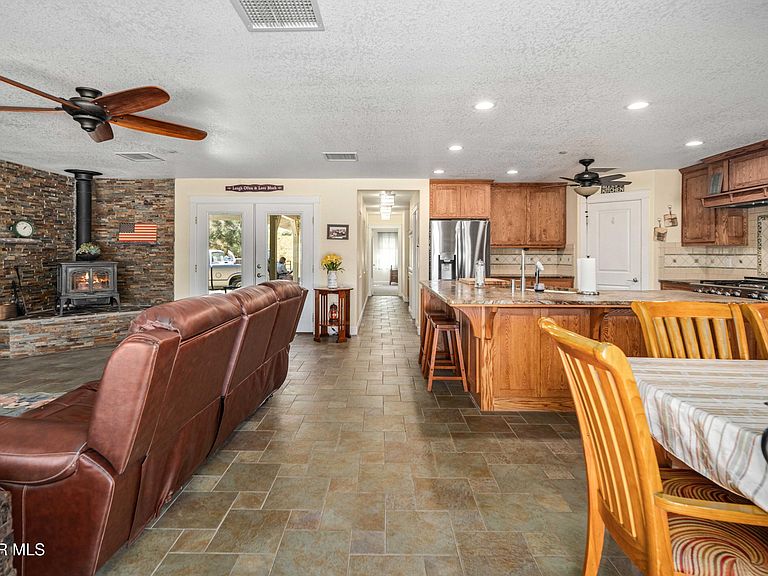
5-acre custom Craftsman ranch in a secluded Kings Canyon community. Surrounded by mature pines and natural beauty, this peaceful retreat offers privacy, space and endless potential. Inside, the living, dining, kitchen and hallway areas feature tile flooring for durability and easy care. The spacious living room centers around a wood-burning stove on a flagstone hearth with stacked-stone surround, adding warmth and character. The kitchen offers generous workspace and storage, including a spacious pantry and center island with Brazilian Rain Forest marble countertop and Kohler double sink. A standout feature is the Capital 48-inch professional range with 6 burners, griddle and double ovens, plus pot filler, ideal for cooking or entertaining. Abundant cabinetry and counter space provide excellent storage, and the vent hood matches the wood cabinetry for a cohesive look. All appliances remain, including refrigerator. All bedrooms feature neutral sculpted carpet and ceiling fans. The primary bedroom is on one side of the home, while two additional bedrooms and guest bath are on the other for added privacy. The primary suite includes a large walk-in closet and French doors to the covered patio. The primary bath features dual-sink tiled vanity and tiled shower. Guest bath offers tiled vanity with backsplash, tub/shower combo and linen closet. Laundry room features tile flooring, abundant cabinetry, folding counter and space for extra refrigerator or freezer. Washer, dryer and stand-up freezer included. Exterior door provides easy access for cleanup after outdoor activities. Added features include central heat and air, ducted evaporative cooler, tankless water heater, recessed lighting and attic access. Generator-ready system powers TV, internet, refrigerator, lights and fans. Outside offers chain-link fencing, carport parking and wide-open space to enjoy the canyon landscape.
Getting Around
 Car-Dependent
 Very Limited Transit
 Not Bike Friendly
Schools
Construction
Condition
- Year built: 2011
Materials
- Foundation: Slab
- Roof: Composition,Shingle
- Construction materials: Frame,Stucco
Type & Style
- Home type: SingleFamily
- Architectural style: Ranch
- Property subType: Single Family Residence
Interior
Appliances
- Appliances included: Dishwasher,Dryer,Freezer,Gas Range,Microwave,Refrigerator,Trash Compactor,Washer,None
- Laundry features: Laundry Room
Bedrooms & Bathrooms
- Bedrooms: 3
- Bathrooms: 2
- Full bathrooms: 1
- 3/4 bathrooms: 1
Features
- Flooring: Carpet,Tile
- Fireplace features: Living Room
- Fireplace: Yes
Heating
- Heating features: Propane,Wood Stove
Interior Area
- Total structure area: 1,784
- Total interior livable area: 1,784 sqft
Property
Details
- Parcel number: 3240014036
- Zoning: LCA25
Features
- Stories: 1
- Pool features: None
- Patio & porch: Covered,Slab
- Fencing: Back Yard,Chain Link
- Has view: Yes
- Horses can be raised: Yes
Lot
- Lot size: 5 Acres
- Features: Views,Rectangular Lot
Parking
- Parking features: Carport
- Carport: Yes
Climate Risk is Financial Risk
Every home has a financial story beyond the listing price. Below, you’ll see the climate risks that could affect this property — and in Bills & Affordability, how those risks may influence repairs, insurance, utilities, and long-term value.
Biggest Threats for This Home
- Earthquake

- Wildfire

- Inland Flooding

- Avalanche

- Drought

- Heat Wave

- Landslide

How This Home’s Risks Compare
FEMA Declared Disasters in Los Angeles County and California
Understanding the Costs
Financial advisors generally recommend spending no more than 30% of your gross household income on housing costs. In practice, many households stretch to 35% or beyond — especially in high-cost markets.
Estimated Costs Today
| Monthly | Annual | |
|---|---|---|
| Mortgage | $2,907 | $34,884 |
| Home Insurance * | $198 | $2,376 |
| Property Taxes | $633 | $7,596 |
| Electricity | $398 | $4,786 |
| Total | $4,136 | $49,632 |
Income You'd Need if You Spent...
California FAIR Plan Programs
How Costs Could Change Over Time
Climate risk is quickly impacting all of the major home ownership costs. Adjust the growth rates and percentage of income spent on housing below to see how your housing costs could change over the next 10 years — and what income you'd need to keep up.
Comparing Against the Market
Price Per Sq Ft
vs Other Active Listings
Avg $/sqft
vs Homes Sold Last Month
Median $/sqft
Current Market Trends
Median Price Per Square Foot
The median price per square foot of homes sold in this area each month. Compare this to this listing's price per square foot to gauge whether the home is priced in line with recent sales.
Historicals for This Listing
Zestimate History ($/sqft)
Price History
| Date | Event | Price |
|---|---|---|
| 2026-05-04 | Listed for sale | $575,000 |
| 2026-05-04 | Listing removed | $595,000 |
| 2026-03-19 | Listed for sale | $595,000 |
| 2025-10-21 | Listing removed | $599,900 |
| 2025-06-21 | Price change | $599,900 |
| 2025-05-10 | Price change | $625,000 |
| 2025-04-20 | Listed for sale | $650,000 |
| 2022-08-31 | Listing removed | -- |
| 2022-07-22 | Price change | $675,000 |
| 2022-06-25 | Price change | $700,000 |
| 2022-06-22 | Price change | $675,000 |
| 2022-03-10 | Listed for sale | $700,000 |
| 2008-02-01 | Sold | $55,000 |
 View on Zillow